$1,349,900
House97 Grist Mill Drive, Halton Hills (Georgetown) (Third-party site, opens in a new tab)
- Beds
- 5
- Baths
- 4
- Lot
- 45 x 90.3 ft
Bedroom count from the listing feed; may include a den.
 (Third-party site, opens in a new tab)
Home details
- MLS® number
- W13221608
- Listed
- Jun 1, 2026
- Days on market
- 174
- Property tax
- $6,656
- Parking
- 6 spaces · Attached garage
- Basement
- Finished, full
About this home
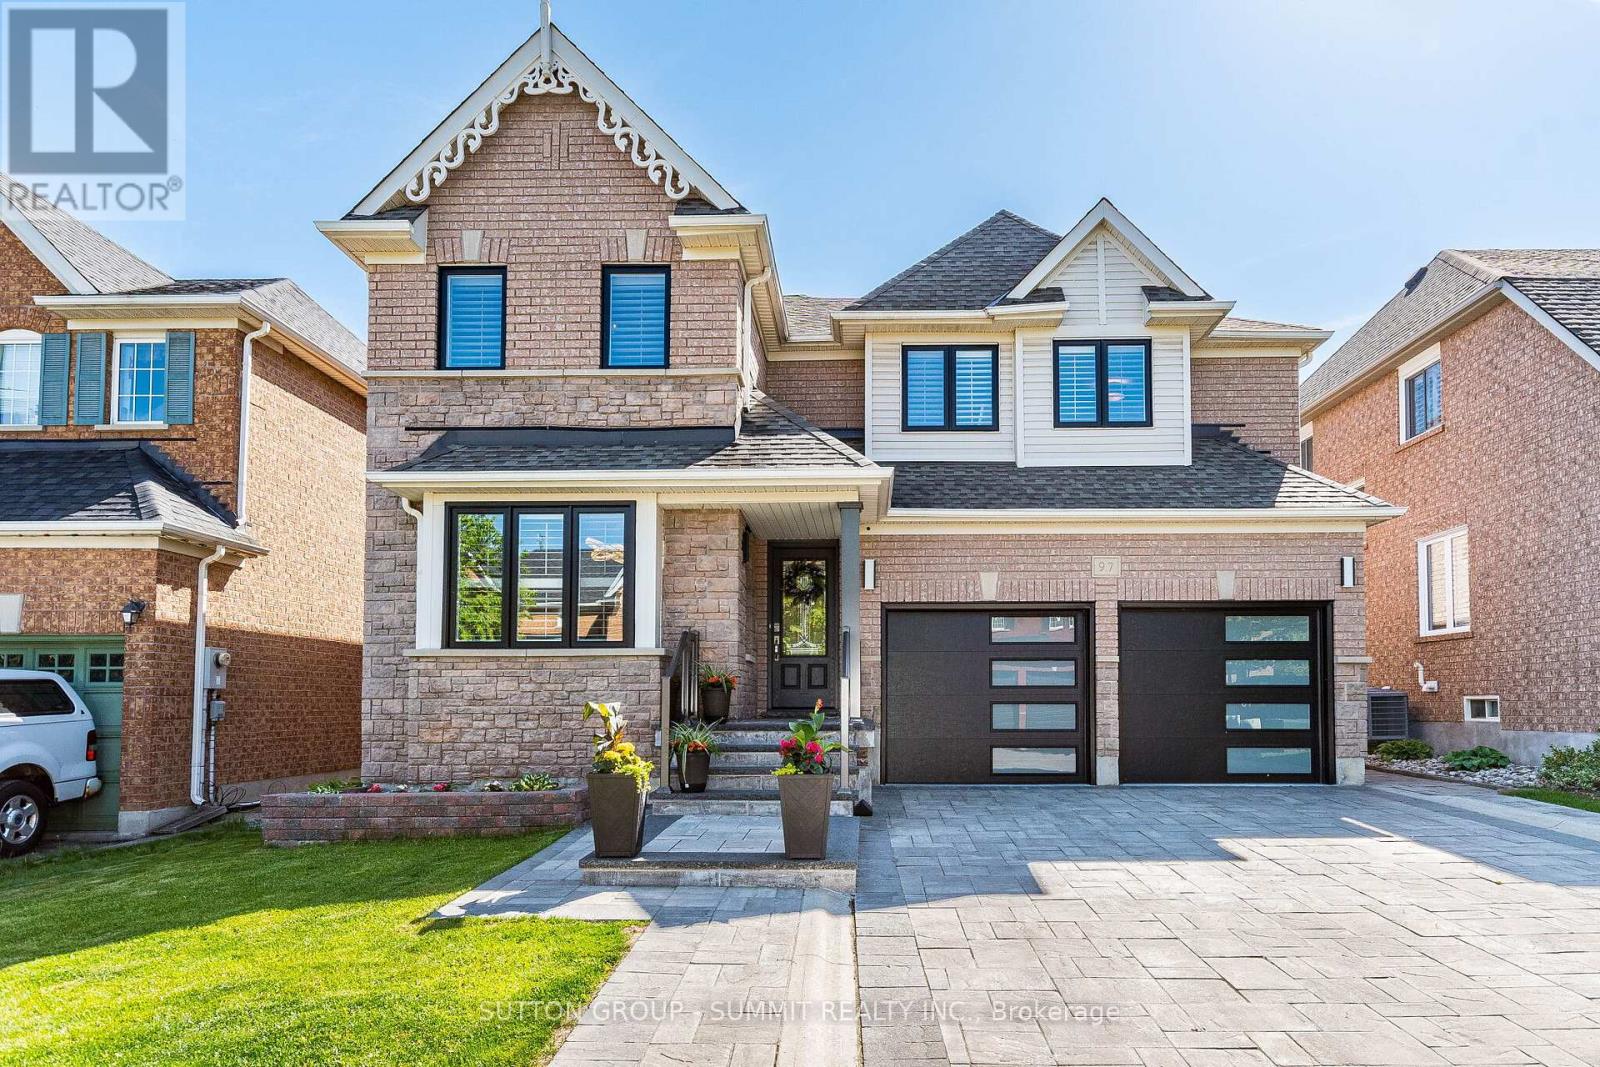
Welcome to 97 grist mill dr nestled in the highly sought-after family friendly stewart's mill neighbourhood of Georgetown. This beautiful fully upgraded all brick 2-storey 4 bedroom 4 bathroom home comes with a professionally finished basement. A beautiful interlock stone driveway stairs & glass railing (2020), new garage doors (2023), new windows through-out entire house (2025) and a backyard oasis with an in-ground saltwater pool. The main floor is bright and spacious featuring crown moulding and hardwood in the living/dining room (currently used as dining rm only), a gorgeous chef's kitchen with granite counters, stainless steel appliances, custom cabinetry & a family-sized eat-in area overlooking the backyard & pool, a family room with gas fireplace & hardwood floors, a 2-pc powder room and a main floor laundry room with access to garage. Upstairs you'll find a large primary bedroom with hardwood floors, a 4-pcensuite and a walk-in closet as well as 3 more spacious bedrooms all with hardwood floors and double closets. The professionally finished basement with laminate floors, an additional bedroom, large recreation room, a games room, and a 3-piece bathroom. This home is absolutely move-in ready.
© OpenStreetMap (Third-party site, opens in a new tab) contributors