$1,199,900Commercial
← Back to results
For sale
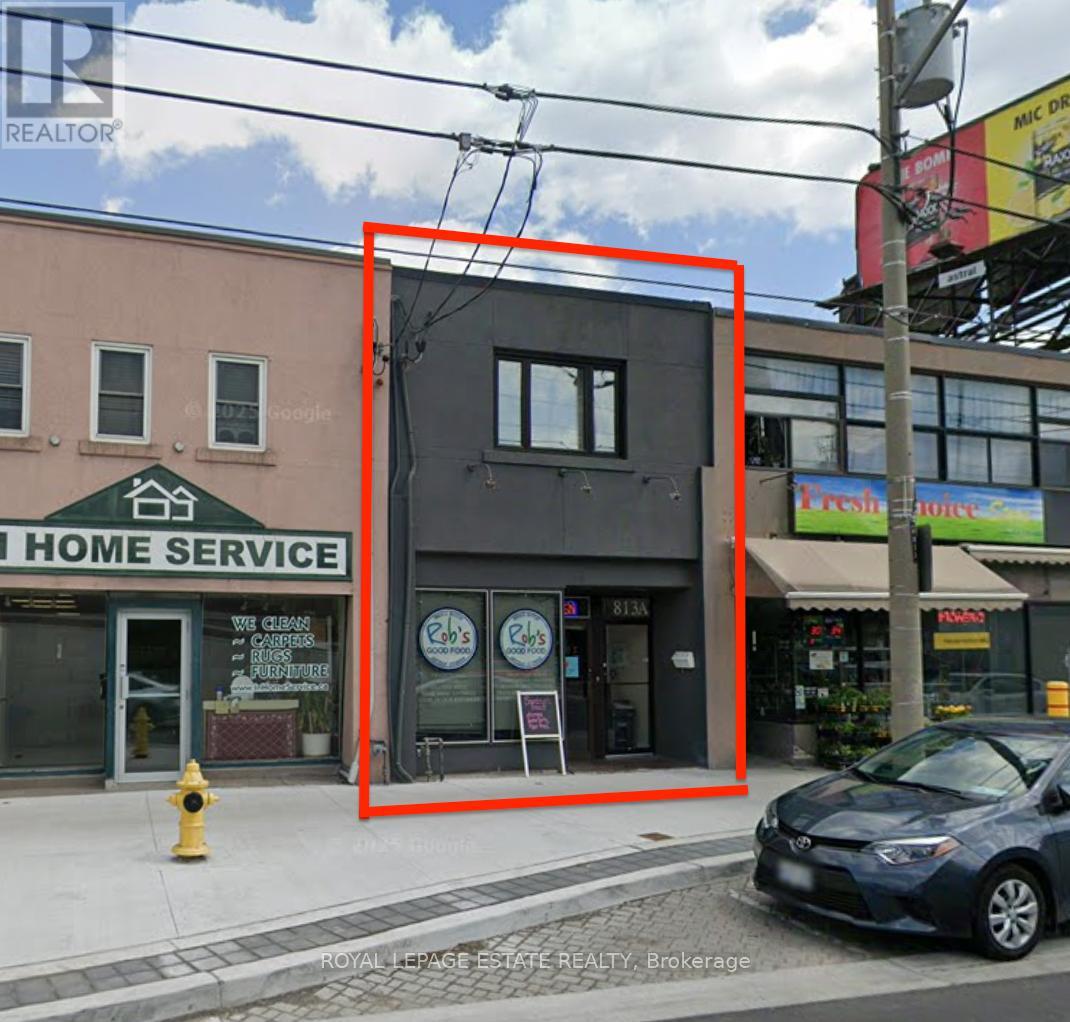
813 O Connor Drive, Toronto (O'Connor-Parkview) (Third-party site, opens in a new tab)
- Price
- $1,350,000
- Home type
- Commercial
- Size
- 2,120 sq ft
- Lot
- 16.52 x 130 ft
Home details
- MLS® number
- E13508348
- Size
- 2,120 sq ft
- Home type
- Commercial
- Listed
- Jul 1, 2026
- Days on market
- 143
- Property tax
- $7,927 (2025)
- Parking
- 2 spaces
About this home
Operate your thriving catering company from this well located and efficiently-designed professional kitchen. This 1650 square foot commercial kitchen has a 300 square foot retail storefront and excellent delivery access. The space includes two well-maintained walk-in fridges/freezers and a 10-foot commercial ventilation hood. The wide rear alley allows for convenient delivery access and 2-car parking. The recently upgraded street scape provides excellent exposure to drive-by traffic and convenient and accessible customer parking. The quaint upstairs 1-bedroom apartment has a sunny deck and will contribute to the building's income. It may be converted to office space as needed. Full height dry basement for prep areas and storage.
© OpenStreetMap (Third-party site, opens in a new tab) contributors
Listed by Royal LePage Estate Realty (Third-party site, opens in a new tab)
Similar homes
- $1,245,000Commercial
865 O Connor Drive, Toronto (O'Connor-Parkview)
- $1,089,000Commercial
C - 2889 St Clair Avenue E, Toronto (O'Connor-Parkview)
- $1,189,000Commercial
1924 Danforth Avenue, Toronto (Danforth)
- $1,149,900Commercial
1564 Danforth Avenue, Toronto (Danforth)
- $1,299,900Commercial
1346 Danforth Avenue, Toronto (Danforth)