662 Byngmount Avenue, Mississauga (Lakeview)
- Price
- $3,499,000
- Beds
- 4
- Baths
- 6
- Home type
- House
Home details
- MLS® number
- W13515890
- Home type
- House
- Listed
- Jul 2, 2026
- Days on market
- 141
- Property tax
- $18,853 (2026)
- Parking
- 8 spaces · Garage
- Basement
- Finished, separate entrance, walk out
About this home
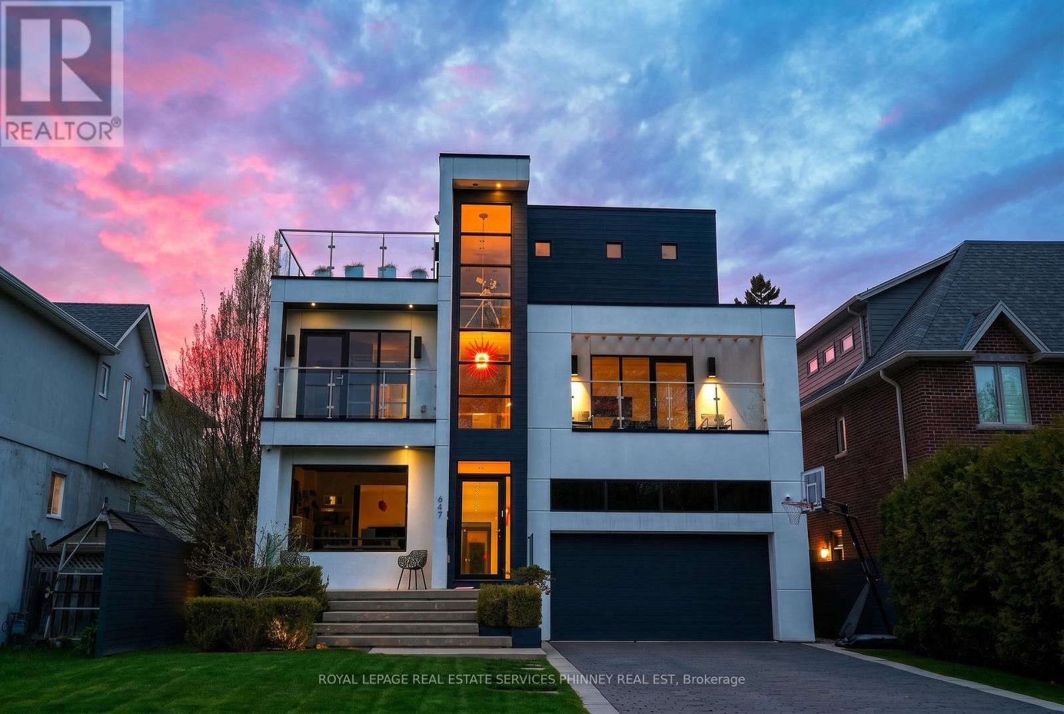
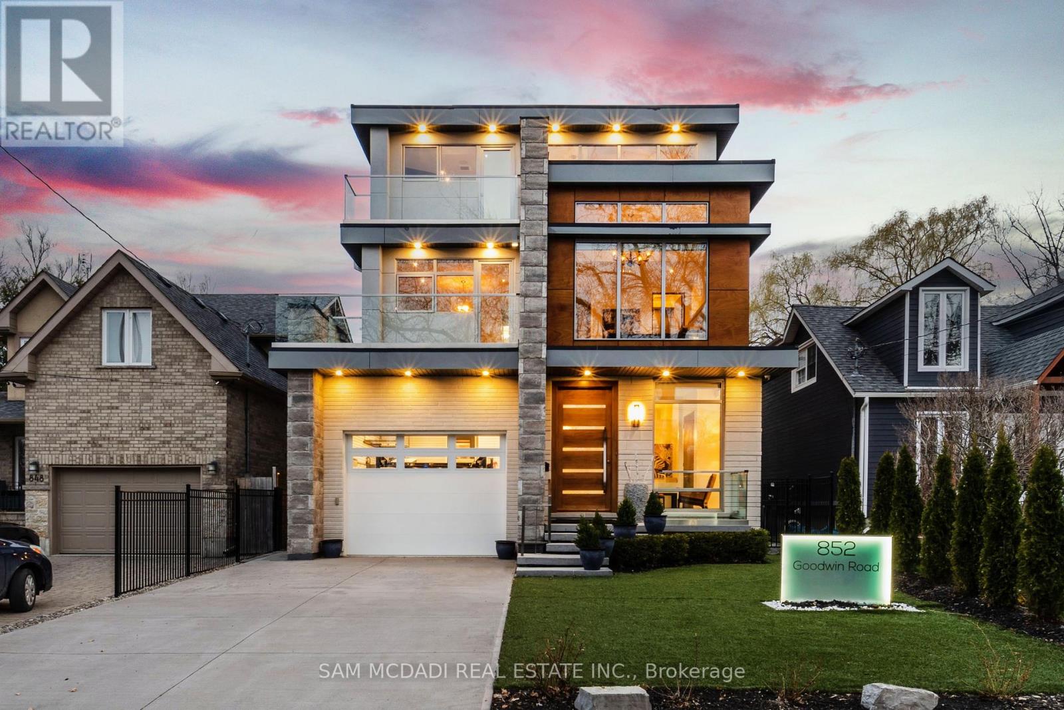
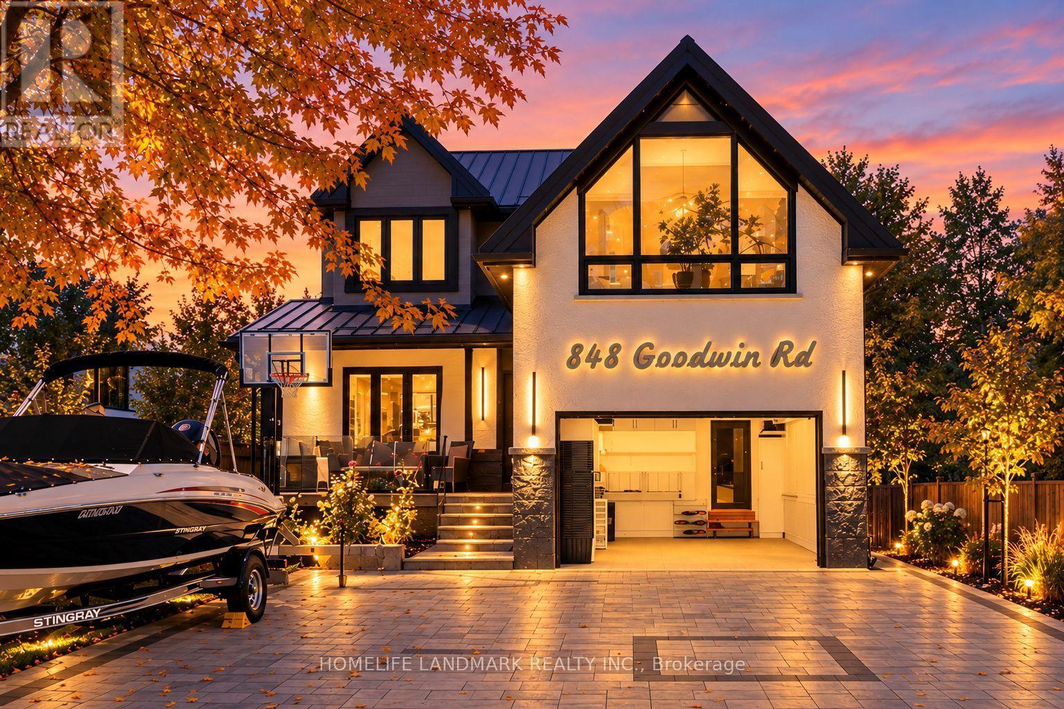
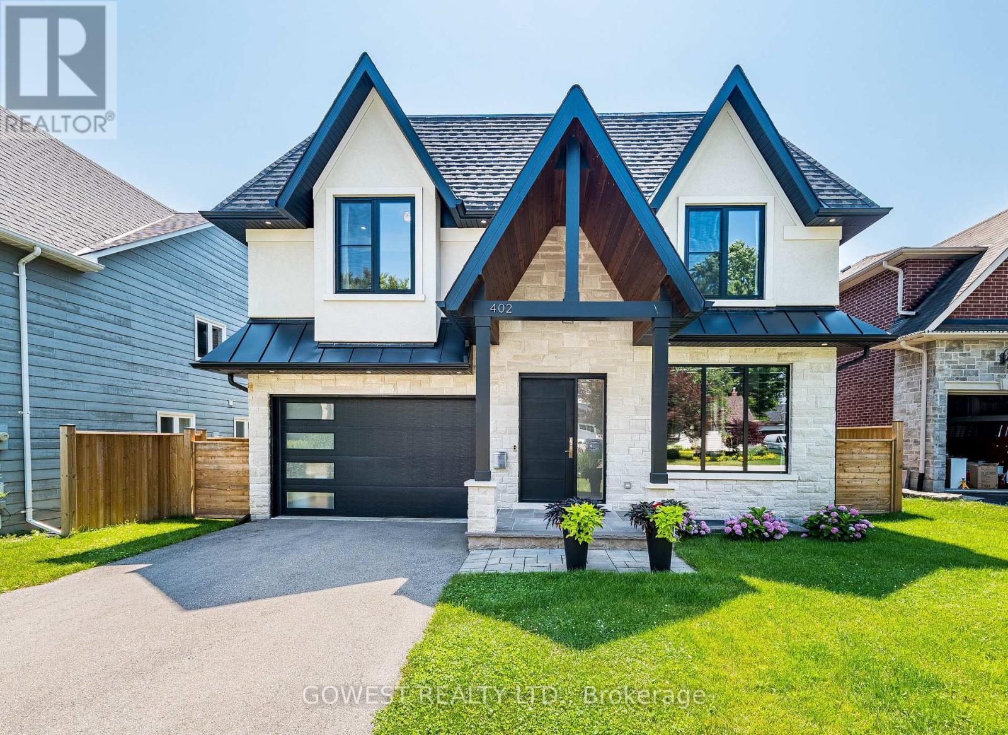
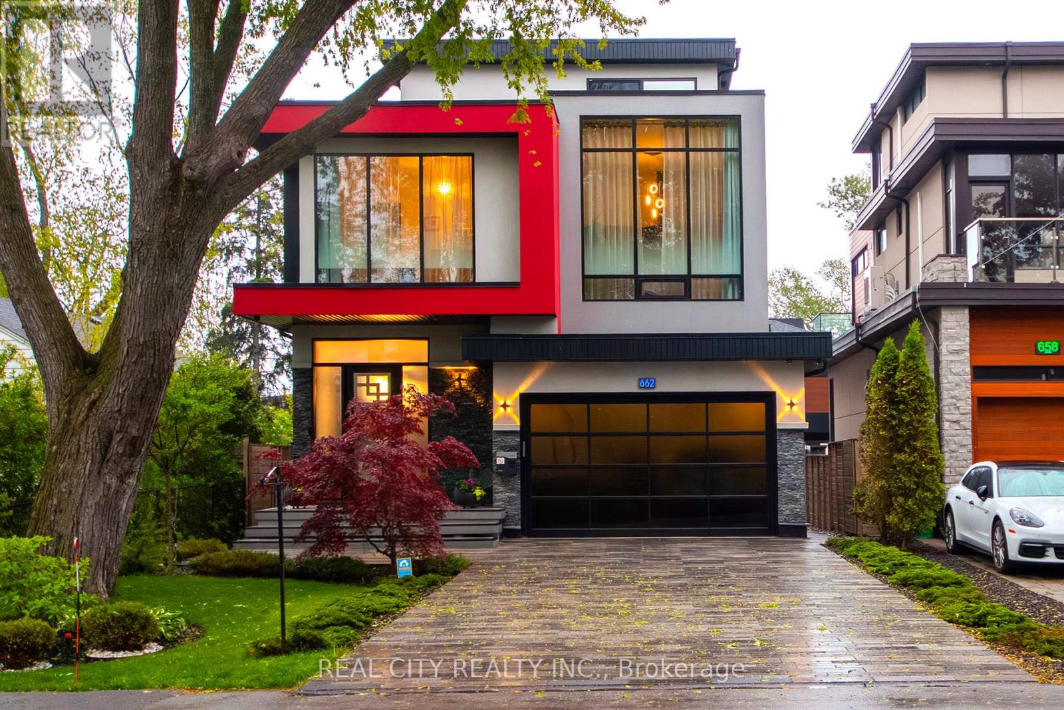
Client remarksunrivaled expression of luxury south of lakeshore. Lake escape. Modern charm in lakeview waterfront community epitomizing elegance & comfort. About 300 yards from lake Ontario & marine. 4 bdr, 6 wrs+loft. Apr. 5,000 sq.ft. Of total area smart home: connected to the internet and managed by mobile devices: video surveillance system, home security systems, home heating/cooling system, lighting system, coffee machine, washer & dry. One of the few 3-storey houses in the lakeview modern home village. Unique well designed open concept unsurpassed quality craftsmanship & details are evident thruout. Open concept gourmet chef's kitchen. 2 kitchens + 3rd floor kitchenette. Large 5x9 quartz island countertop. Ample of storage space. 9-12 ft ceilings. Strong waterproof shotcrete foundation. Heated driveway & W/O bsmnt floor, entrance area and wshrms floors. Huge fiberglass windows $ entrance door. Custom made 25-foot-long chandelier with 45 bulbs. Stunning led light fixtures & mirror. High quality engineering floor- the best option for locations close to big water. The fully finished basement offers incredible potential, with separate entrance providing the ideal setup for in-law suite, older kid suite or rental income. Towel warmers. Shoe closet. Balcony in master bedroom and terrace on 3d floor. Custom made 25-foot-long chandelier with 45 bulbs central AC system (6 tn) & additional 3rd floor AC unit high efficiency furnace with humidifier. High efficiency gas modulating-condensing boiler. Black powder coated stainless steel outside railings. Door bell with video & audio communication by mobile device. Gas line to BBQ. Central vacuum system. 2 car garage 20lx17.4wx12.4h ft with glass door & epoxy covered floor. Epoxy covered entrance steps & basement landing. 3 wells for storm water on basement landing.trench drain system around the house. Sauna & modern extra roomy hot tub with lounger, up to 8 prs & more. Parks, trails. About 20 min to downtown Toronto.
© OpenStreetMap (Third-party site, opens in a new tab) contributors
 (Third-party site, opens in a new tab)