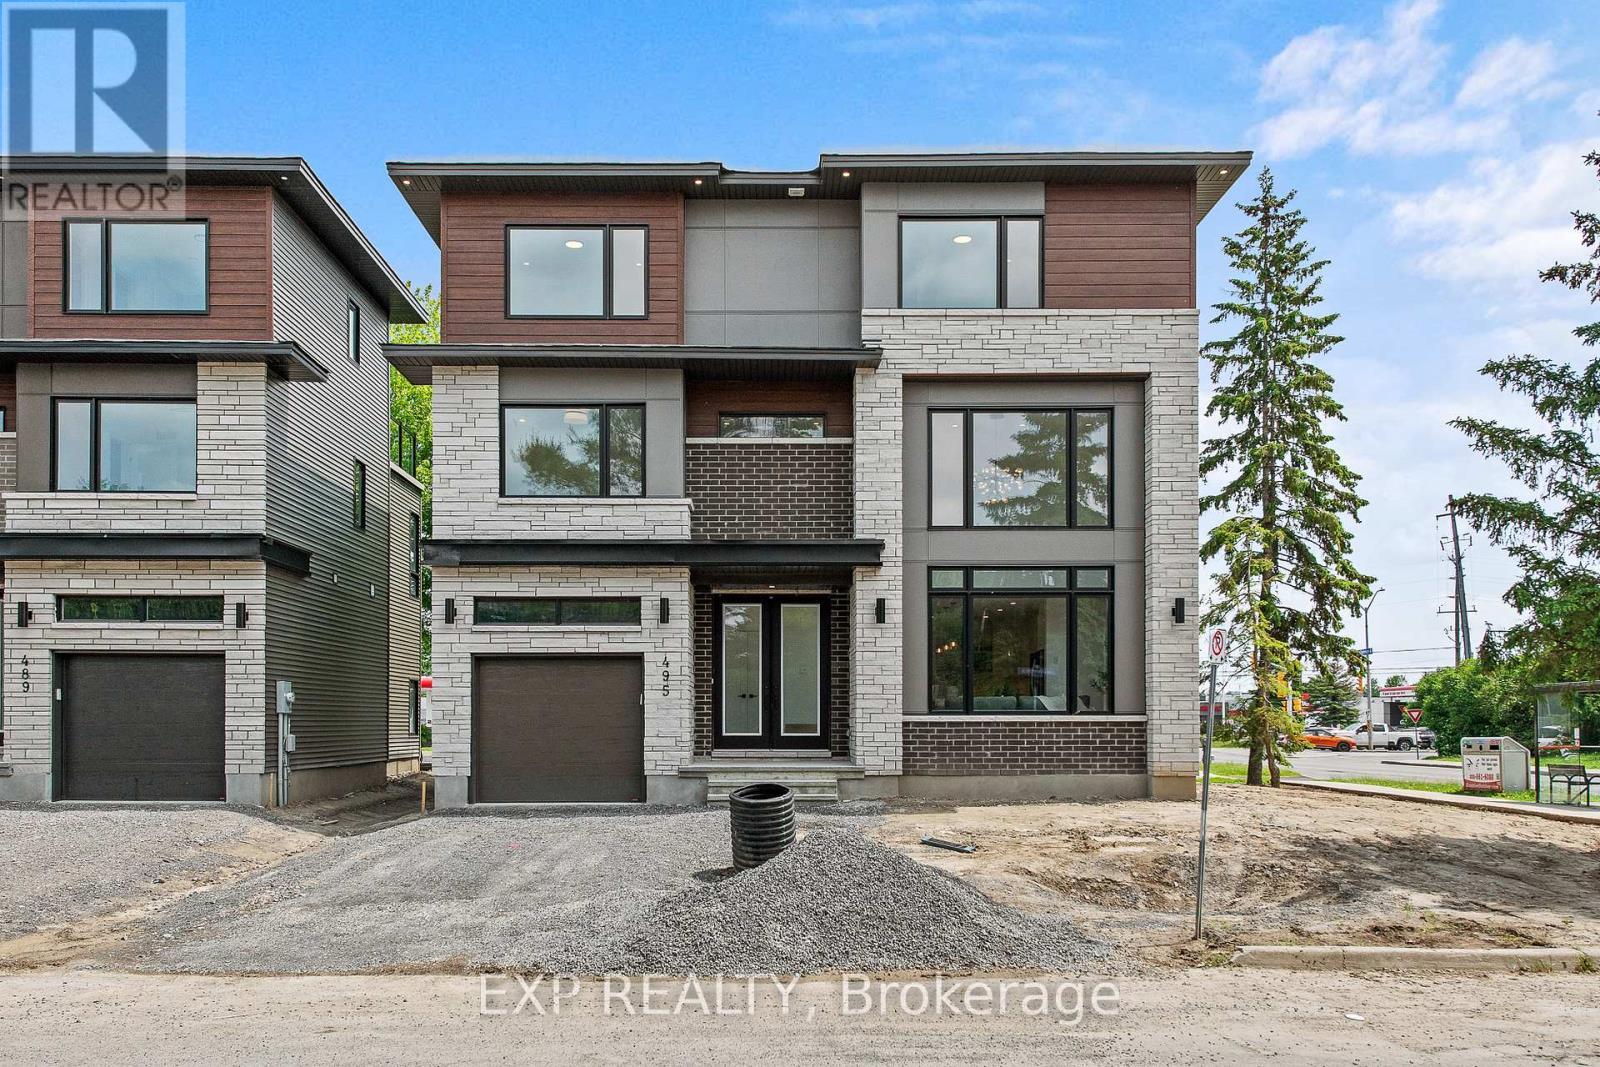
495 Duvernay Drive, Ottawa
- Price
- $1,300,000
- Beds
- 5
- Baths
- 4
- Home type
- House
- Lot
- 55.4 x 67.5 ft
Bedroom count from the listing feed; may include a den.
Home details
- MLS® number
- X13551702
- Home type
- House
- Listed
- Jul 10, 2026
- Days on market
- 134
- Parking
- 3 spaces · Attached garage
- Basement
- Partially finished
About this home
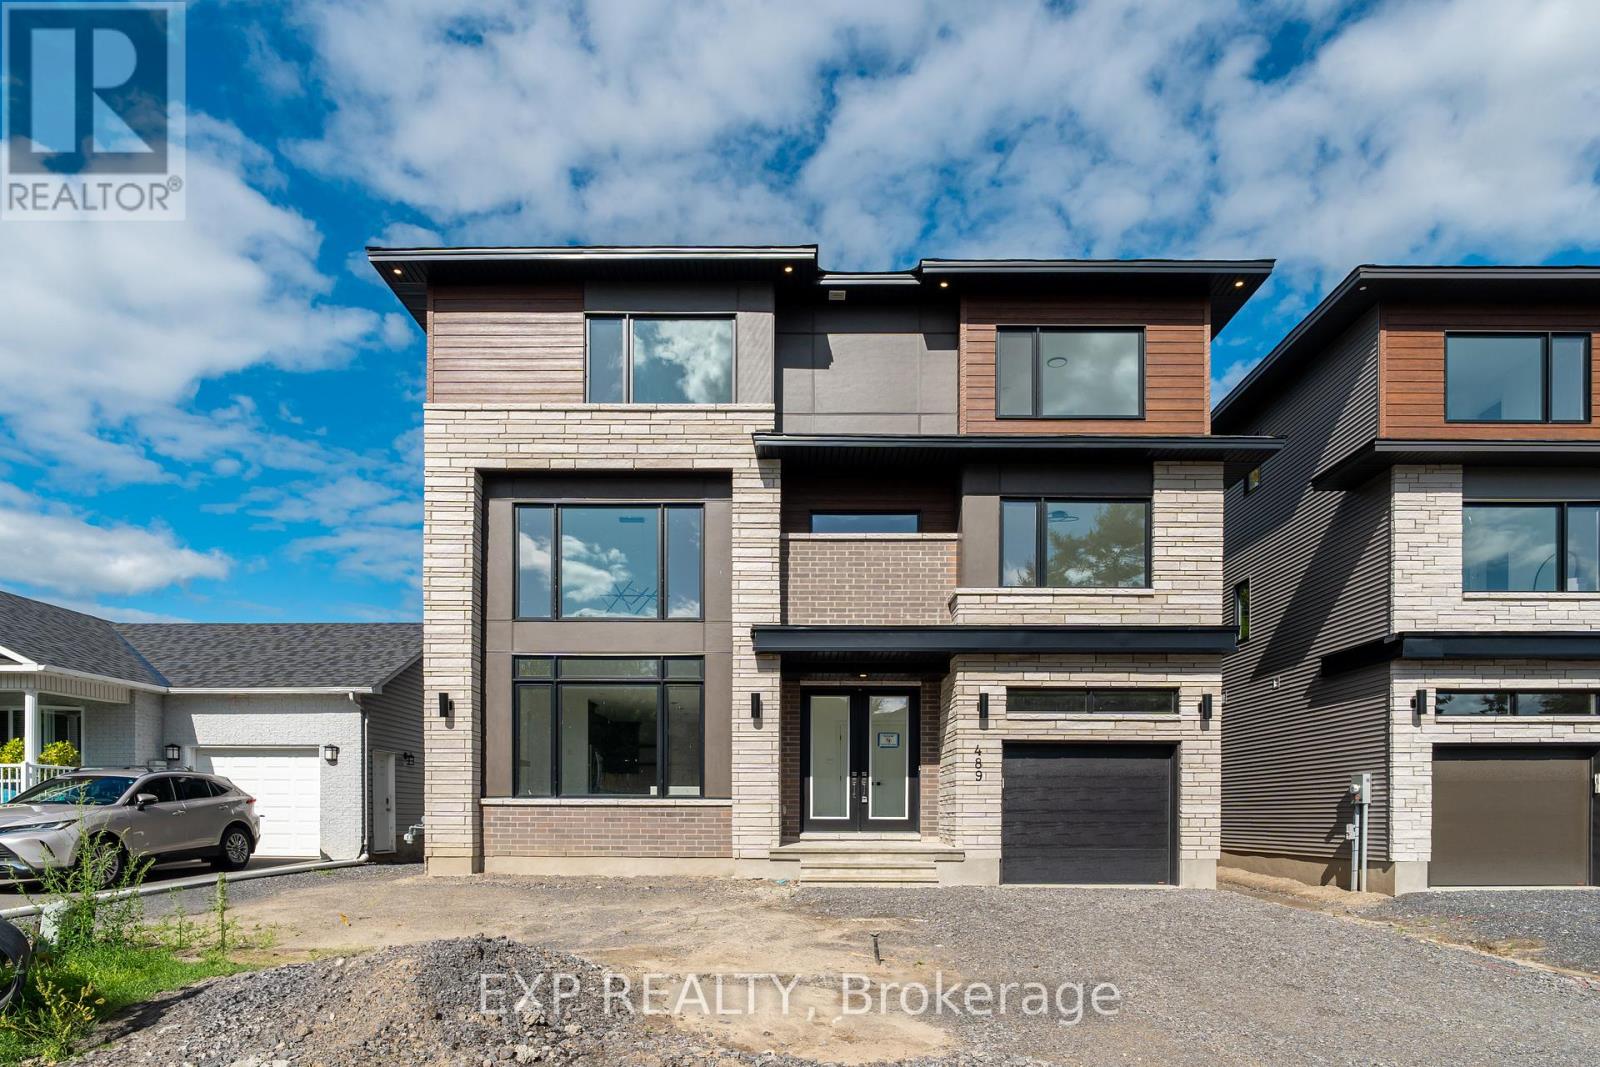
Stunning Custom-Built Home in Tranquil Queenswood Heights. Situated in the quiet, family-oriented community of Queenswood Heights, this impressive three-storey custom residence by Phoenix Homes blends modern luxury with thoughtful design. Main Level: The open-concept floor plan showcases rich hardwood flooring throughout, uniting a chefs kitchen, elegant dining area, and bright living space. The kitchen is a standout, featuring custom cabinetry, premium quartz countertops, a spacious island, and high-end stainless steel appliances, perfect for both daily living and entertaining. Second Floor: This level includes a versatile loft, a convenient laundry room, and a dedicated home office. The primary bedroom serves as a private sanctuary, complete with **two walk-in closets** and a spa-like ensuite. Third Floor: The top floor offers a relaxed living area, a balcony for fresh air, and four spacious bedrooms connected by two Jack-and-Jill bathrooms providing comfort and convenience for family or guests. Lower Level: The partially finished basement presents endless possibilities, ideal for a home gym, office, or recreation room. With its impeccable layout and premium finishes, this home is a rare opportunity in Queenswood Heights. Enjoy the perfect balance of luxury and convenience - within walking distance of schools, parks, recreation, transit and Shopping Plaza!
© OpenStreetMap (Third-party site, opens in a new tab) contributors
 (Third-party site, opens in a new tab)