88 Colonel Danforth Trail, Toronto (Centennial Scarborough)
- Price
- $2,300,000
- Beds
- 4
- Baths
- 5
- Home type
- House
Bedroom count from the listing feed; may include a den.
Home details
- MLS® number
- E13648144
- Home type
- House
- Listed
- Aug 7, 2026
- Days on market
- 106
- Property tax
- $9,489
- Parking
- 10 spaces · Attached garage
- Basement
- Finished, separate entrance, walk out, walk-up
About this home
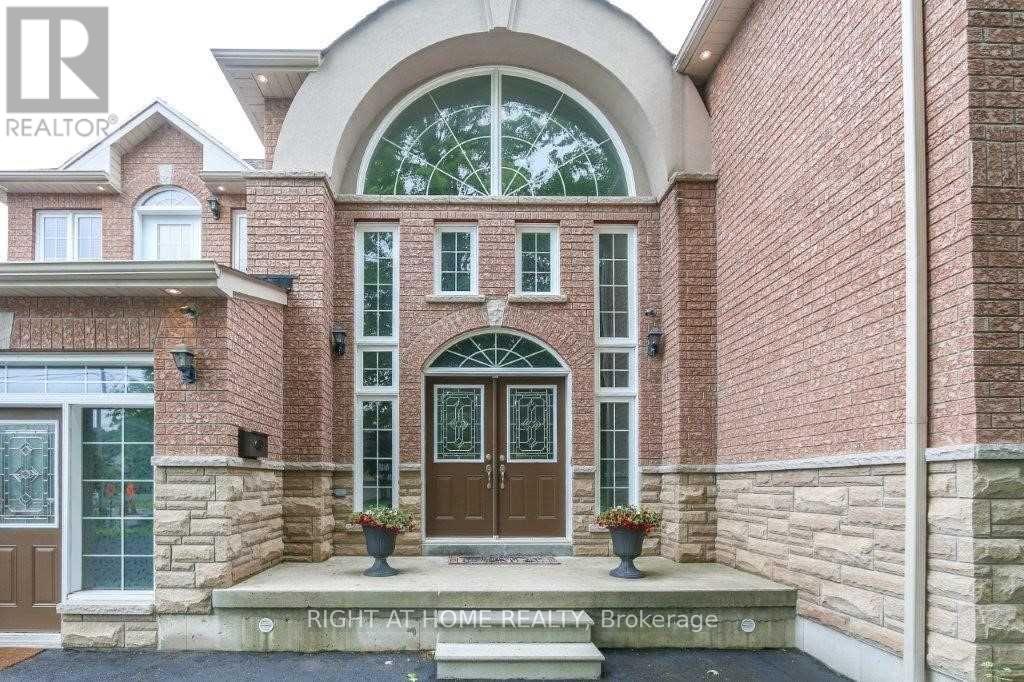
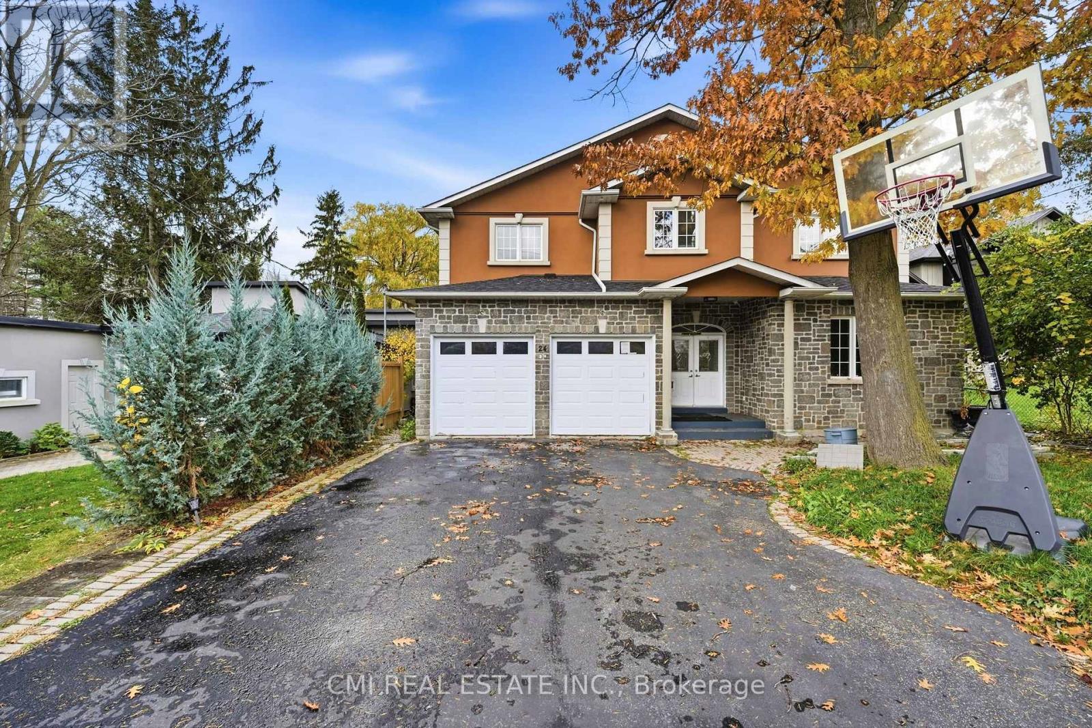
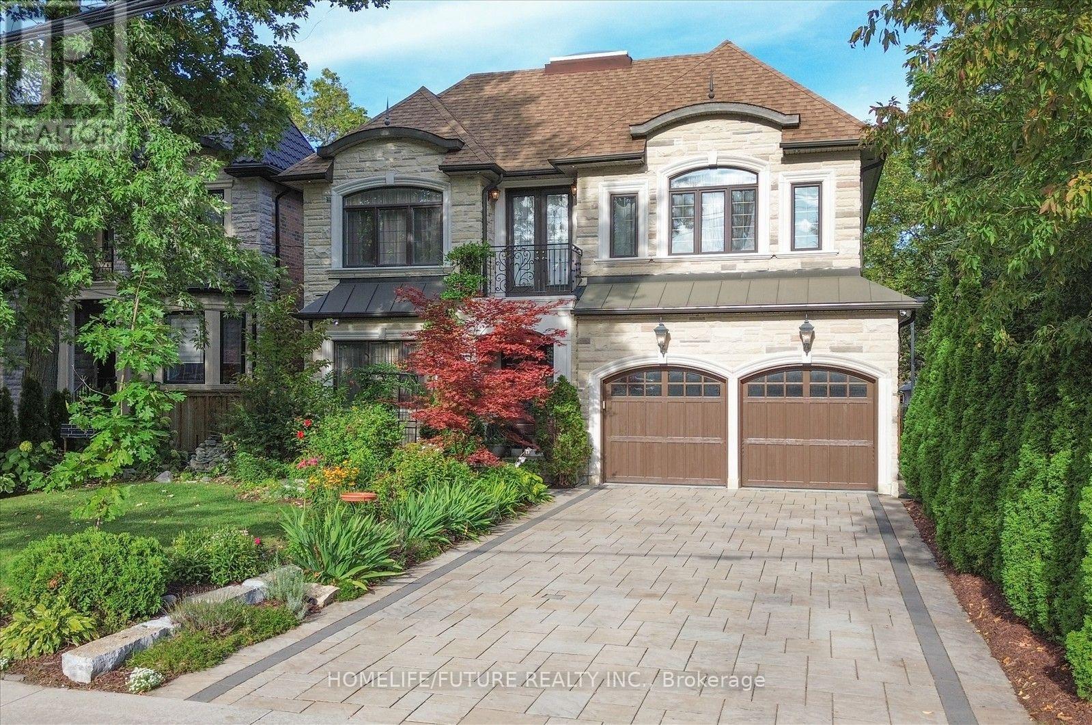
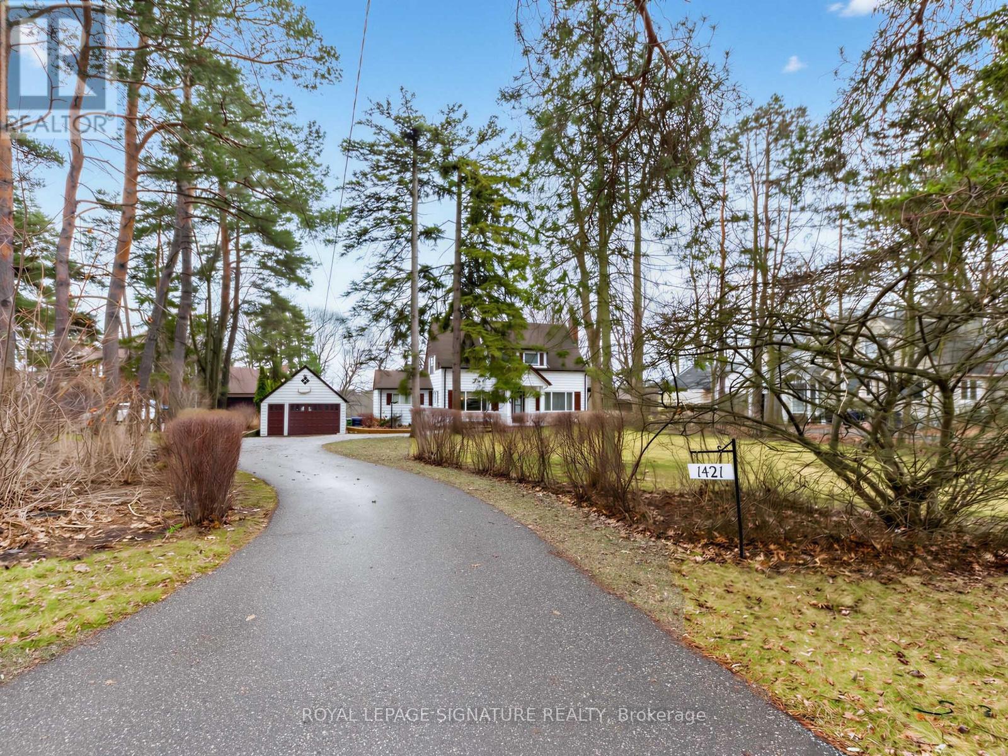
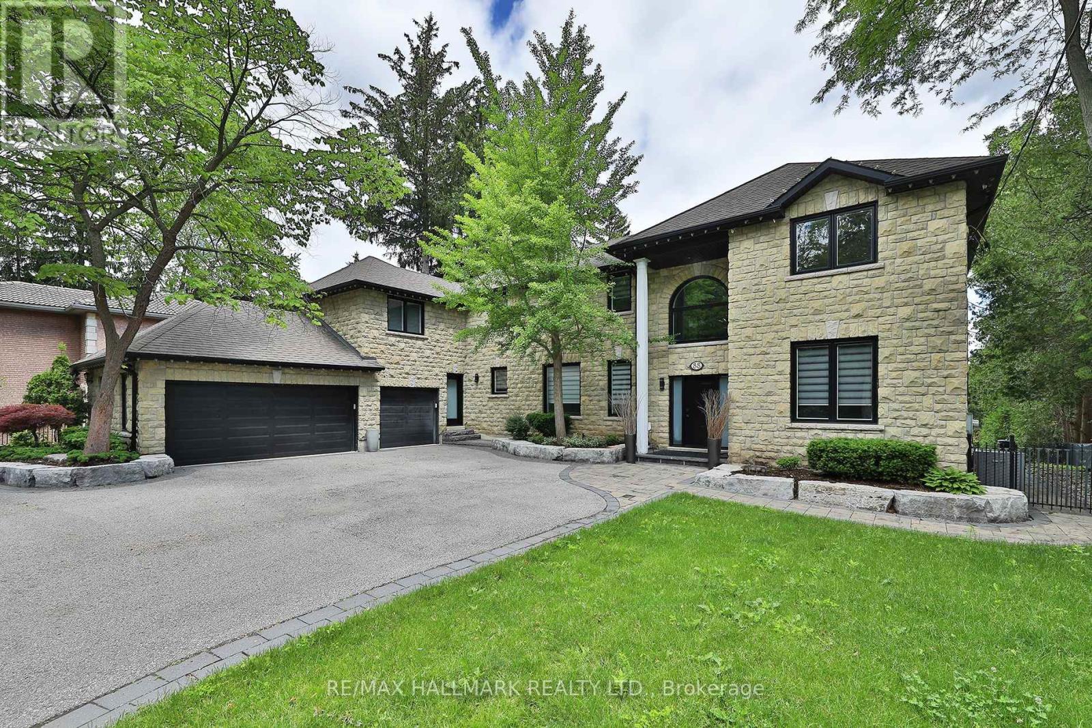
Something very special here! Gorgeous executive 2-storey, 4 bedroom home (potential for 5!), 5 washrooms plus home boasts 8 separate exits/walkouts! Approx. 3700 SQ.FT. On a 100' x 194' lot and triple garage! The location is perfect, a country-like setting next to highland creek. Spacious principle rooms include: formal foyer with skylight & open staircase; library; family. Room. With gas fireplace; formal dining. Room; sunken living area. Incls: mounted T.V. & walkout to terrace; main floor 2pc powder room; separate breakfast area with walkout to a 40 foot+ terrace overlooking yard. Updated dream kitchen, 6 built-in appliances, intercom, breakfast bar with mini sink & wine fridge. Next to kitchen an updated laundry, direct garage. Access and private back stairway to primary bedroom and home office! Home features updated windows, updated interior & exterior doors, self-closing interior doors, motorized blinds w/remotes, porcelain & ceramic floors, engineered hardwood flrs, pot lights and crown moulding. The second floor has 4 bedrooms plus studio loft (potential for 5th bedroom!), a large primary with 5 piece ensuite, walk-in closet and home office with staircase leading to kitchen, lndry and garage. 2nd bdrm incls semi-4pc ensuite. The studio loft has loads of potential including a 5th bedroom. A brilliant backyard oasis with saltwater inground pool and all the elements for exquisite outdoor entertaining. (Fully fenced yard; covered patio with second mounted TV, hot tub, gas BBQ, gazebo with third mounted TV and change rooms.) the finished basement with separate entrance is perfect for entertaining! Includes: a lovely rec rm with gas fireplace and fourth mounted TV; massive bar for entertaining and fifth mounted TV; games area and a second kitchen; plus a separate home gym w/rubber floor. Could be another bedroom; second laundry + storage and 5pc bath. Please review floor plans/photos/matterport/survey. Note: all hardwood floors are "engineered"
© OpenStreetMap (Third-party site, opens in a new tab) contributors
 (Third-party site, opens in a new tab)