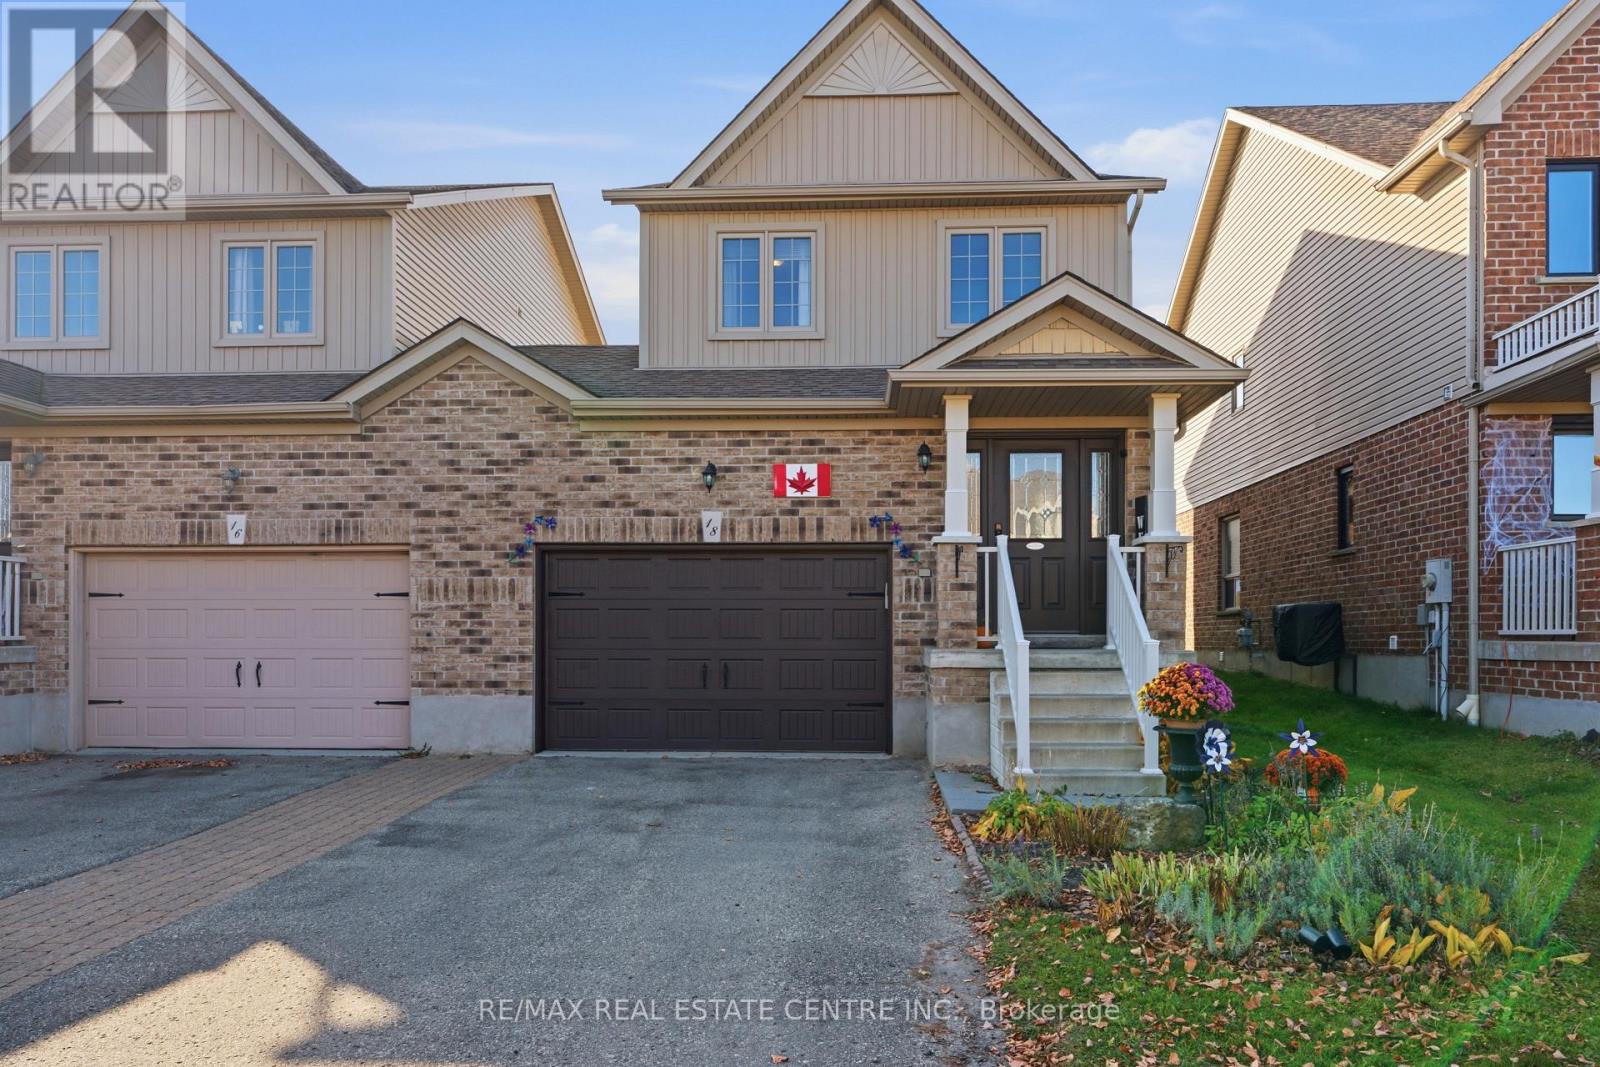
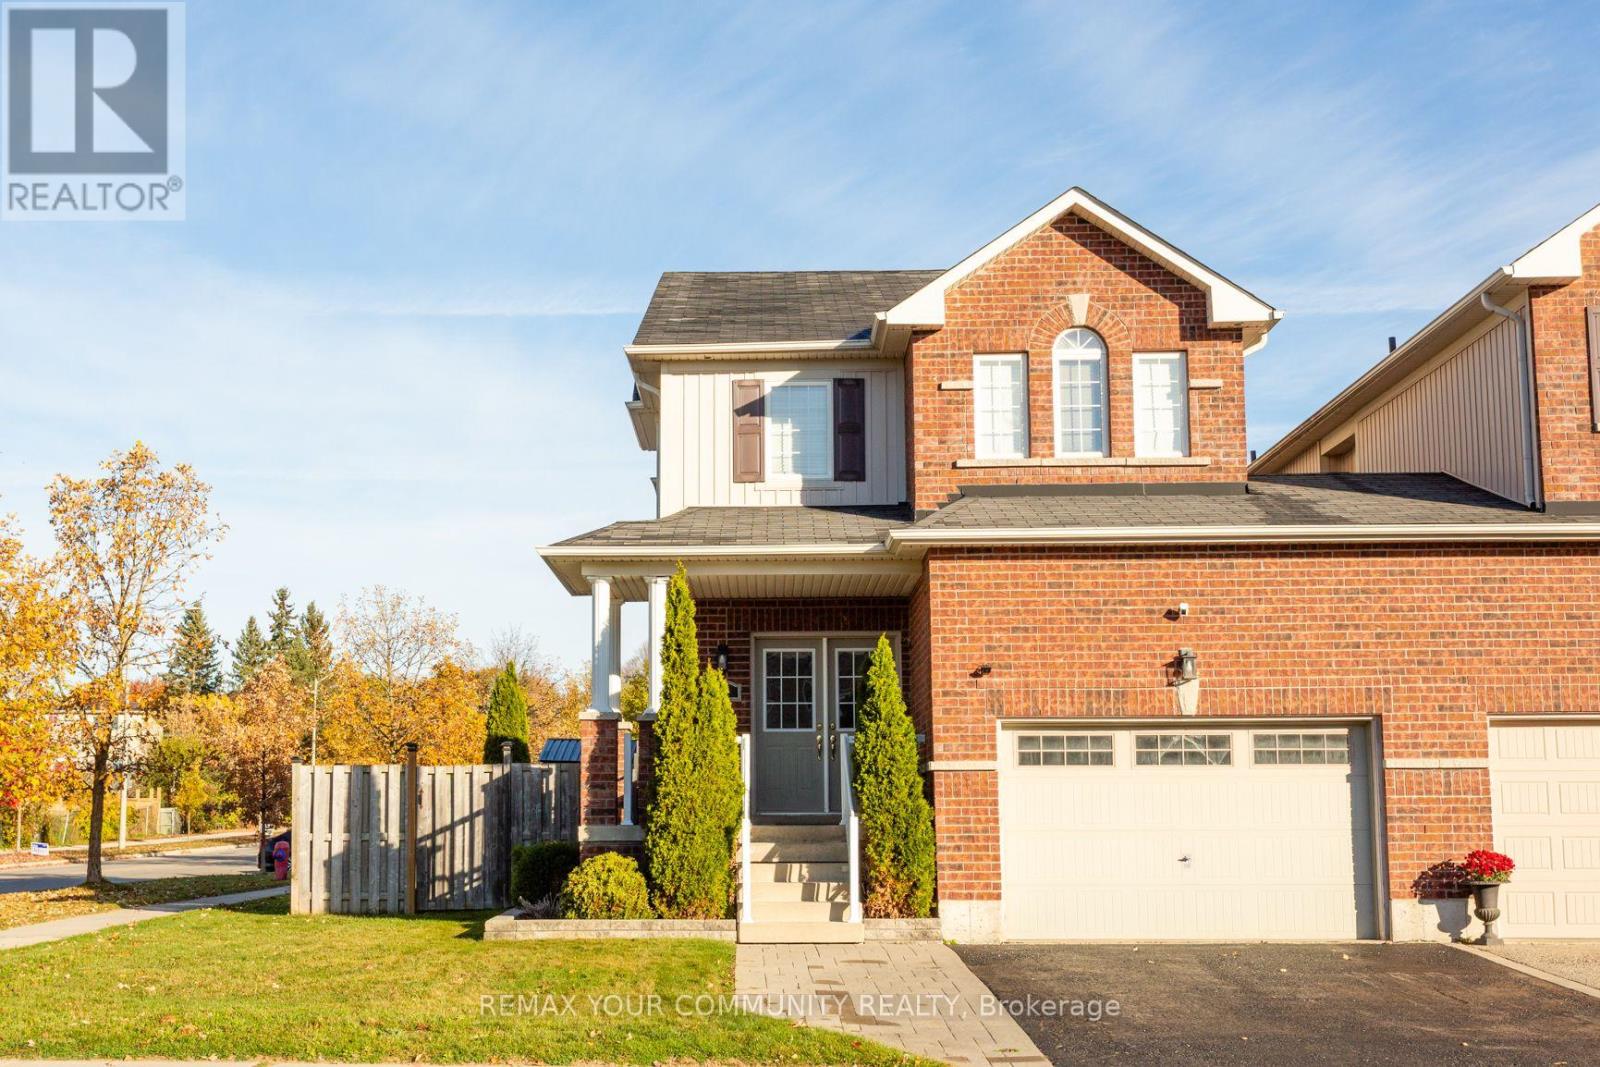
260 Lisa Marie Drive, Orangeville (Third-party site, opens in a new tab)
- Price
- $939,993
- Beds
- 4
- Baths
- 4
- Home type
- House
- Lot
- 50.3 x 110 m
Bedroom count from the listing feed; may include a den.
Home details
- MLS® number
- W13649724
- Home type
- House
- Listed
- Aug 7, 2026
- Days on market
- 106
- Property tax
- $6,280
- Parking
- 5 spaces · Attached garage
- Basement
- Full, walk out
About this home
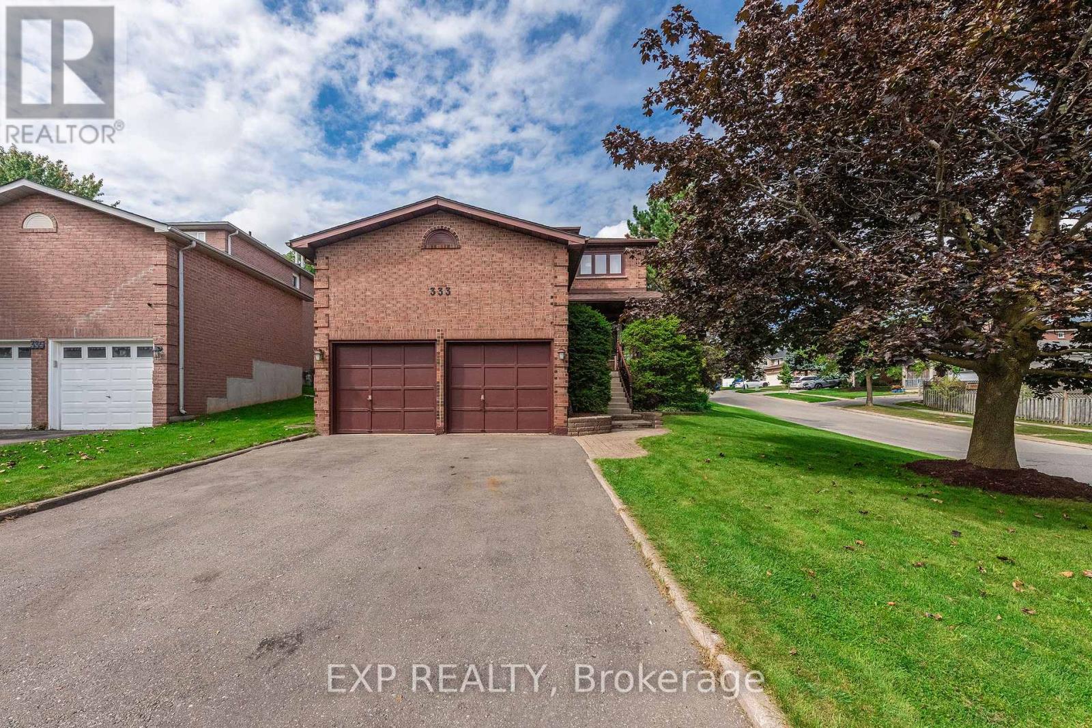
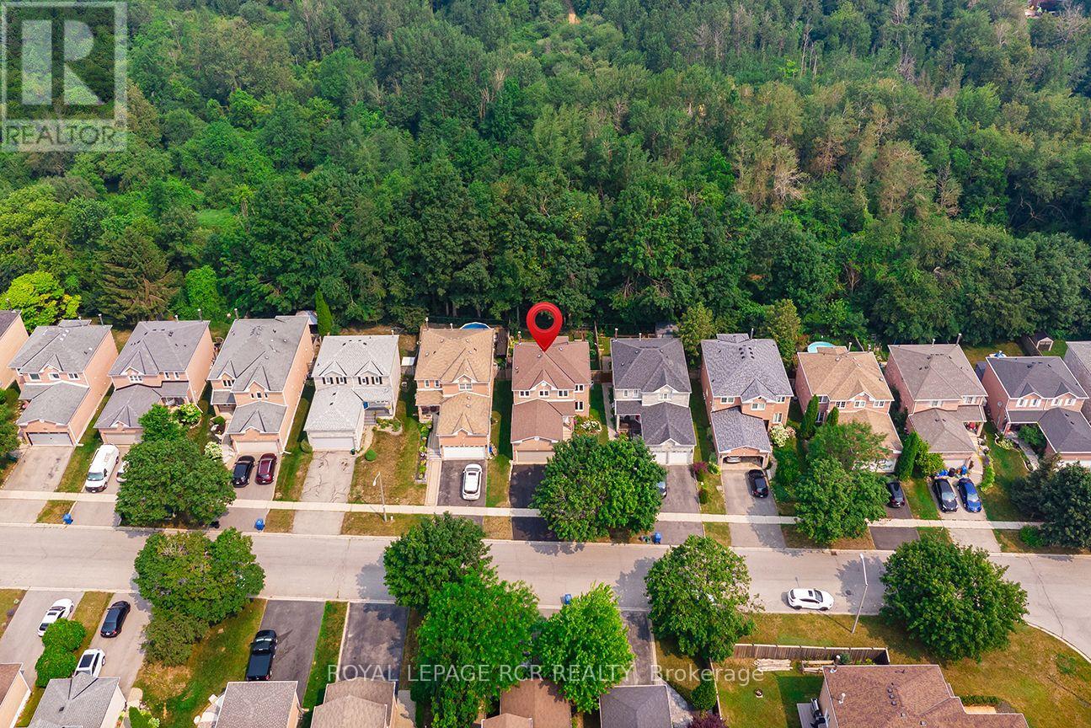
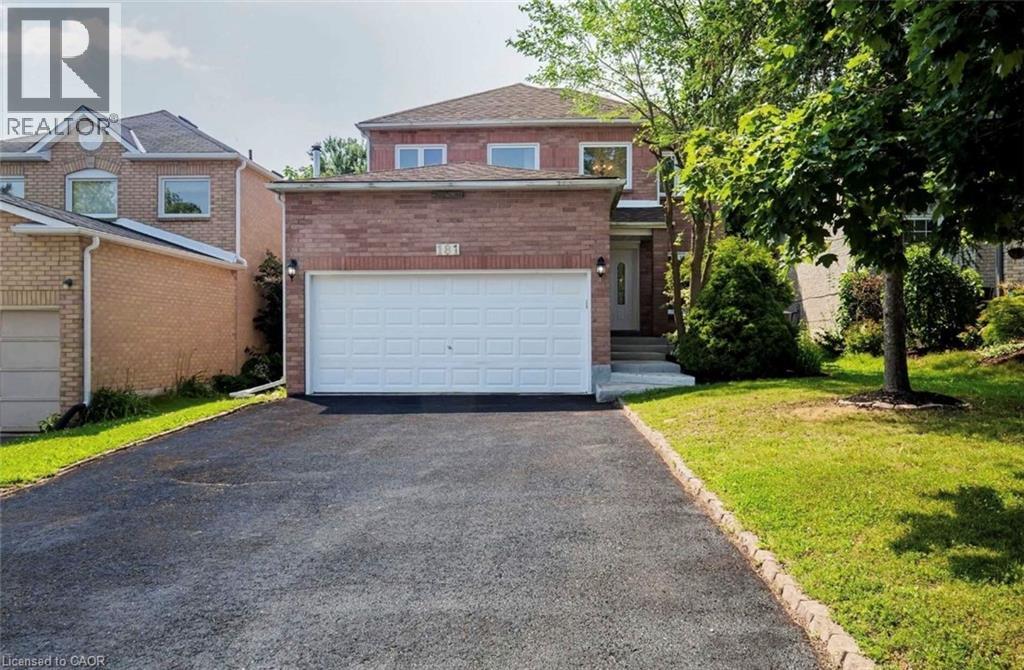
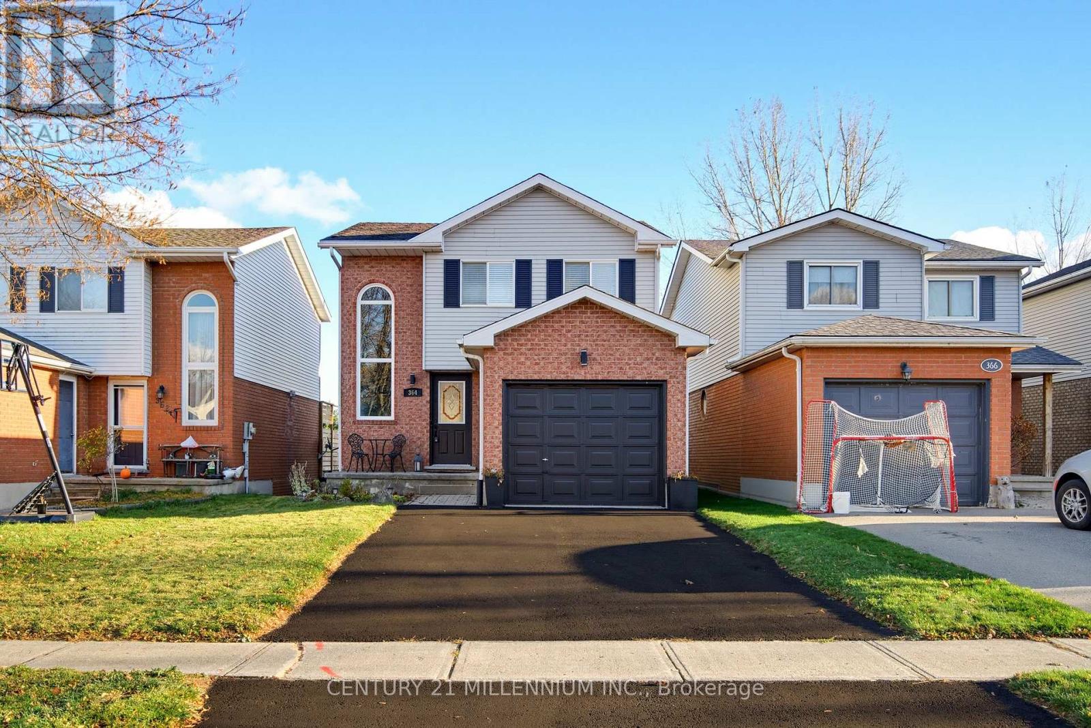
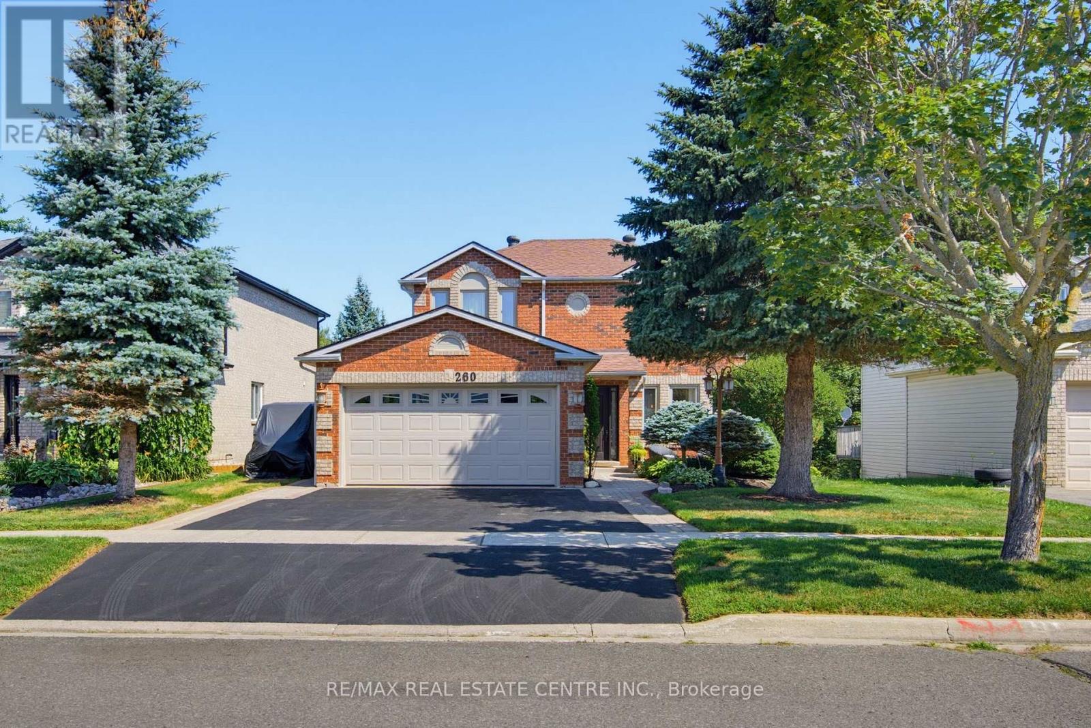
Gorgeous family home that backs onto greenbelt in established orangeville neighbourhood. Numerous upgrades including lower level in law suite with full eat in kitchen & separate entry. Inviting landscaped frontage with stone walkway & porch into large foyer with curved wood stairway to 2nd level. French glass doors into bright & spacious dining area with lg 3 panel window and decorative lighting. Combined with large eat-in chef's kitchen with new SS appliances, 6 burner gas stove, granite counter & breakfast bar. Window to the back & walkout to covered deck & lounge area. Perfect gathering space for the whole family. Spacious living room with pot lights & patio doors to deck. Modern & bright laundry w/built in storage & access door to 2 car heated & insulated garage. Crown molding throughout main floor. Second level offers an open, airy hallway with a lg linen closet for added storage. A 4-pc main bath & 2 generous bedrooms, each featuring lg windows and double closets. The primary suite with double-door entry, walk-in closet and a modern, tiled 3-pc ensuite. Lower level with spacious living/rec rm w/ freestanding gas fireplace, large window to the back, 1 bedroom and 3pc bath with walk in tile shower. Full eat in kitchen with SS appliances and brkfst bar. Walk out to patio with hot tub and garden/utility shed with outdoor gated storage. Fully fenced yard with country views to the back with access to walking trails & green space. This 3+1 bed + 4 bath home has it all! Close to schools, recreation & downtown orangeville with all amenities.
© OpenStreetMap (Third-party site, opens in a new tab) contributors
 (Third-party site, opens in a new tab)