$1,700,000
House4480 Haydock Park Drive, Mississauga (Central Erin Mills) (Third-party site, opens in a new tab)
- Beds
- 6
- Baths
- 5
- Lot
- 78.6 x 103.7 ft
Bedroom count from the listing feed; may include a den.
 (Third-party site, opens in a new tab)
Home details
- MLS® number
- W13670072
- Listed
- Aug 13, 2026
- Days on market
- 101
- Property tax
- $9,605
- Parking
- 4 spaces · Attached garage
- Basement
- Apartment in basement, separate entrance
About this home
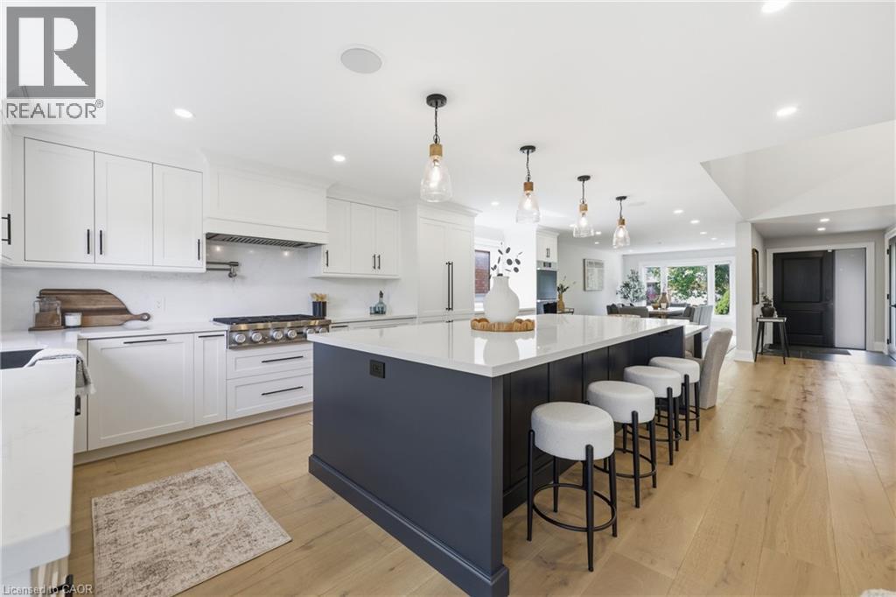
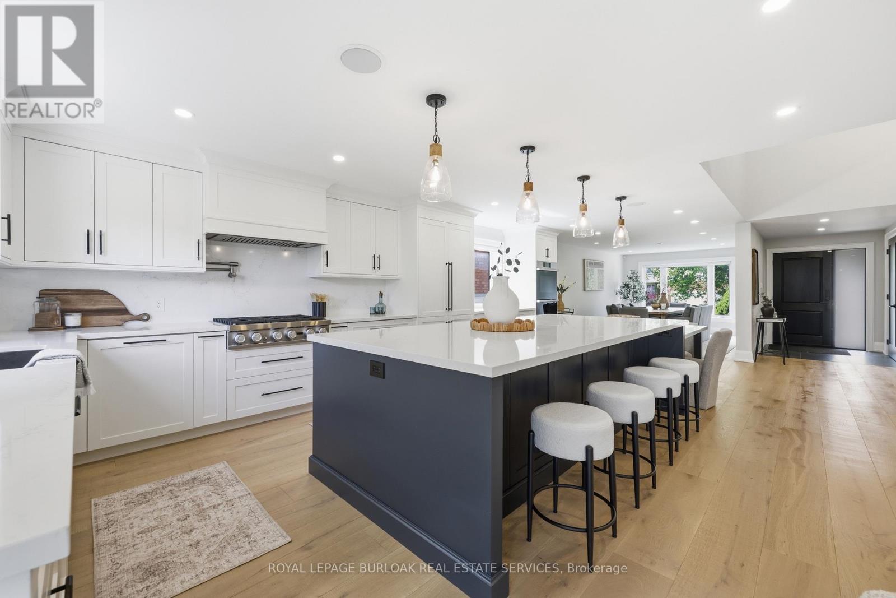
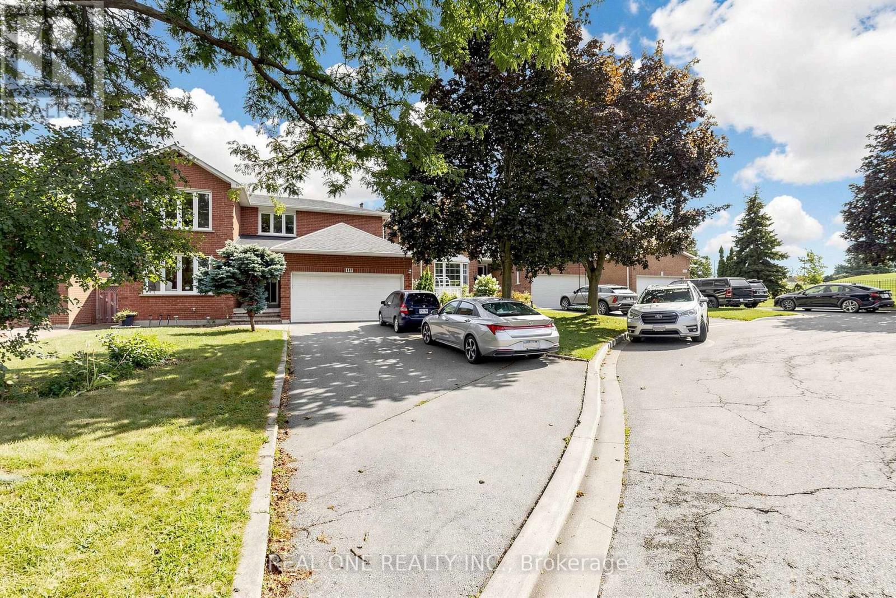
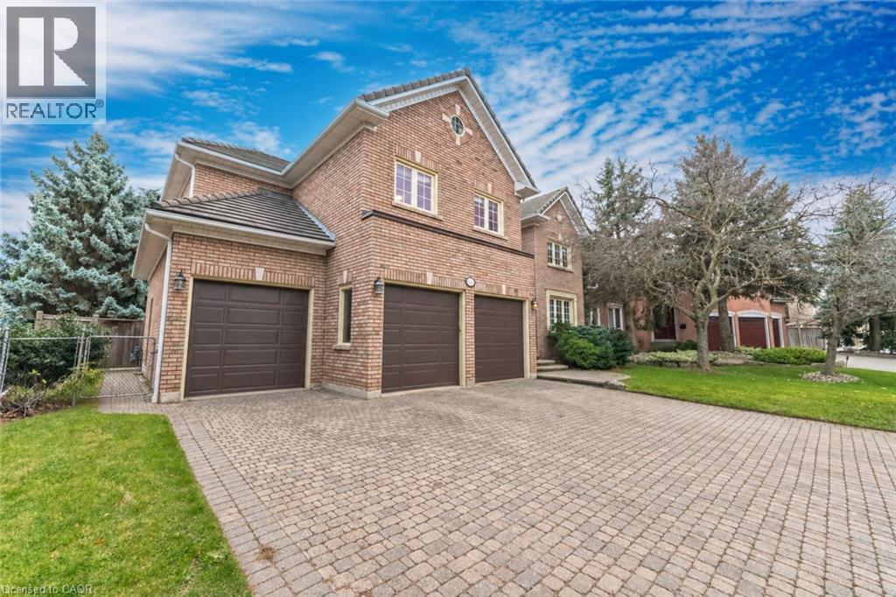
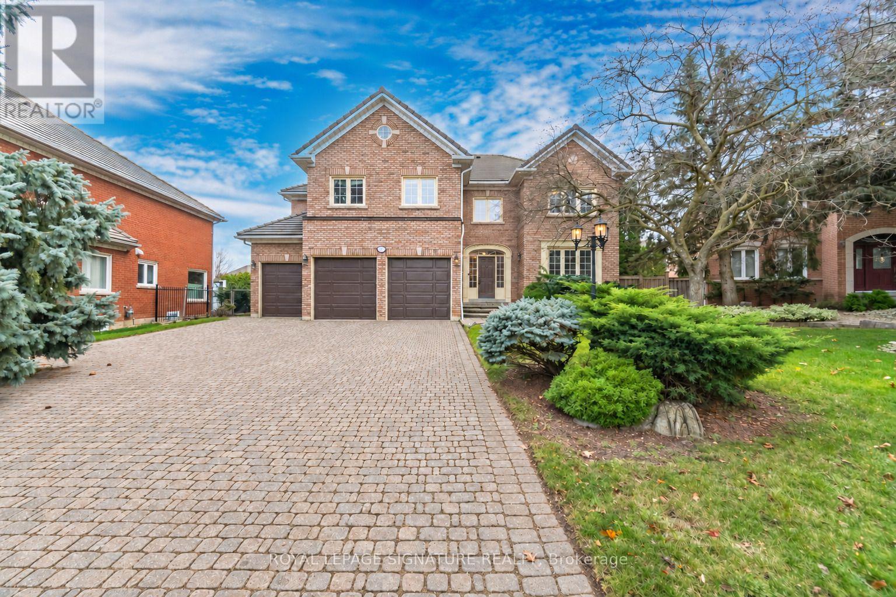
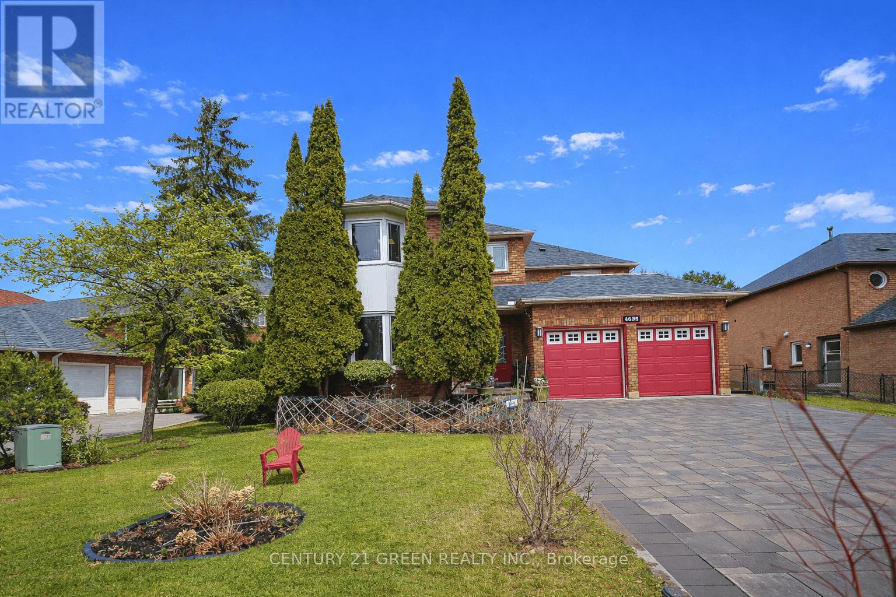
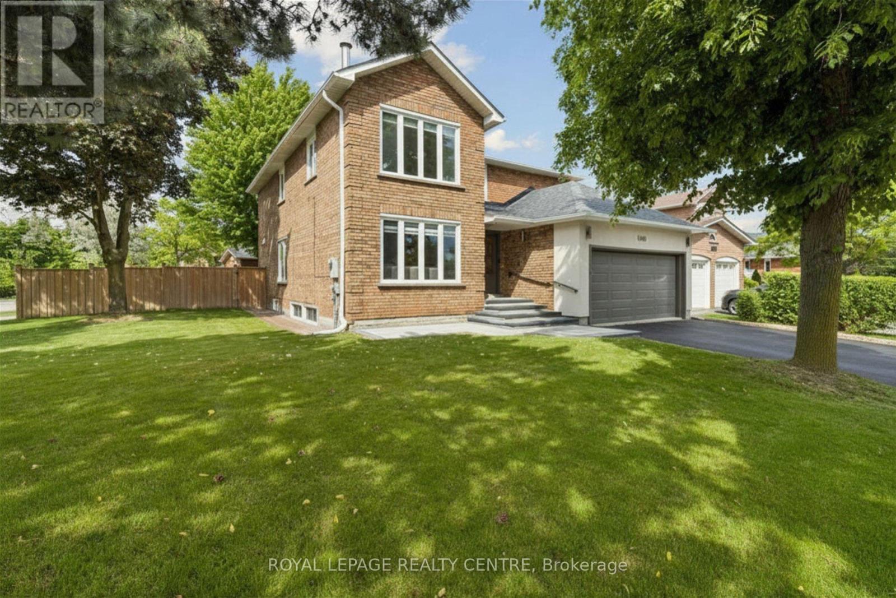
Welcome to this timeless, bright, and beautifully renovated family residence, offers approximately over 4000 square feet, where refined luxury meets everyday comfort. Featuring 4 spacious bedrooms, 5.5 bathrooms, and a legal 2-bedroom basement apartment with a separate entrance offering approximately $2,200/month in rental income, this exceptional home combines elegance, functionality, and lasting value. A grand foyer opens to an expansive open-concept layout featuring porcelain flooring, crown moulding, and pot lights. The chef-inspired kitchen offers abundant cabinetry and a bright breakfast area overlooking the spacious family room, creating the perfect space for everyday living and entertaining. Step outside to a private deck, charming gazebo, lush landscaping, and a fully fenced backyard designed for relaxation and gatherings. The upper level features a luxurious primary retreat with a spa-inspired ensuite and walk-in closet, along with three additional generously sized bedrooms. The fully finished legal basement apartment provides excellent flexibility for rental income, extended family, or guest accommodations. Ideally located near top-ranked schools including john fraser secondary school, st. Rose of lima, and gonzaga secondary school, as well as credit valley hospital, parks, shopping, dining, transit, and highways. A rare opportunity to own a home where timeless elegance, modern comfort, and exceptional functionality come together in one of Mississauga's most desirable communities.
© OpenStreetMap (Third-party site, opens in a new tab) contributors