5133 Buckingham Drive E, Regina
- Price
- $579,900
- Beds
- 4
- Baths
- 4
- Home type
- House
- Size
- 1,486 sq ft
Home details
- MLS® number
- SK045572
- Size
- 1,486 sq ft
- Home type
- House
- Listed
- Aug 15, 2026
- Days on market
- 97
- Year built
- 2025
- Property tax
- $1,391 (2026)
- Parking
- Detached garage, parking space(s)
- Basement
- Finished, full
About this home
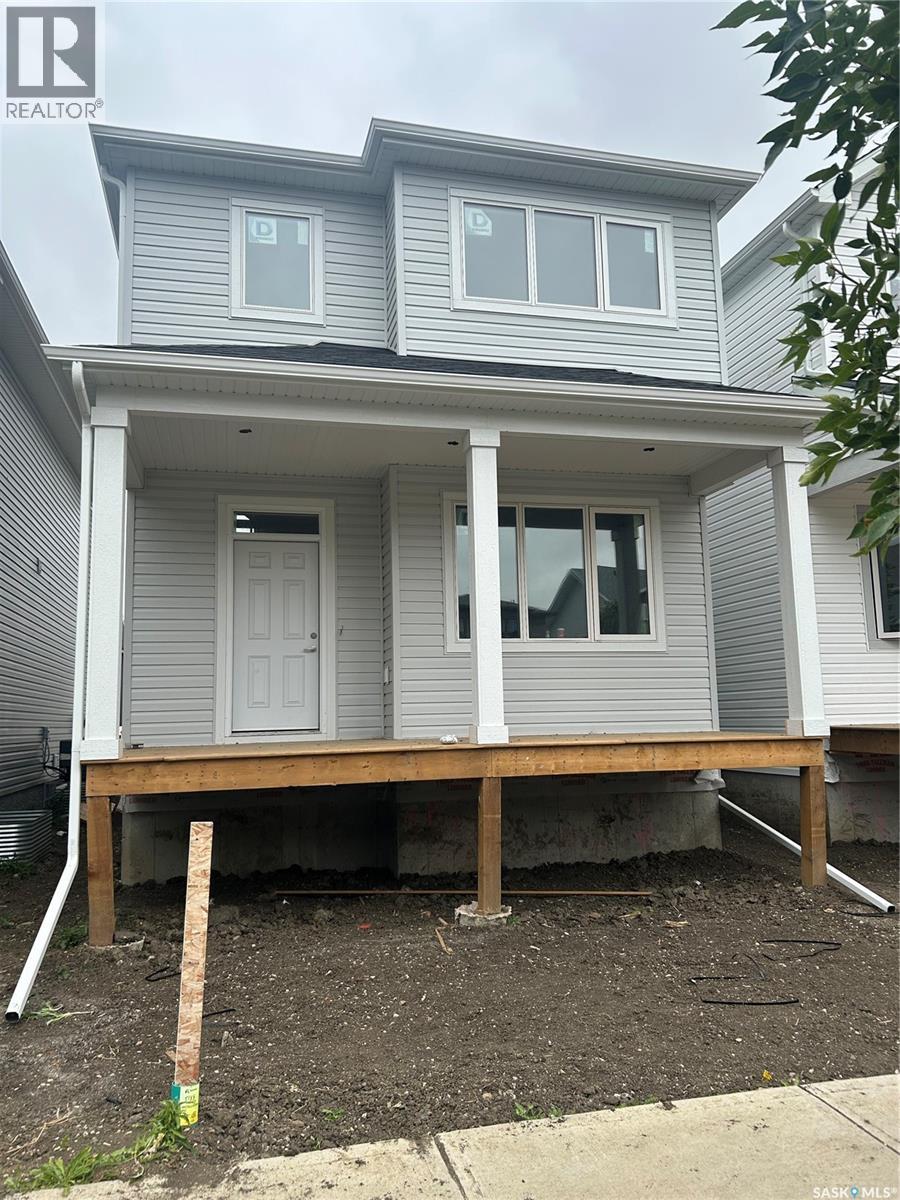
Welcome to this beautifully designed, newly built 2-storey detached home in the highly desirable community of Eastbrook, offering modern finishes, a functional floor plan, and the added value of a fully developed 1-bedroom regulation basement suite. The bright and inviting main floor features vinyl plank flooring throughout, a spacious living room, dining area, modern kitchen, and convenient 2-piece bathroom. Upstairs, the primary bedroom features a private 3-piece ensuite, complemented by two additional bedrooms, a 4-piece bathroom, and a versatile bonus room perfect for relaxing or family time. The fully finished basement offers a 1-bedroom regulation suite complete with its own living room, kitchen, bedroom, 4-piece bathroom, laundry area, and utility room. Additional highlights include an HRV, sump pump, and 2-car detached garage. The Secondary Suite Incentive is not reflected in the asking price, adding even more value to this exceptional property. Don’t miss out on this one—book your private showing today!
© OpenStreetMap (Third-party site, opens in a new tab) contributors
 (Third-party site, opens in a new tab)