41 Brookside Dr, Sherwood Park
- Price
- $1,299,900
- Beds
- 3
- Baths
- 3
- Home type
- House
- Size
- 2,782 sq ft
Home details
- MLS® number
- E4504653
- Size
- 2,782 sq ft
- Home type
- House
- Listed
- Aug 20, 2026
- Days on market
- 92
- Year built
- 2026
- Parking
- 6 spaces · Attached garage, oversize
- Basement
- Unfinished, full, walk out
About this home
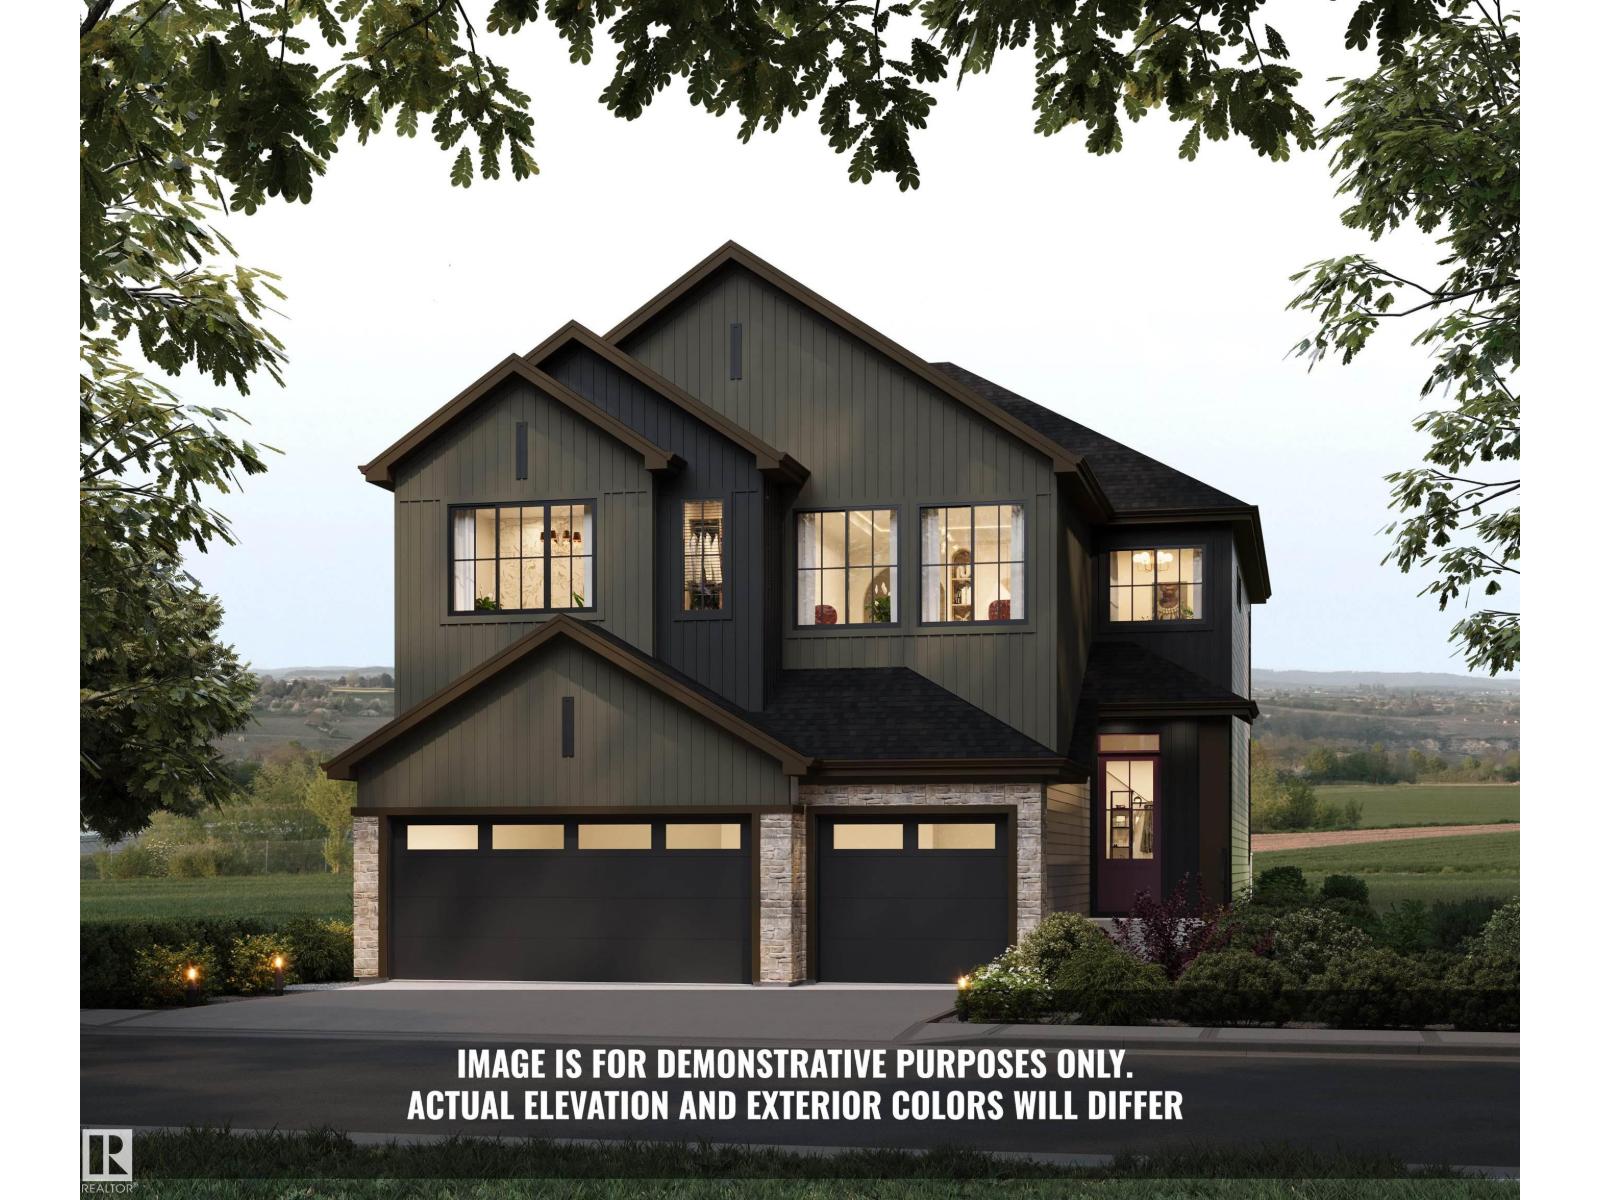
Introducing the Crimson by Justin Gray Homes, showcasing the new Luxe Haven colour palette. Situated on a large south-facing 36-pocket walkout lot BACKING THE RAVINE, this 2,782 sq. ft. home offers 3 bedrooms, 2.5 baths & impressive triple-car garage! The open-concept main floor features 10’ ceilings, hardwood flooring, a private office w/ stained door, walk-through pantry & a UPGRADED kitchen boasting high end built in SS appliances, overlooking the dining area w/ open-to-above great room w/ soaring double-vaulted ceilings & gas fireplace. Upstairs offers a spacious bonus room, laundry & a luxurious primary retreat w/ walk-in closet, spa-inspired 5-pc ensuite & private beverage bar. Additional highlights include tile in the half bath, 200-amp electrical service & an expansive rear deck overlooking the ravine! Enjoy endless walking trails, parks & a dog park, all min's from schools & major shopping amenities. A rare opportunity to own a beautifully curated walkout home in an exceptional natural setting.
© OpenStreetMap (Third-party site, opens in a new tab) contributors
 (Third-party site, opens in a new tab)