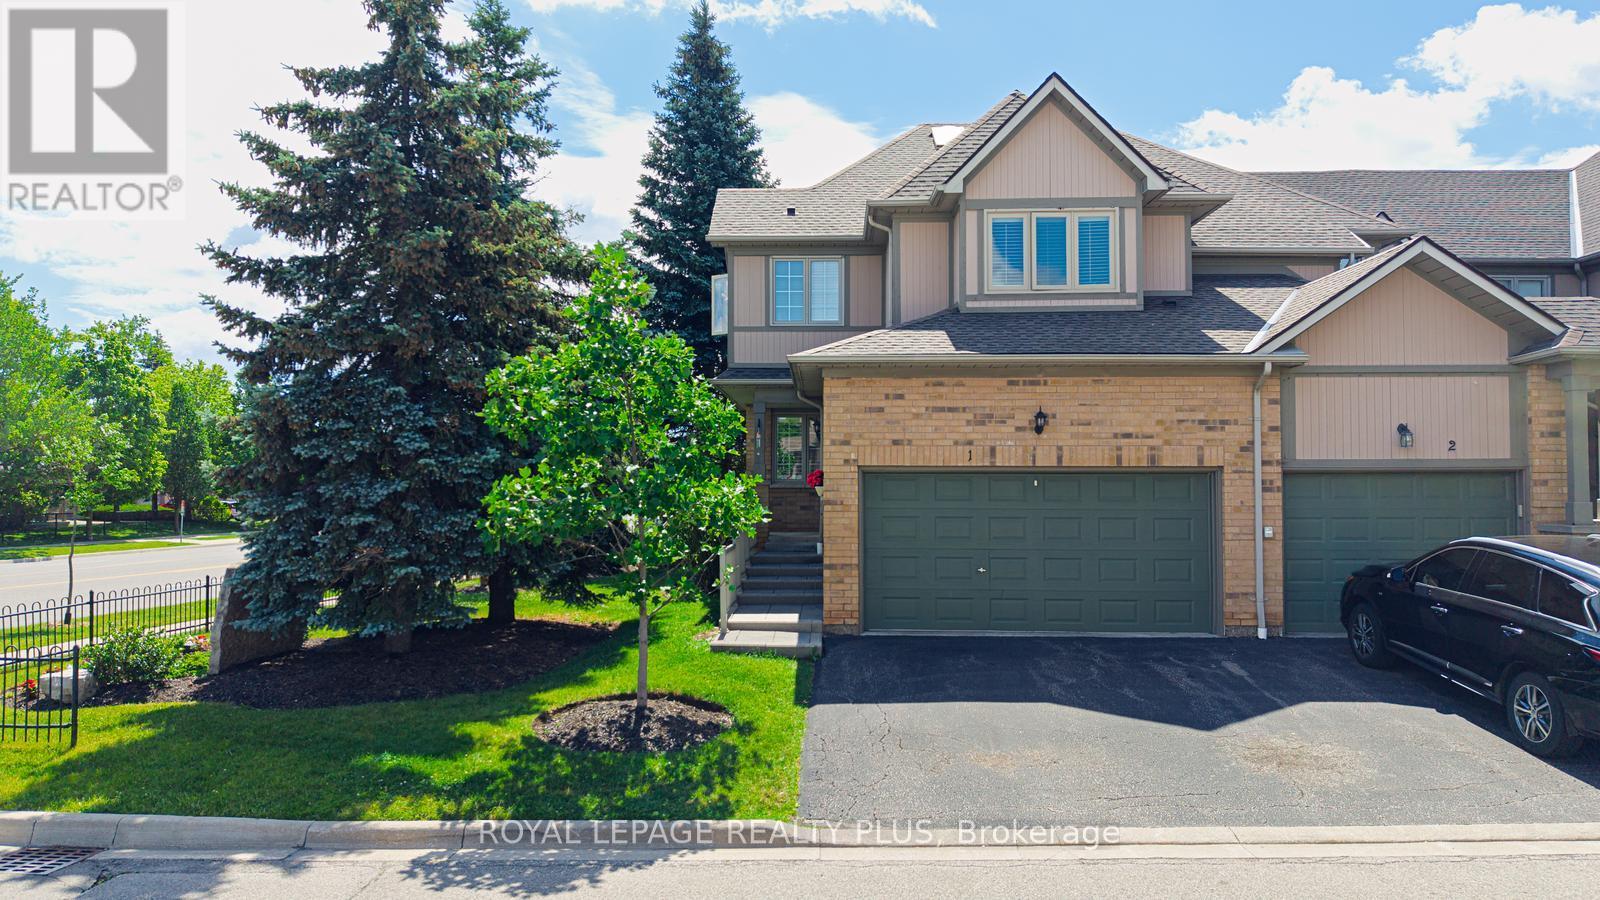
1 - 5658 Glen Erin Drive, Mississauga (Central Erin Mills) (Third-party site, opens in a new tab)
- Price
- $779,000
- Beds
- 2
- Baths
- 3
- Home type
- Townhouse
Bedroom count from the listing feed; may include a den.
Home details
- MLS® number
- W13703270
- Home type
- Townhouse
- Listed
- Aug 22, 2026
- Days on market
- 91
- Property tax
- $5,541
- Maintenance fee
- $596 / month
- Parking
- 2 spaces · Garage
- Basement
- Unfinished
About this home
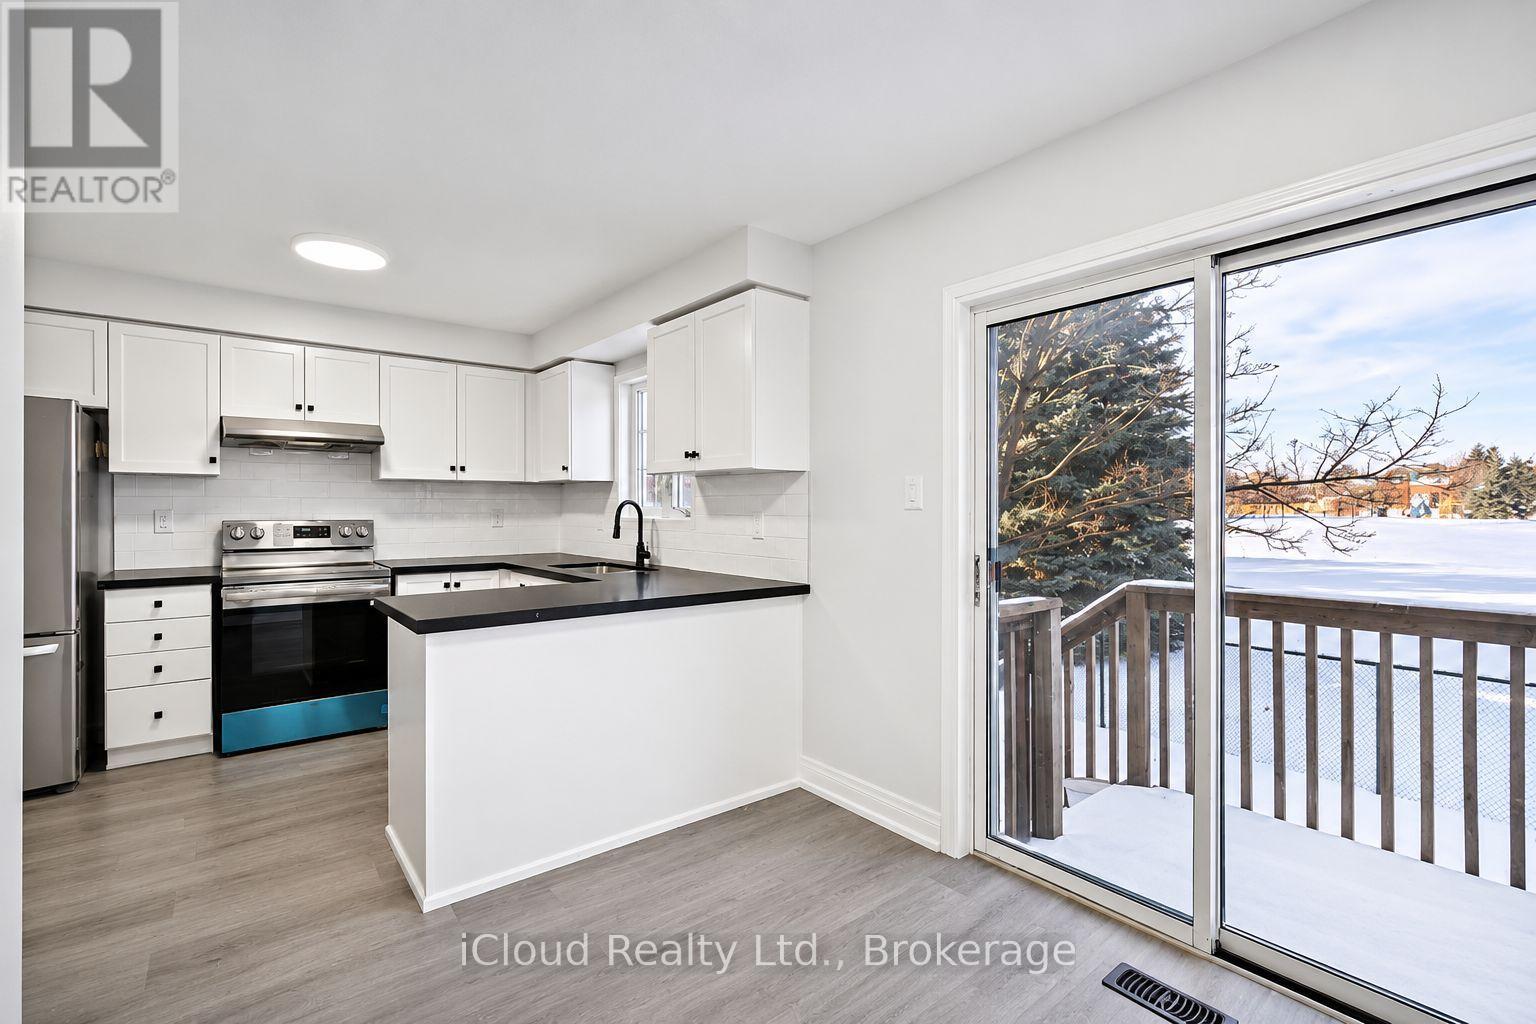
Welcome to this beautifully maintained townhome offering the perfect blend of space, comfort, and convenience. Filled with natural light and enhanced by a skylight, this bright and inviting home features an open-concept layout ideal for everyday living and entertaining.The spacious kitchen offers ample cabinetry and counter space, while the expansive primary suite includes a large sitting area, spa-inspired ensuite, and an oversized walk-in closet of nearly 50 sq. ft. A convenient second-floor laundry adds to the home's functionality. The second bedroom features its own private bathroom and walk-in closet, providing comfort and privacy for family or guests.The finished basement with a cozy fireplace and rough-in for a future bathroom offers flexible living space for a recreation room, home office, or guest suite.Residents enjoy access to a swimming pool and playground, all within a highly sought-after school district. Ideally located near parks, shopping, restaurants, transit, Streetsville GO Station, Highways 401 & 403, Erin Mills Town Centre, Credit Valley Hospital, and scenic walking trails. An exceptional opportunity to enjoy comfortable living in a prime location.
© OpenStreetMap (Third-party site, opens in a new tab) contributors
 (Third-party site, opens in a new tab)