510 Swan Shore Walk, Ottawa
- Price
- $475,900
- Beds
- 2
- Baths
- 2
- Home type
- Townhouse
- Lot
- 20 x 45 ft
Bedroom count from the listing feed; may include a den.
Home details
- MLS® number
- X13710990
- Home type
- Townhouse
- Listed
- Aug 25, 2026
- Days on market
- 87
- Parking
- 2 spaces · Attached garage
About this home
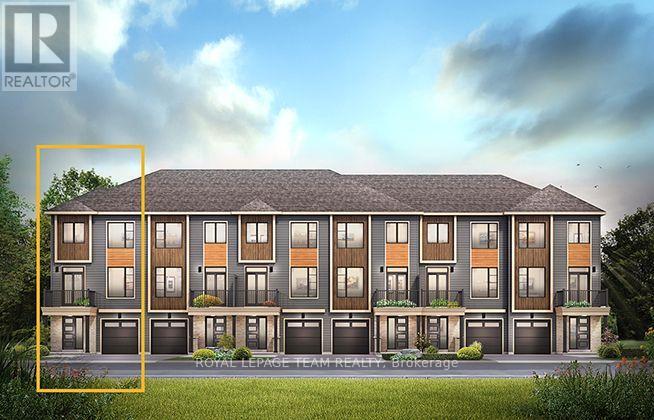
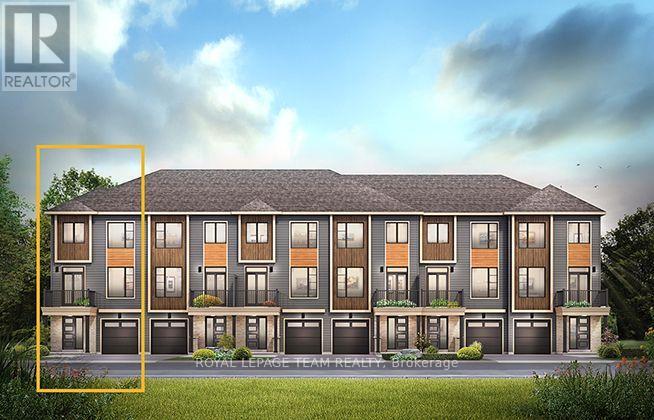
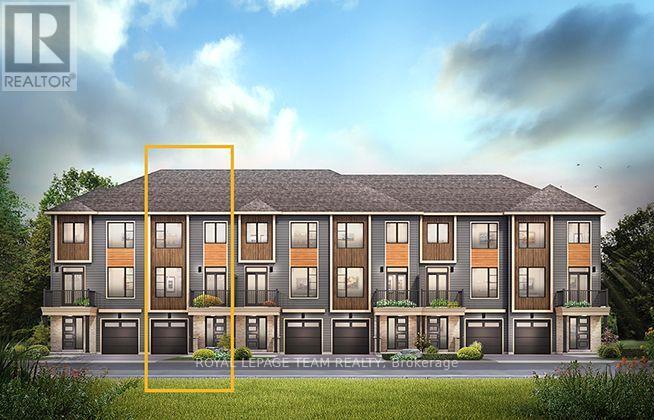
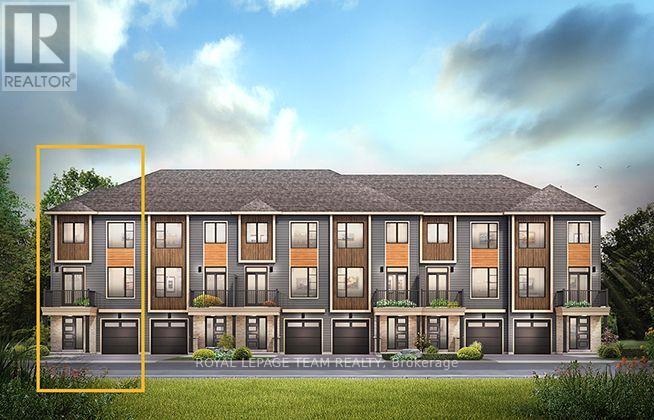
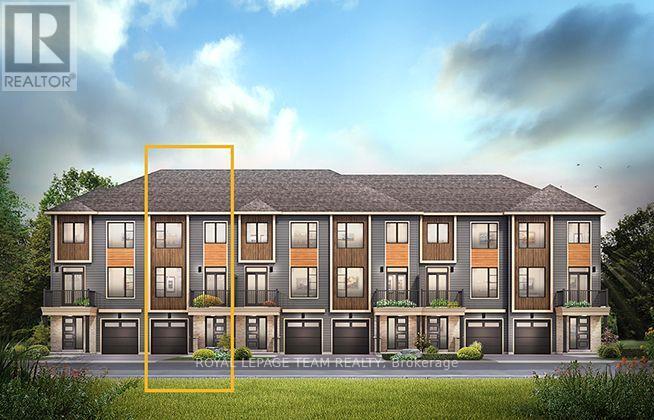
The Burnaby was designed so you can have it all. The First Floor features a spacious Laundry Room and an inviting Foyer. The Second Level includes a kitchen overlooking the Living/Dining area, but also a Den, perfect for working from home, or a quiet study area. The Third Level features 2 bedrooms, with the Primary Bedroom featuring a walk-in closet. The Burnaby is the perfect place to work and play. All Avenue Townhomes feature a single car garage, 9' Ceilings on the Second Floor, and an exterior balcony on the Second Floor to provide you with a beautiful view of your new community. Avalon Vista is conveniently situated near Tenth Line Road - steps away from green space, future transit, and established amenities of our master-planned Avalon community. Avalon Vista boasts an existing community pond, multi-use pathways, nearby future 7parks, and everyday conveniences. June 22nd 2027 occupancy.
© OpenStreetMap (Third-party site, opens in a new tab) contributors
 (Third-party site, opens in a new tab)