$1,199,000
House256 Rea Drive, Centre Wellington (Fergus) (Third-party site, opens in a new tab)
- Beds
- 4
- Baths
- 4
- Lot
- 49.9 x 108.5 ft
Bedroom count from the listing feed; may include a den.
 (Third-party site, opens in a new tab)
Home details
- MLS® number
- X13728756
- Listed
- Aug 31, 2026
- Days on market
- 83
- Property tax
- $8,021 (2026)
- Parking
- 4 spaces · Attached garage
- Basement
- Unfinished
About this home
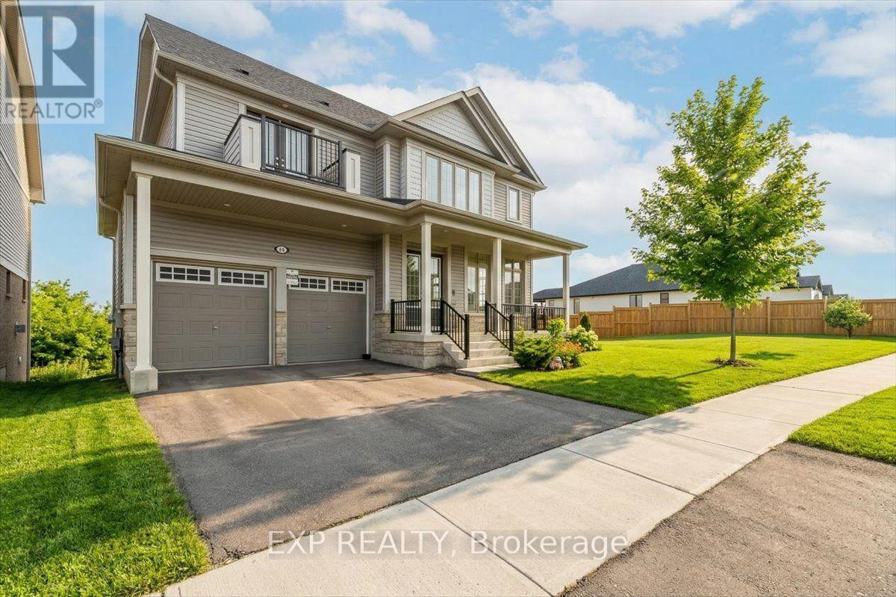
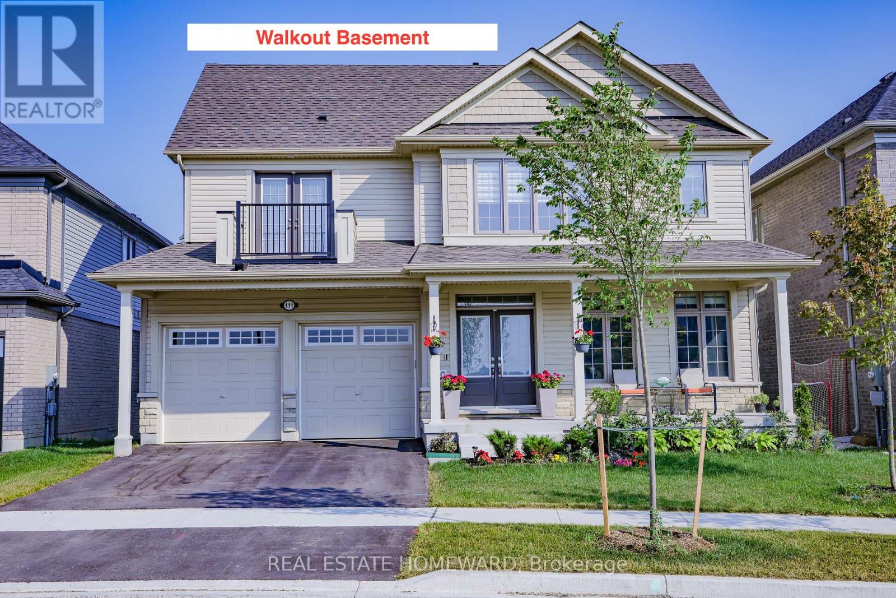
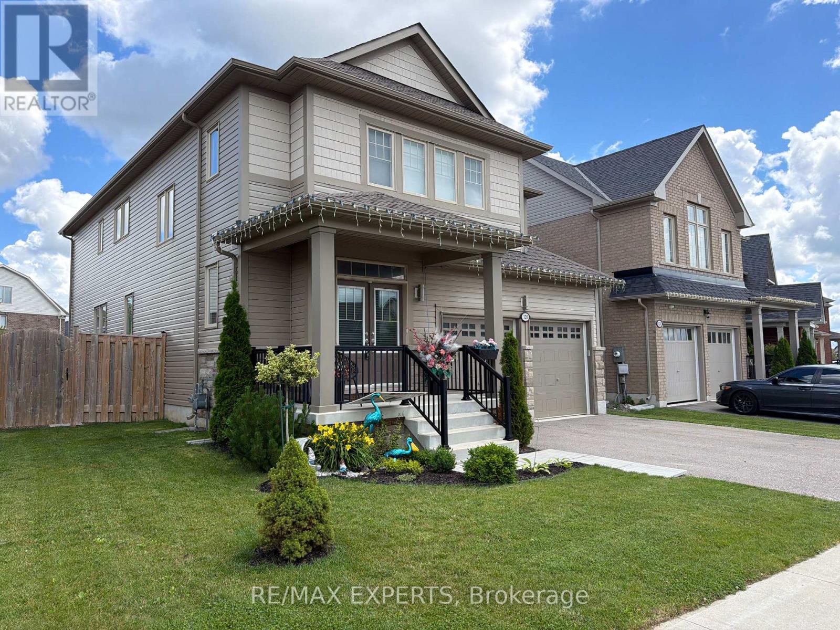
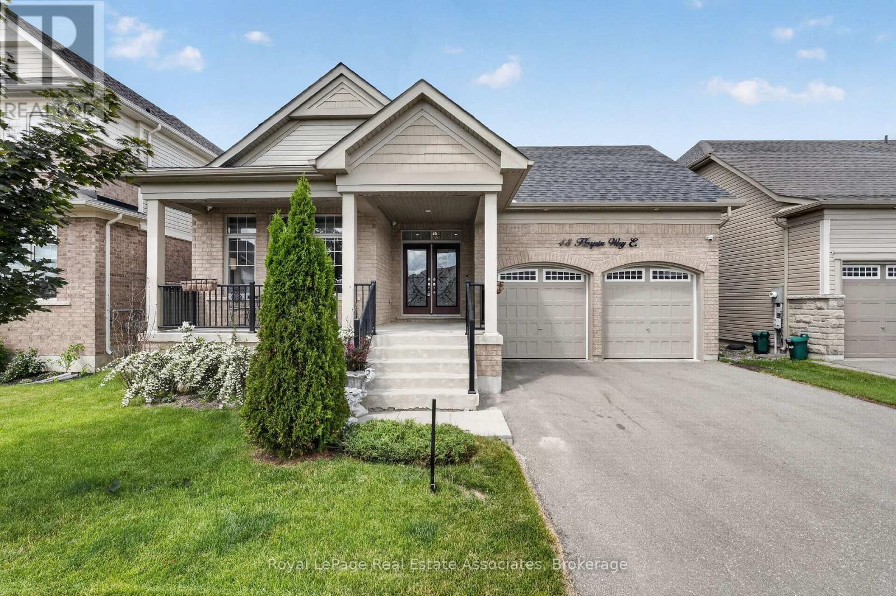
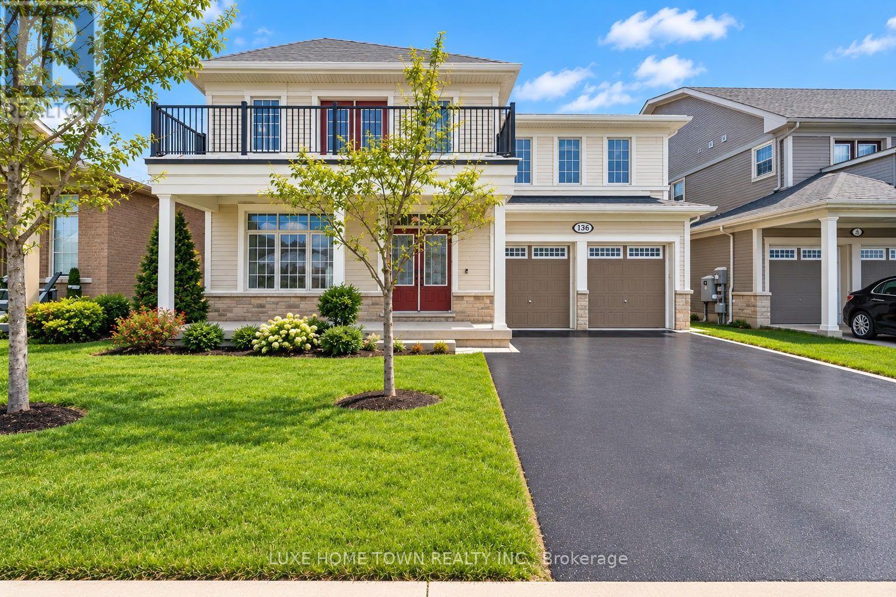
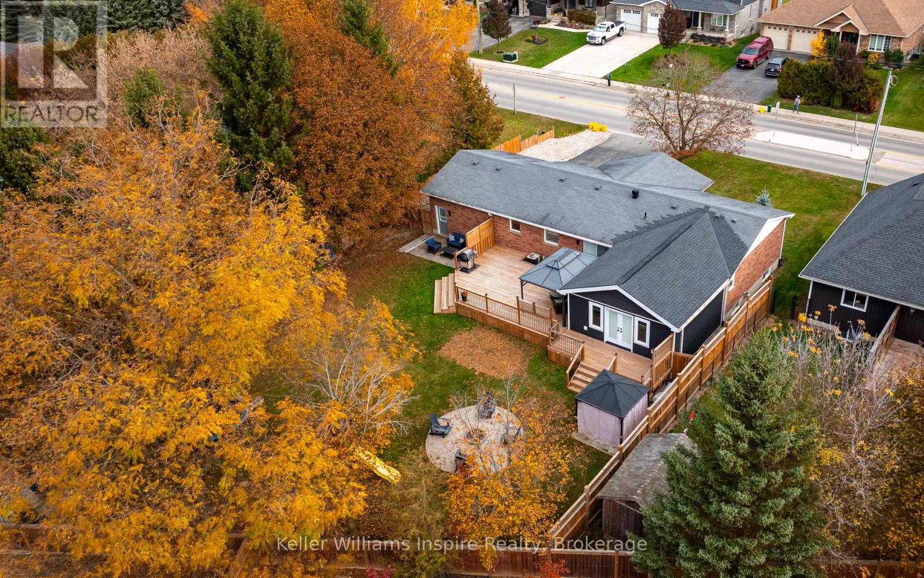
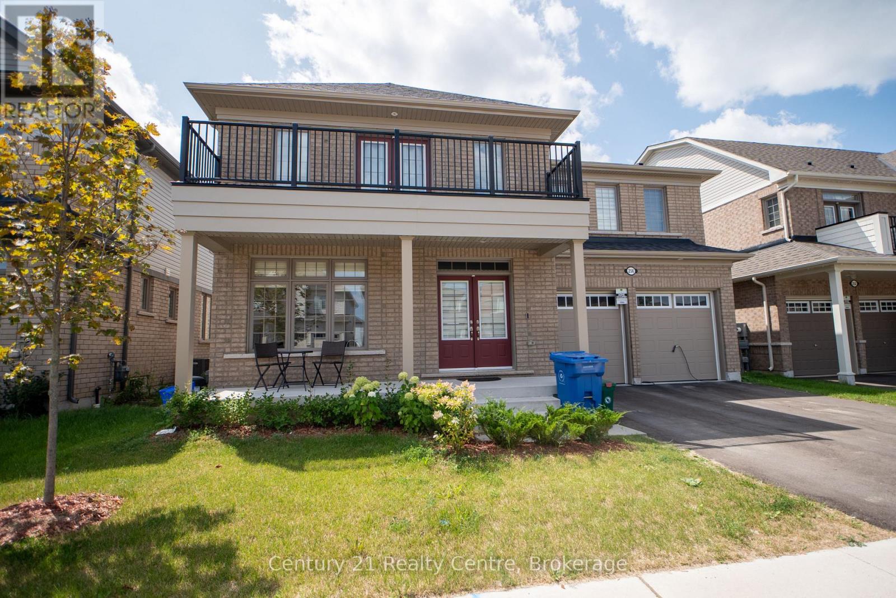
Welcome to 3520sqf(above ground) full of light coming through huge windows, all brick(no vinyl), no neighbour at the look-out basement backing onto agricultural greenspace .very functionalfloor plan , 50k spent on brick exterior and 50k on backing green space. Oak hardwoodstaircases , 9-foot ceilings on main level , main floor features bright light foyer leading toan open-concept dining room with ceiling open to above. Huge great room with gas fireplace andwalk-out to deck overlooking serene greenspace offering plenty of natural light. Huge 2 tonekitchen, a home office, convenient laundry room, powder room and mud room with direct access togarage complete the main floor. Upper level offers 4 generous sized bedrooms with its ownensuite/semi ensuite bath. Primary bedroom with double walk-in closets and 5-pc ensuite bathfeatures.smarter home technology with no monthly fees for 3 years. Enjoy the serene lifestylein the fully equipped and huge backyard.
© OpenStreetMap (Third-party site, opens in a new tab) contributors