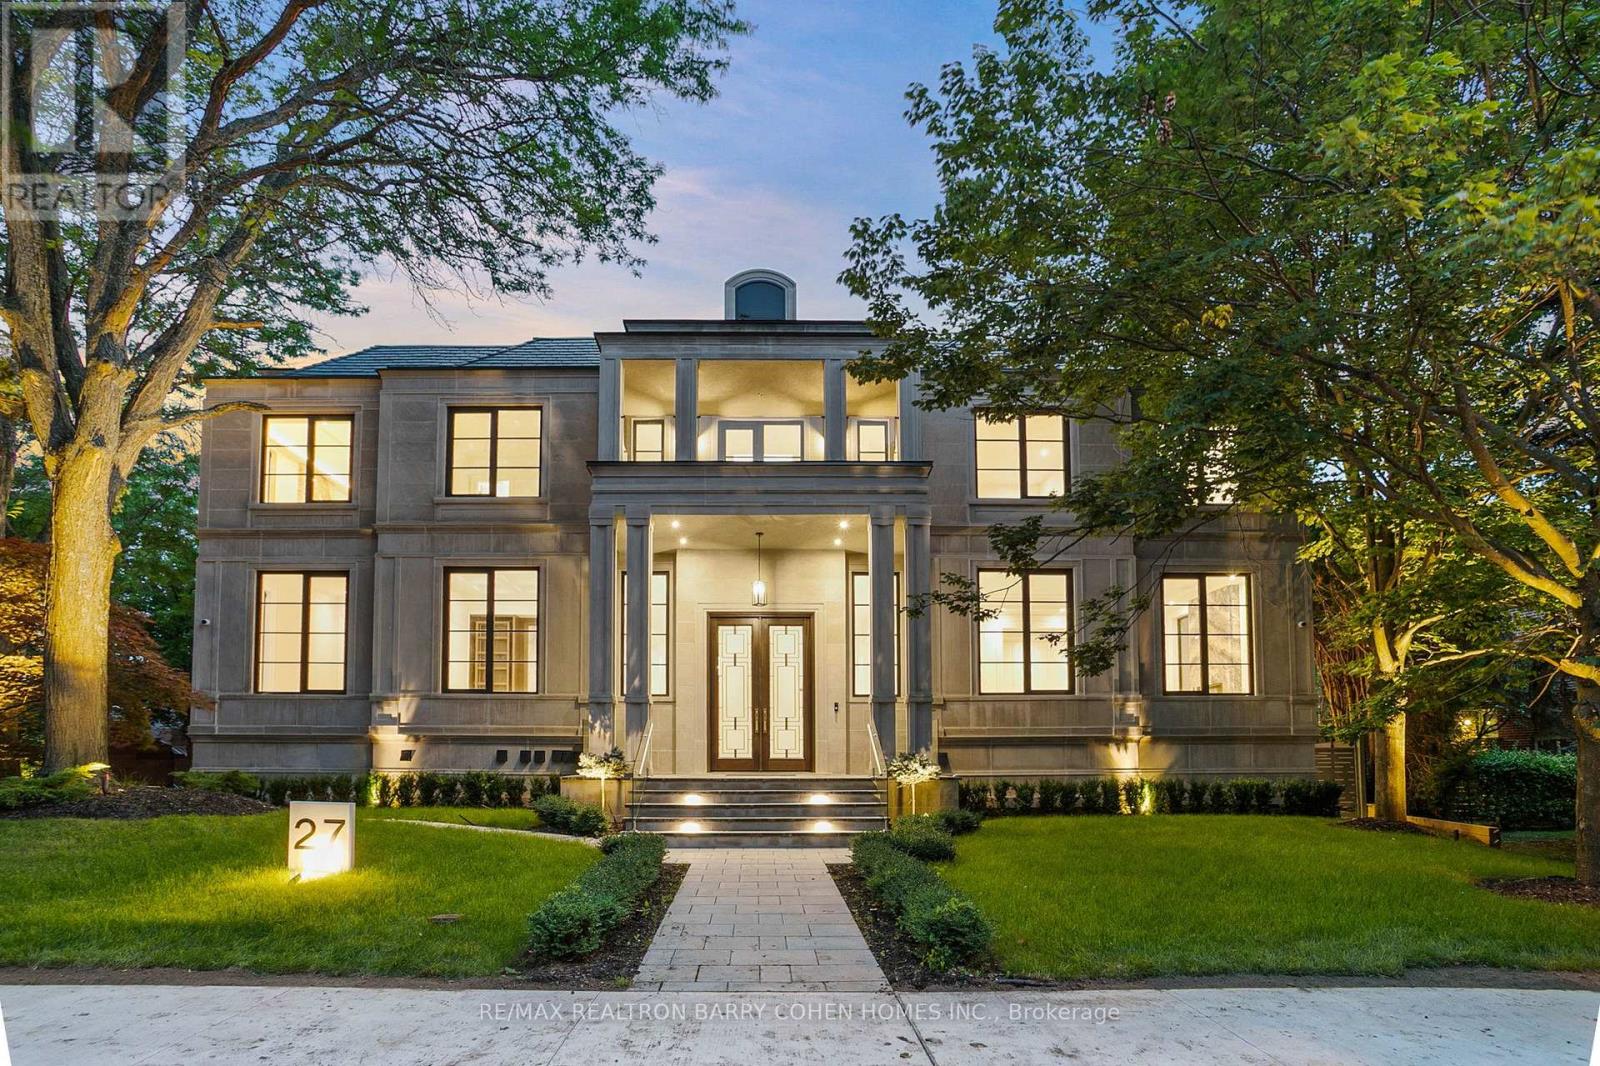
27 Penwood Crescent, Toronto (Banbury-Don Mills) (Third-party site, opens in a new tab)
- Price
- $10,900,000
- Beds
- 8
- Baths
- 11
- Home type
- House
- Lot
- 100 x 140 ft
Bedroom count from the listing feed; may include a den.
Home details
- MLS® number
- C13753420
- Home type
- House
- Listed
- Sep 8, 2026
- Days on market
- 75
- Property tax
- $39,801
- Parking
- 6 spaces · Garage
- Basement
- Finished, walk out
About this home
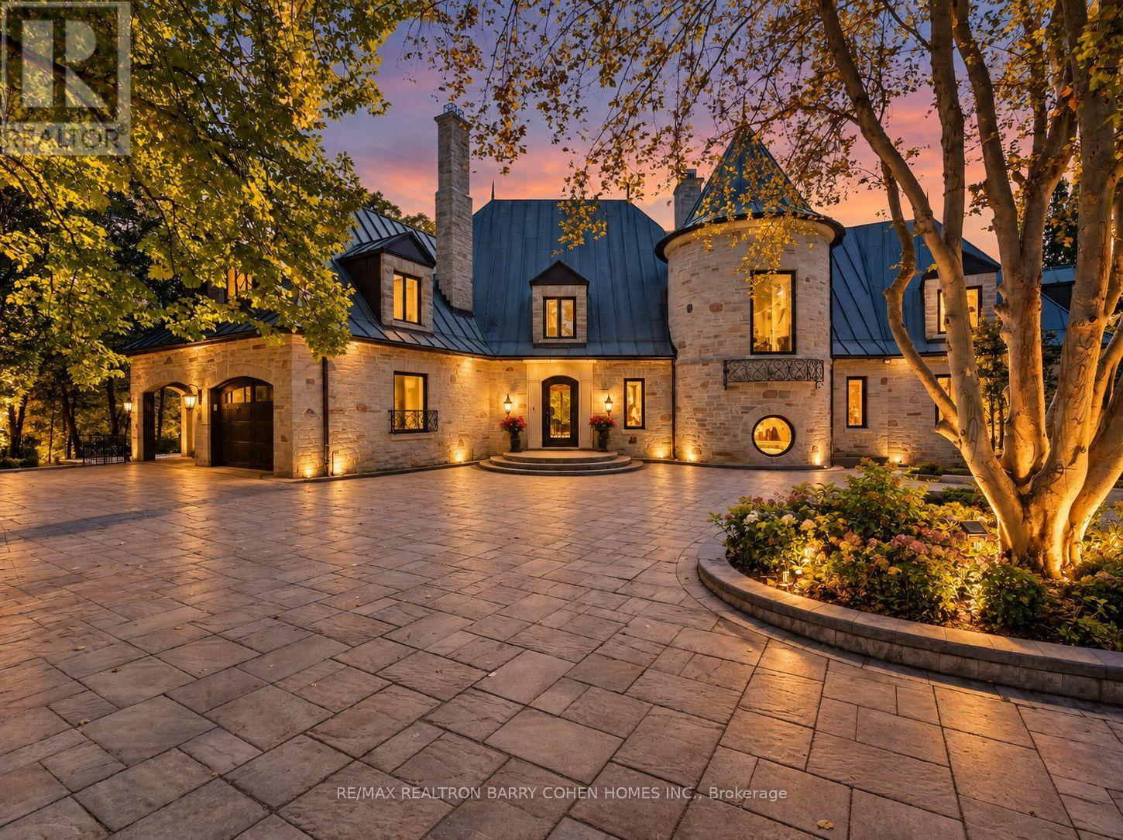
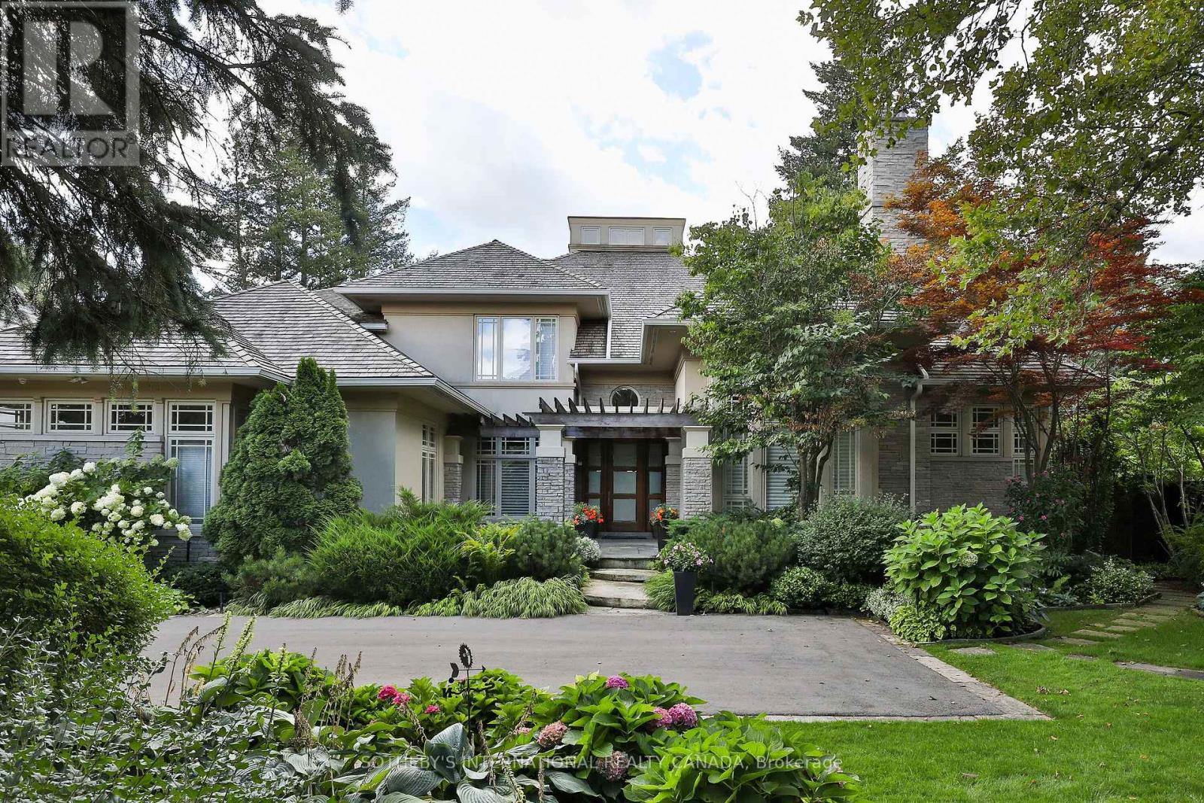
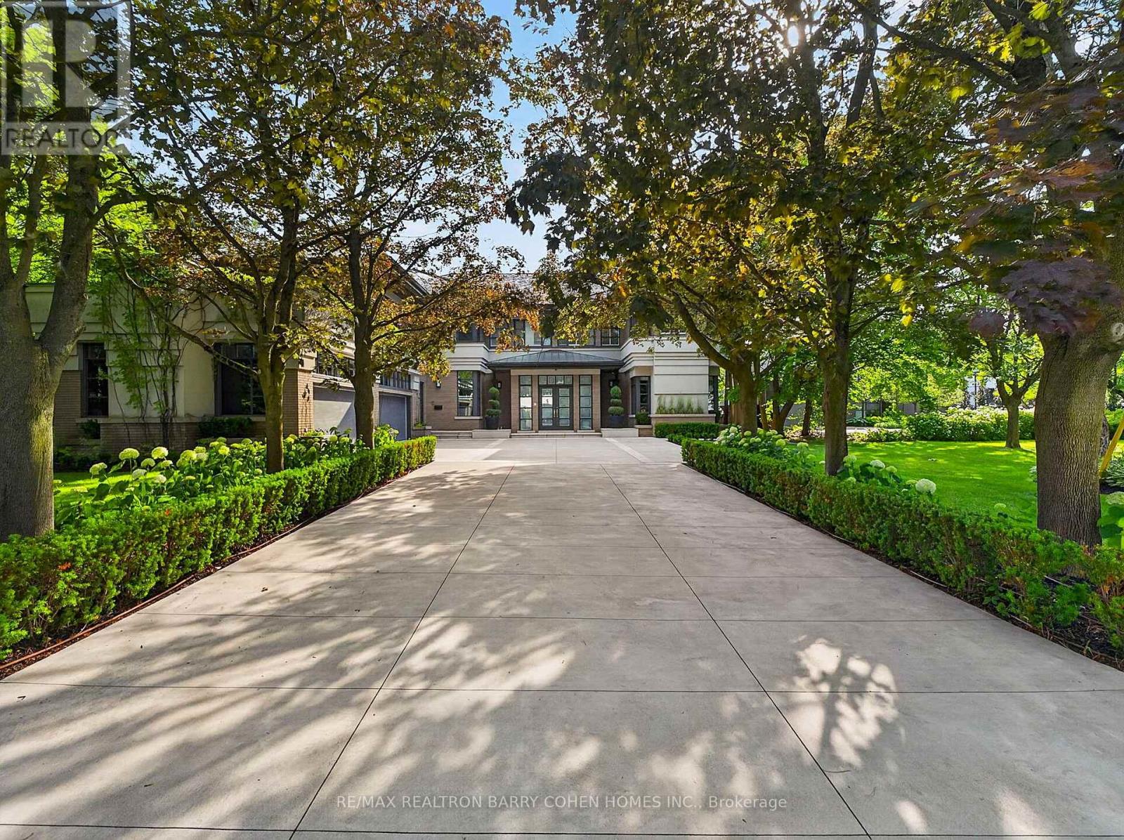
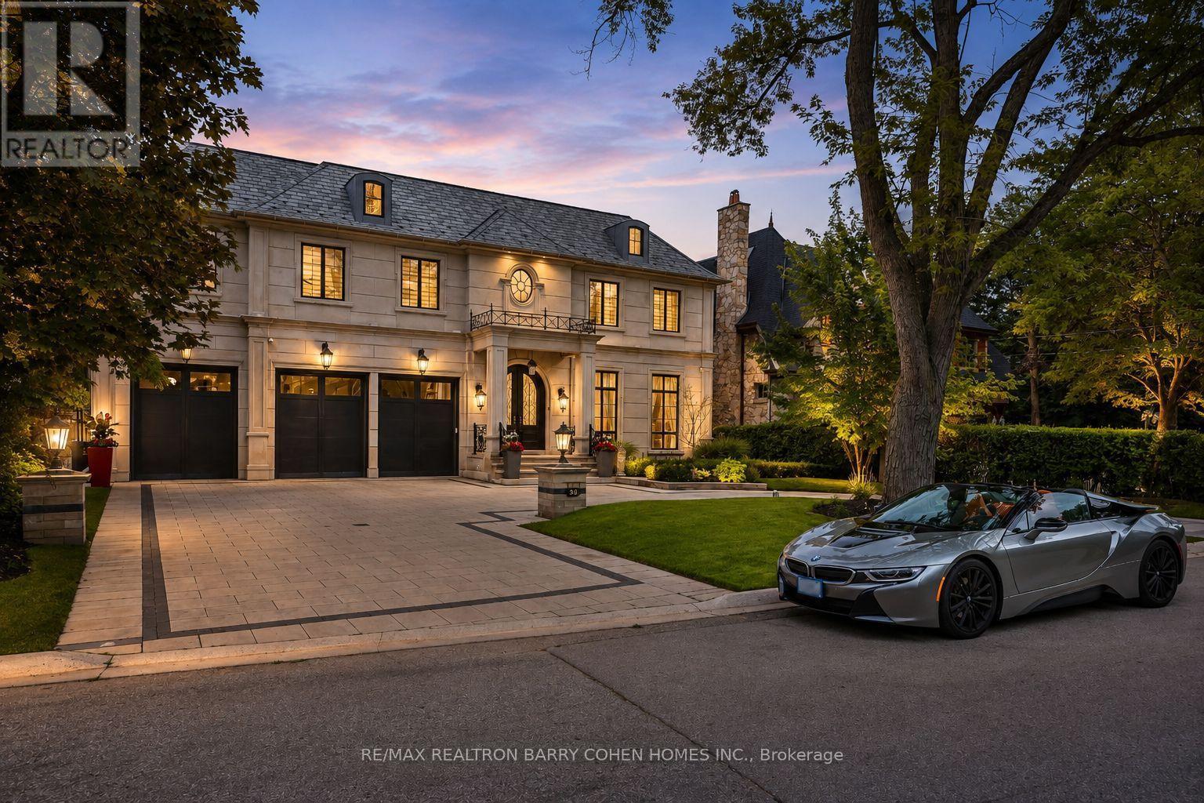
Architecturally significant iconic estate , on 100' lush frontage situated in Toronto's most exclusive, private & prestigious york mills south with walking distance to bridle path trail. 11,230 sqft. Luxurious living space, includes a finished & walkout basement. Clad in I-N-D-I-A-N-A- -L-I-M-E-S-T-O-N-E front elevation wrapped w/an architectural brick accents, enhanced by lush landscaping, a heated driveway, pathway & dramatic exterior lighting. Exceptional craftsmanship is showcased throughout w/custom walnut & white oak millwork, imported european slabs, 12' ceilings, elegant wall paneling, detailed moldings, heated floors & custom wood accent walls. Floor-to-ceiling tilt & turn R-E-Y-N-A-E-R-S aluminum windows & sliding doors, flood the home w/natural light. The grand foyer features imported italian slabs, a striking staircase & an oversized skylight, setting a refined & elegant tone. Expansive principal rooms highlighted C-H-E-V-R-O-N hardwood floor, gas fireplaces & book-matched italian slab feature walls.the chef-s kitchen offers dual islands, B/I miele appliances, a butlers pantry w/servery access to the formal dining room & custom cabinetry. The breakfast area & oversized family rm. Include large-scale aluminum sliding doors leading to an expansive deck & concrete B-E-T-Z swimming pool. A 4-stop E-L-E-V-A-T-O-R services all 3 levels, plus an additional private lift w/direct garage access fully accessibility-friendly. The primary retreat boasts coffered ceilings, a wet bar, fireplace, boutique-style hers dressing boudoir, his closet, and a lavish 7 pcs ensuite designed to impress. The entertainment-ready basement boasts an oversized recreation area w/ 2 double aluminum sliding doors offering garden-level views and abundant natural light, a large gym w/dry sauna & full bath, a home theatre, additional washer/dryer & direct access from the garage completed W/A dog wash station & elevator access & two nanny & guest rooms.
© OpenStreetMap (Third-party site, opens in a new tab) contributors
 (Third-party site, opens in a new tab)