49 Sonley Drive, Whitby (Taunton North)
- Price
- $1,249,000
- Beds
- 5
- Baths
- 4
- Home type
- House
- Lot
- 39.4 x 114.8 ft

Home details
- MLS® number
- E13759264
- Home type
- House
- Listed
- Sep 9, 2026
- Days on market
- 72
- Property tax
- $9,152
- Parking
- 4 spaces · Attached garage
- Basement
- Finished
About this home
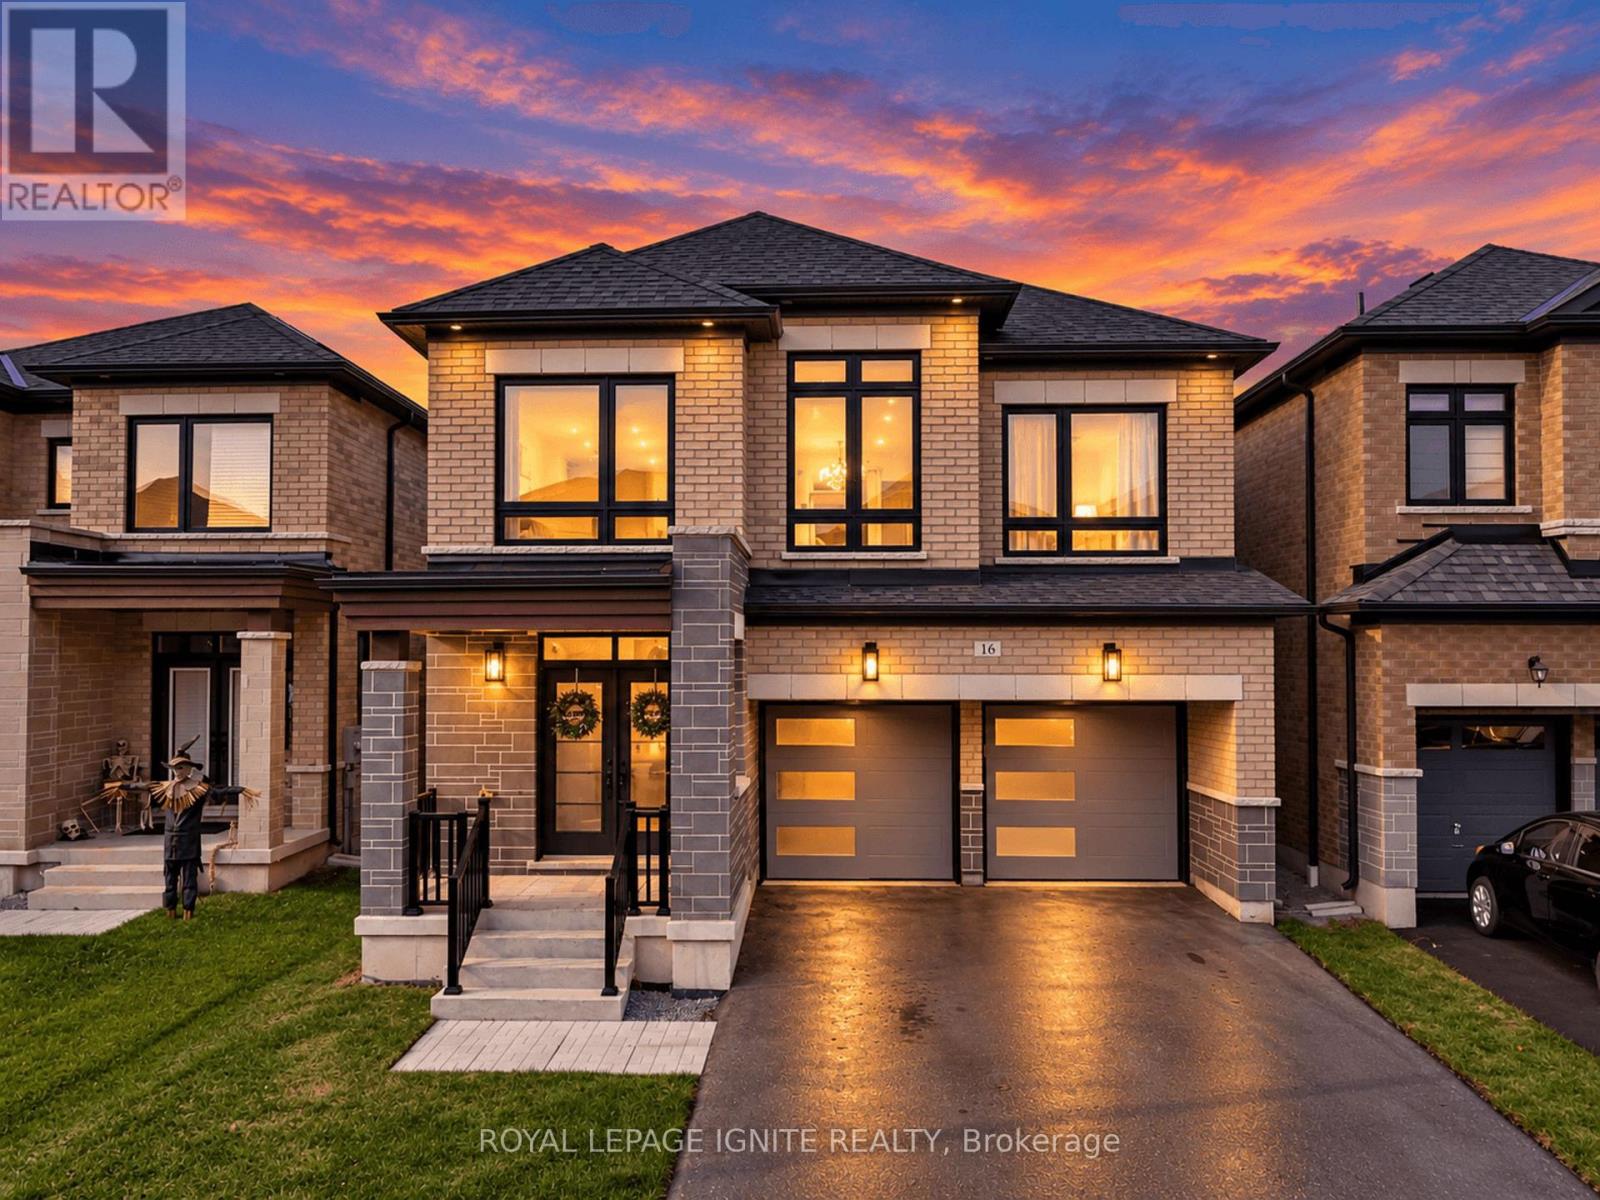
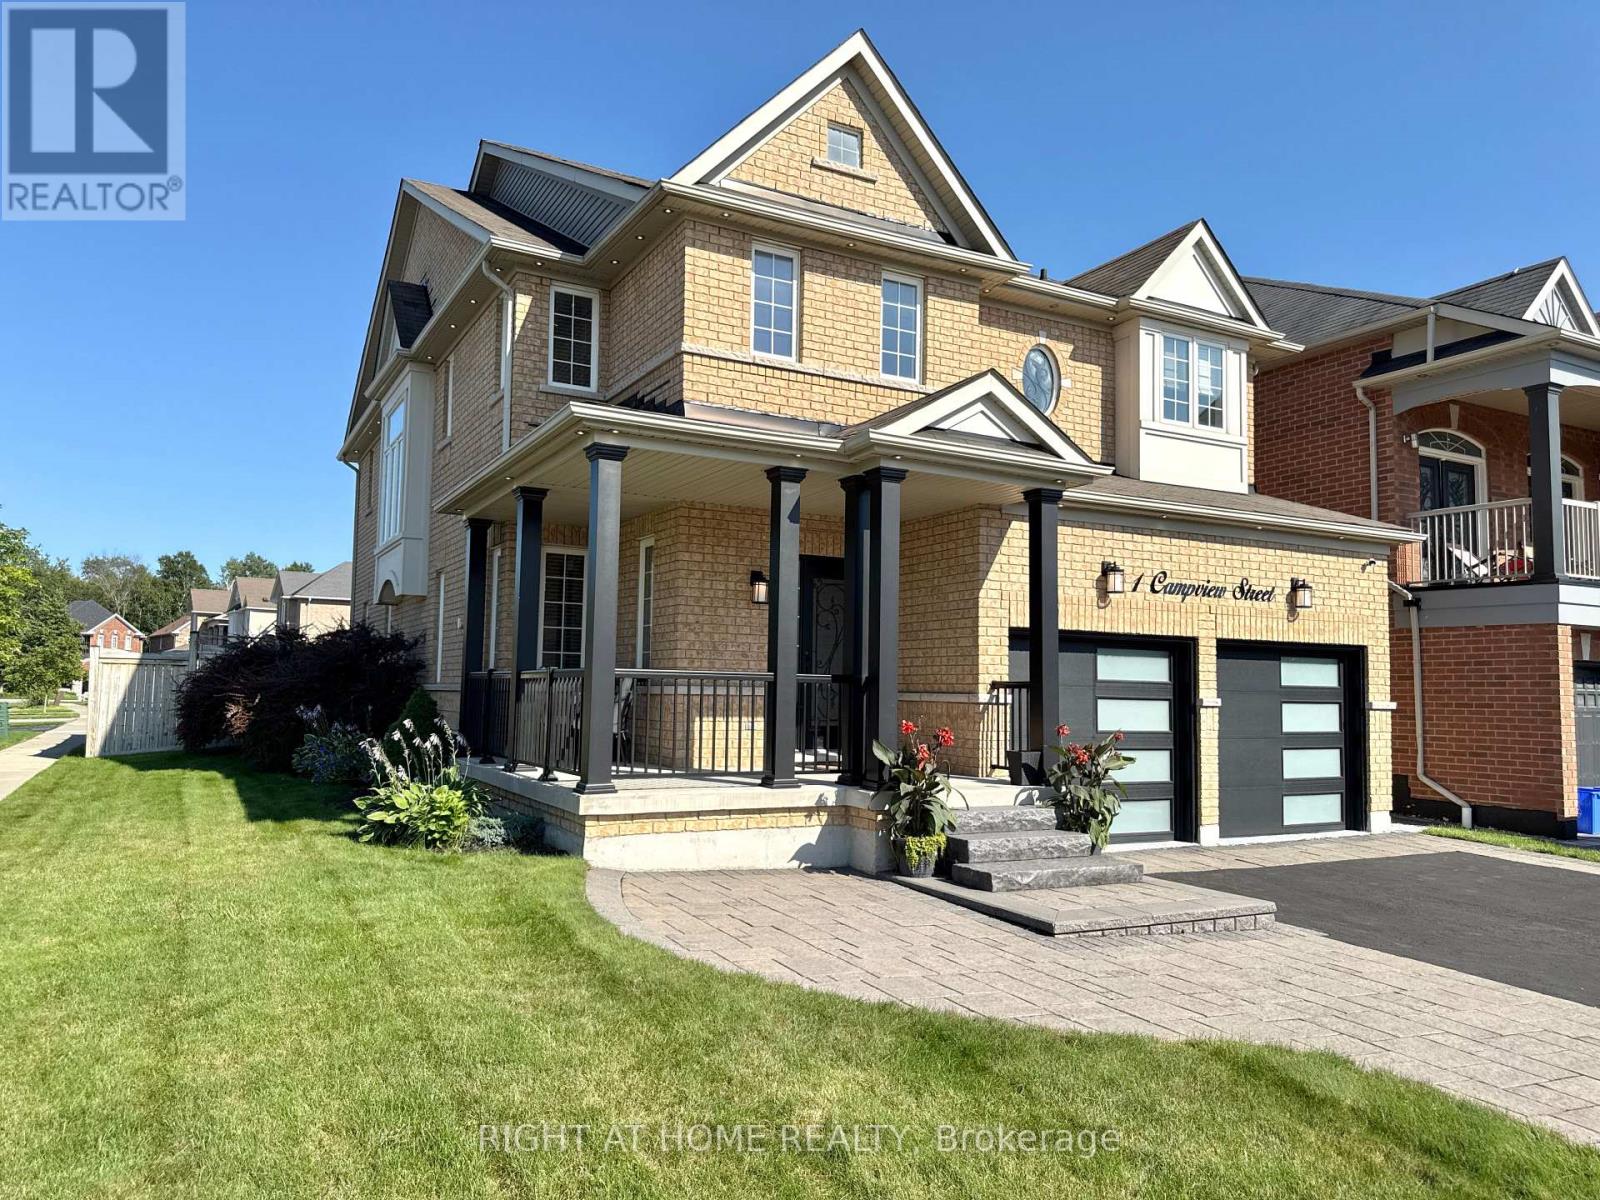
Experience luxury in this stunning executive-style family home, overflowing with high-end finishes & no neighbours behind! Situated on a quiet, peaceful street in one of whitby's most desirable communities, this isn't just a house; it's a lifestyle beyond compare. Step through the grand double-door entrance into a thoughtful layout featuring engineered hardwood flooring on the main & 2nd levels, new chandeliers, & smart-home integration (google home, ring security, smart switches, & remote-controlled blinds). The living room feature custom wall paneling & abundant pot lights, while the dining room offers a walkout to the yard. The family room highlighting a bow alcove, sliding patio doors, & large windows flooding the space with natural light. The fully renovated kitchen boasts pristine quartz countertops, a new backsplash, custom storage (spice rack, lazy susan, pull-outs), & new high-end appliances, including a built-in wall oven & chimney hood. A main-floor powder room features a new vanity & new backsplash wall. Upstairs, the grand primary suite exudes luxury with custom wall paneling & a 5pcs ensuite featuring a freestanding tub, separate shower, modern vanity, & upgraded finishes. Three spacious bedrooms are serviced by an updated main washroom with a standing shower & stylish vanity. Packed with functional luxury, this home features extensive custom built-in cabinetry (foyer, pantry, wardrobes, furnace room, basement shoe storage) plus a built-in murphy bed in the guest bedroom. The finished basement offers endless possibilities for extended family or guests, complete with a bedroom, living area, & 3-piece washroom. Mechanically flawless & future-proofed: all-new windows, owned furnace & tankless water heater, updated AC, added garage insulation, EV charger, exterior lighting, painted garage, and refreshed porch & deck. Steps to norista park & robert munsch public school; minutes to divine jyotish school, walmart, shopping, dining, hwy 412, and hwy 407!
© OpenStreetMap (Third-party site, opens in a new tab) contributors
 (Third-party site, opens in a new tab)