$1,419,900
House149 Ellwood Crescent, Trent Lakes (Third-party site, opens in a new tab)
- Beds
- 3
- Baths
- 4
- Lot
- 207.3 x 421 ft
Bedroom count from the listing feed; may include a den.
 (Third-party site, opens in a new tab)
Home details
- MLS® number
- X13767562
- Listed
- Sep 10, 2026
- Days on market
- 73
- Property tax
- $6,006 (2025)
- Parking
- 13 spaces · Attached garage
- Basement
- Partially finished, full, separate entrance, walk out
About this home
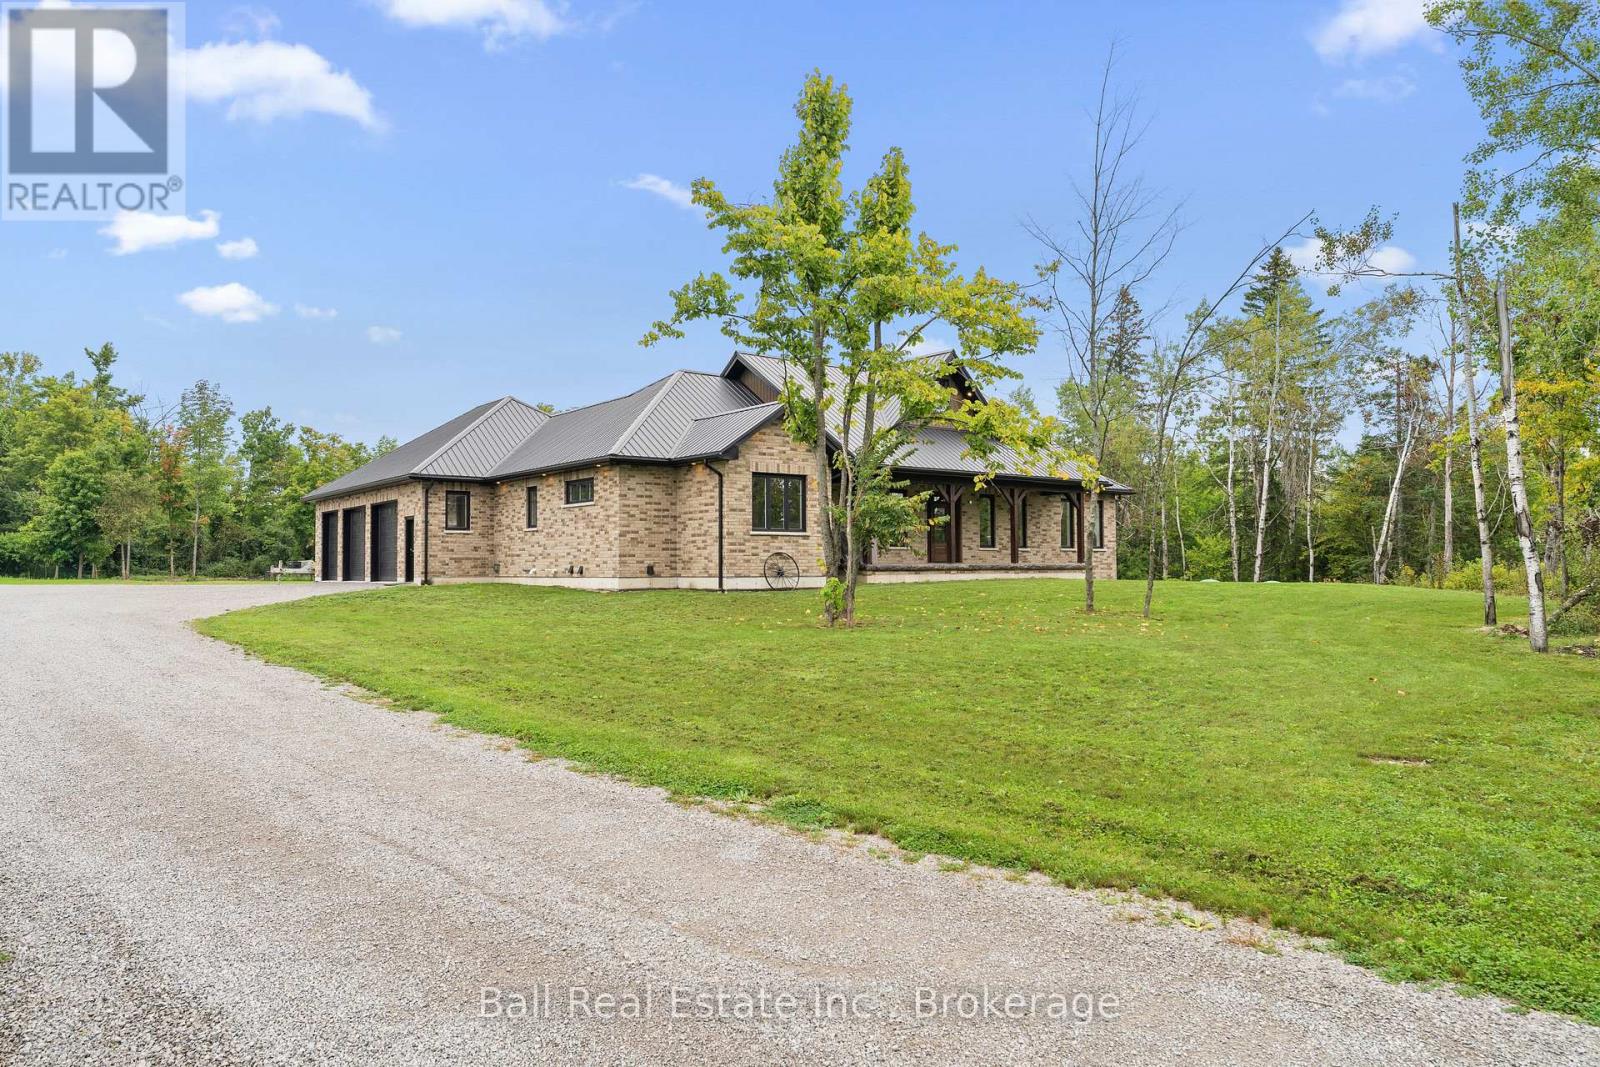
Welcome to a truly exceptional 2023 custom-built brick bungalow, thoughtfully designed & impressively finished on a private 2-acre lot just minutes from Bobcaygeon. Offering approximately 2,500 sq. ft. per level, a walkout basement & an attached 3-car garage with in-floor heating, this is the kind of home that feels considered in every detail - built for comfort, longevity & the way you actually want to live. From the moment you step inside, the scale & craftsmanship are immediately apparent. The heart of the home is a stunning open-concept kitchen, living & dining space with soaring vaulted ceilings & white oak engineered hardwood flooring throughout. The kitchen is supported by an oversized walk-in pantry complete with sink, freezer & bar fridge, while a dedicated office, main-floor laundry & powder room make the layout as practical as it is beautiful. The main-floor primary suite offers a private retreat with a walk-in closet and 3piece ensuite, while 2 additional bedrooms share a second 4-piece bathroom. Outside, the covered rear porch extends the living space beautifully, featuring heated stamped concrete & a full outdoor kitchen overlooking the backyard, an incredible setting for entertaining or relaxing in every season. The expansive walkout lower level offers even more opportunity, with in-floor heating, a finished 4-piece bathroom, 3 large storage rooms & rough-in for a wet bar or second kitchen, leaving plenty of room to create the ultimate recreation space, guest suite or additional living area. The level of planning continues behind the walls, house & garage walls spray foamed, with a metal roof, propane furnace, full water treatment system, Generac generator and substantial 400-amp electrical service. The property has also been future-proofed for a detached shop, with an additional 100-amp service & frost-free tap already in place. This is more than a beautifully finished bungalow It is a substantial, thoughtfully engineered custom home.
© OpenStreetMap (Third-party site, opens in a new tab) contributors