$1,639,900
House21 St Magnus Drive, Toronto (Centennial Scarborough) (Third-party site, opens in a new tab)
- Beds
- 4
- Baths
- 4
- Lot
- 50 x 150.2 m
Bedroom count from the listing feed; may include a den.
 (Third-party site, opens in a new tab)
Home details
- MLS® number
- E13771150
- Listed
- Sep 11, 2026
- Days on market
- 72
- Property tax
- $7,571
- Parking
- 6 spaces · Attached garage
- Basement
- Unfinished, separate entrance
About this home
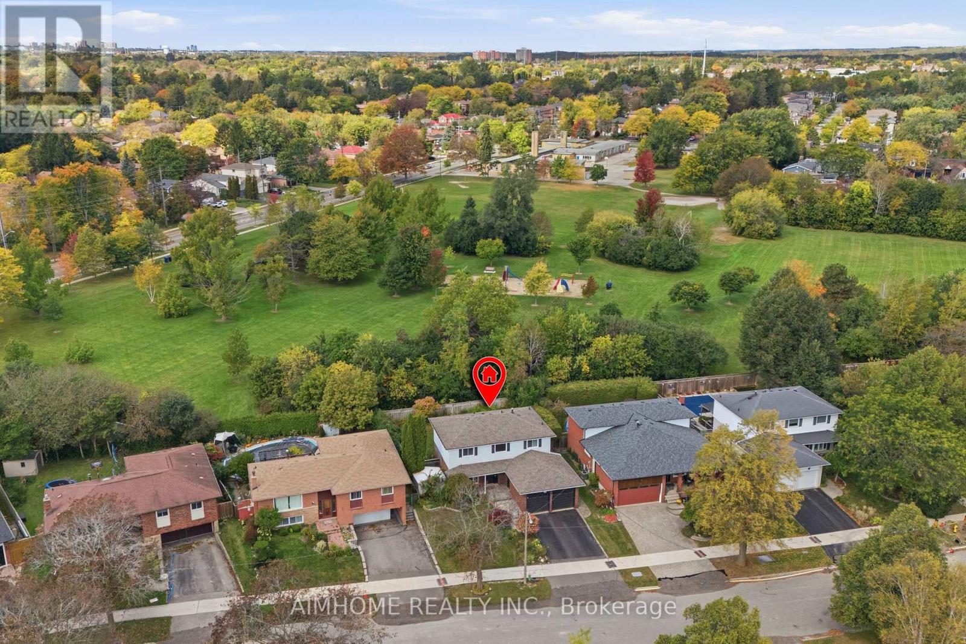
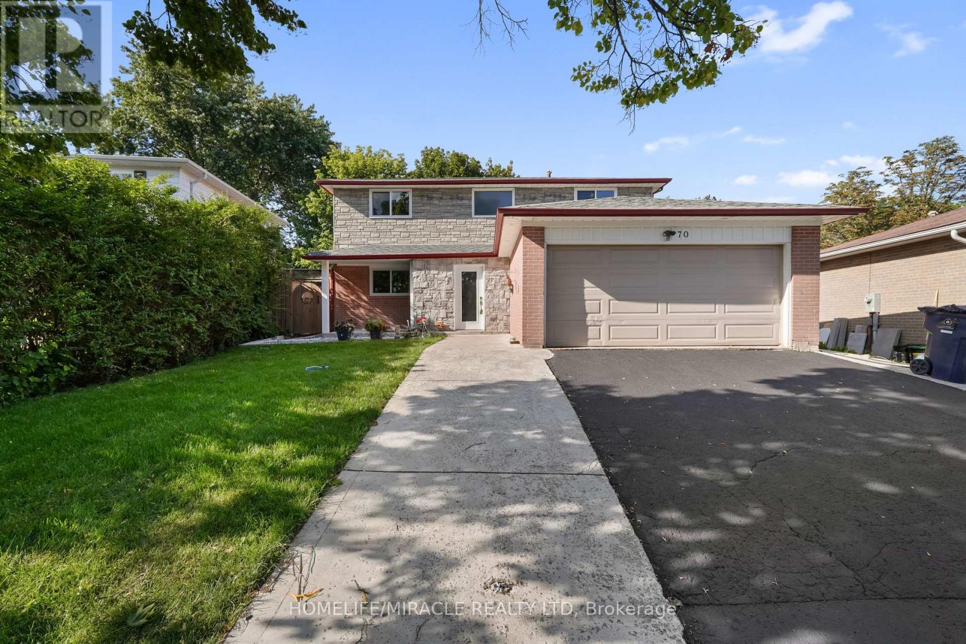
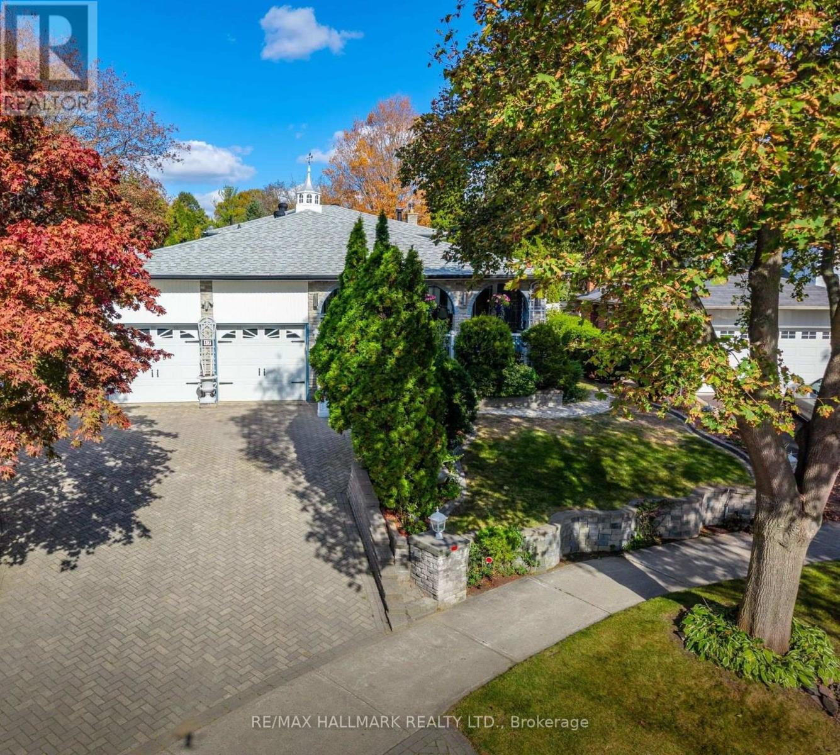
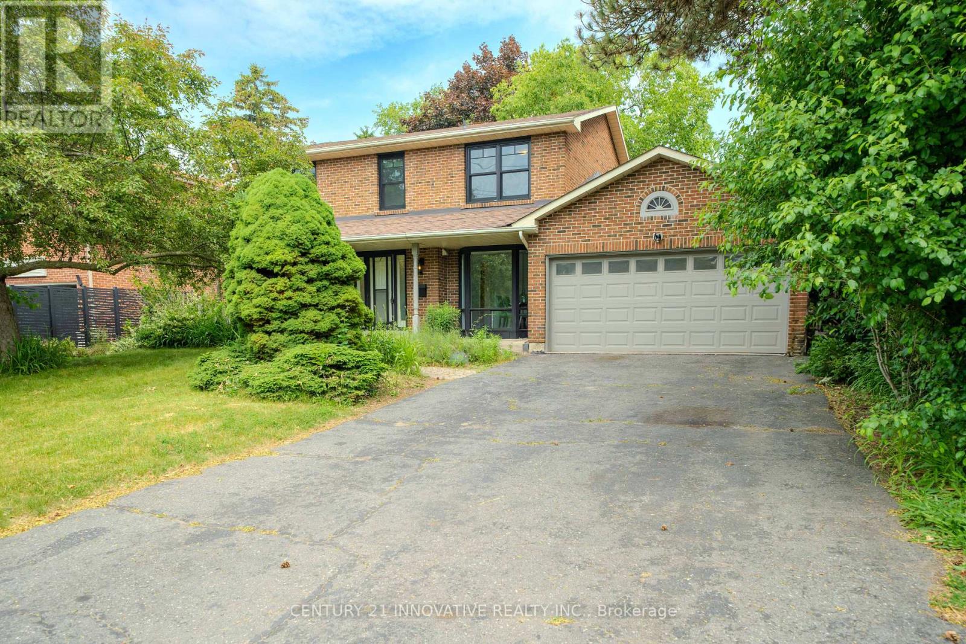
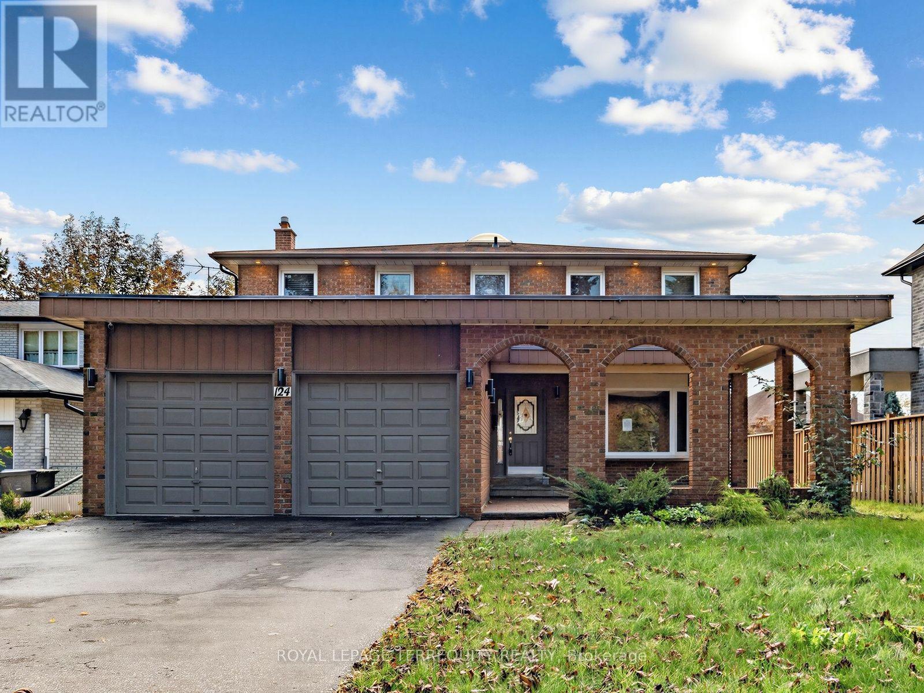
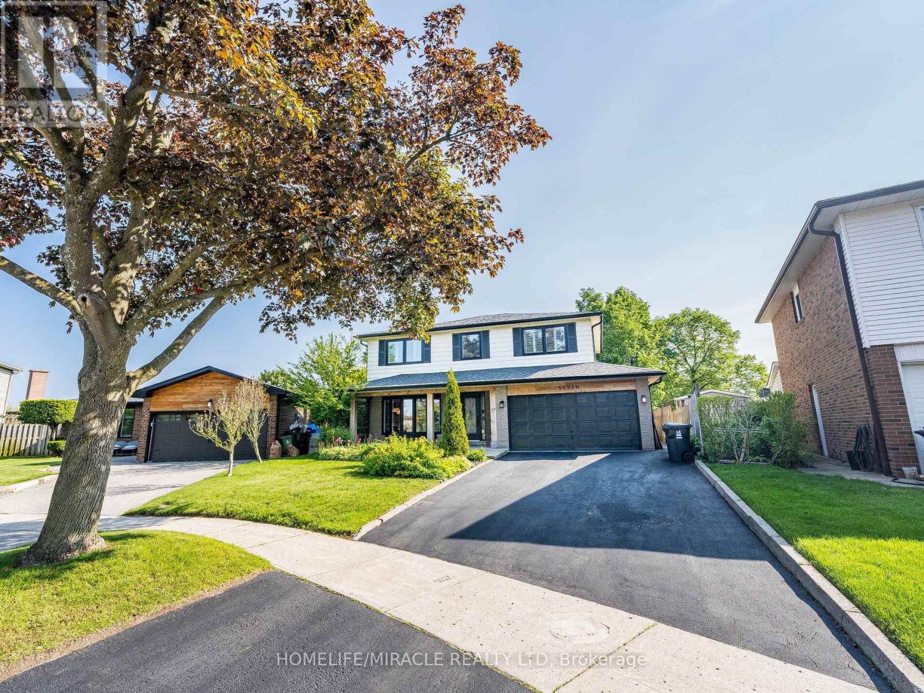
Positioned at the entrance of an exclusive executive enclave in centennial Scarborough's desirable lakeside community, this impressive 3,080 sq ft home offers exceptional space, privacy & future potential. Set on an extra-deep 150 ft lot backing & siding onto existing residential properties, the setting feels peaceful & private while remaining minutes from every urban convenience. A dramatic 2-storey foyer & sweeping curved hardwood staircase create an impressive welcome. Hardwood floors extend throughout the main level, where formal living & dining rooms are highlighted by a striking stone turret with wraparound windows. A built-in pantry area with walk-in pantry connects to the modern kitchen featuring flat-panel cabinetry, quartz counters, stainless steel appliances & a custom island. As a bonus, the seller will professionally re-face the kitchen prior to closing in the buyer's choice of colour. The kitchen opens to the family room with gas fireplace & walk-out to the patio & private backyard. A partially enclosed office nook offer a potential work from home space. Main floor laundry with garage access & custom built-ins. Upstairs, hardwood continues through all 4 bedrooms. The primary features 2 walk-in closets & a spacious ensuite with double sinks, quartz counters, separate tub & shower. Bedrooms 2 & 3 share a full bath, while bedroom 4 enjoys its own private ensuite & built-in vanity. The lower level offers outstanding potential with a builder-installed double-door walk-out completed as part of the original custom build, plus high ceilings, rough-in bath, sauna, electrical rough-ins & framed exterior walls & ceilings, providing an excellent head start for a future suite or additional living space. Outside, enjoy a large patio, pergola & impressive concrete pad ideal for a future ADU, swim spa or extended entertaining space. Steps to adams park, top-rated schools, shopping, dining, port union community centre, library, rouge GO, waterfront trails & hwy 401.
© OpenStreetMap (Third-party site, opens in a new tab) contributors