$3,339,000
House51a Puccini Drive, Richmond Hill (Oak Ridges) (Third-party site, opens in a new tab)
- Beds
- 5
- Baths
- 6
- Lot
- 95.9 x 125.5 ft
Bedroom count from the listing feed; may include a den.
 (Third-party site, opens in a new tab)
Home details
- MLS® number
- N13774052
- Listed
- Sep 11, 2026
- Days on market
- 72
- Property tax
- $5,665
- Parking
- 4 spaces · Garage
- Basement
- Finished
About this home
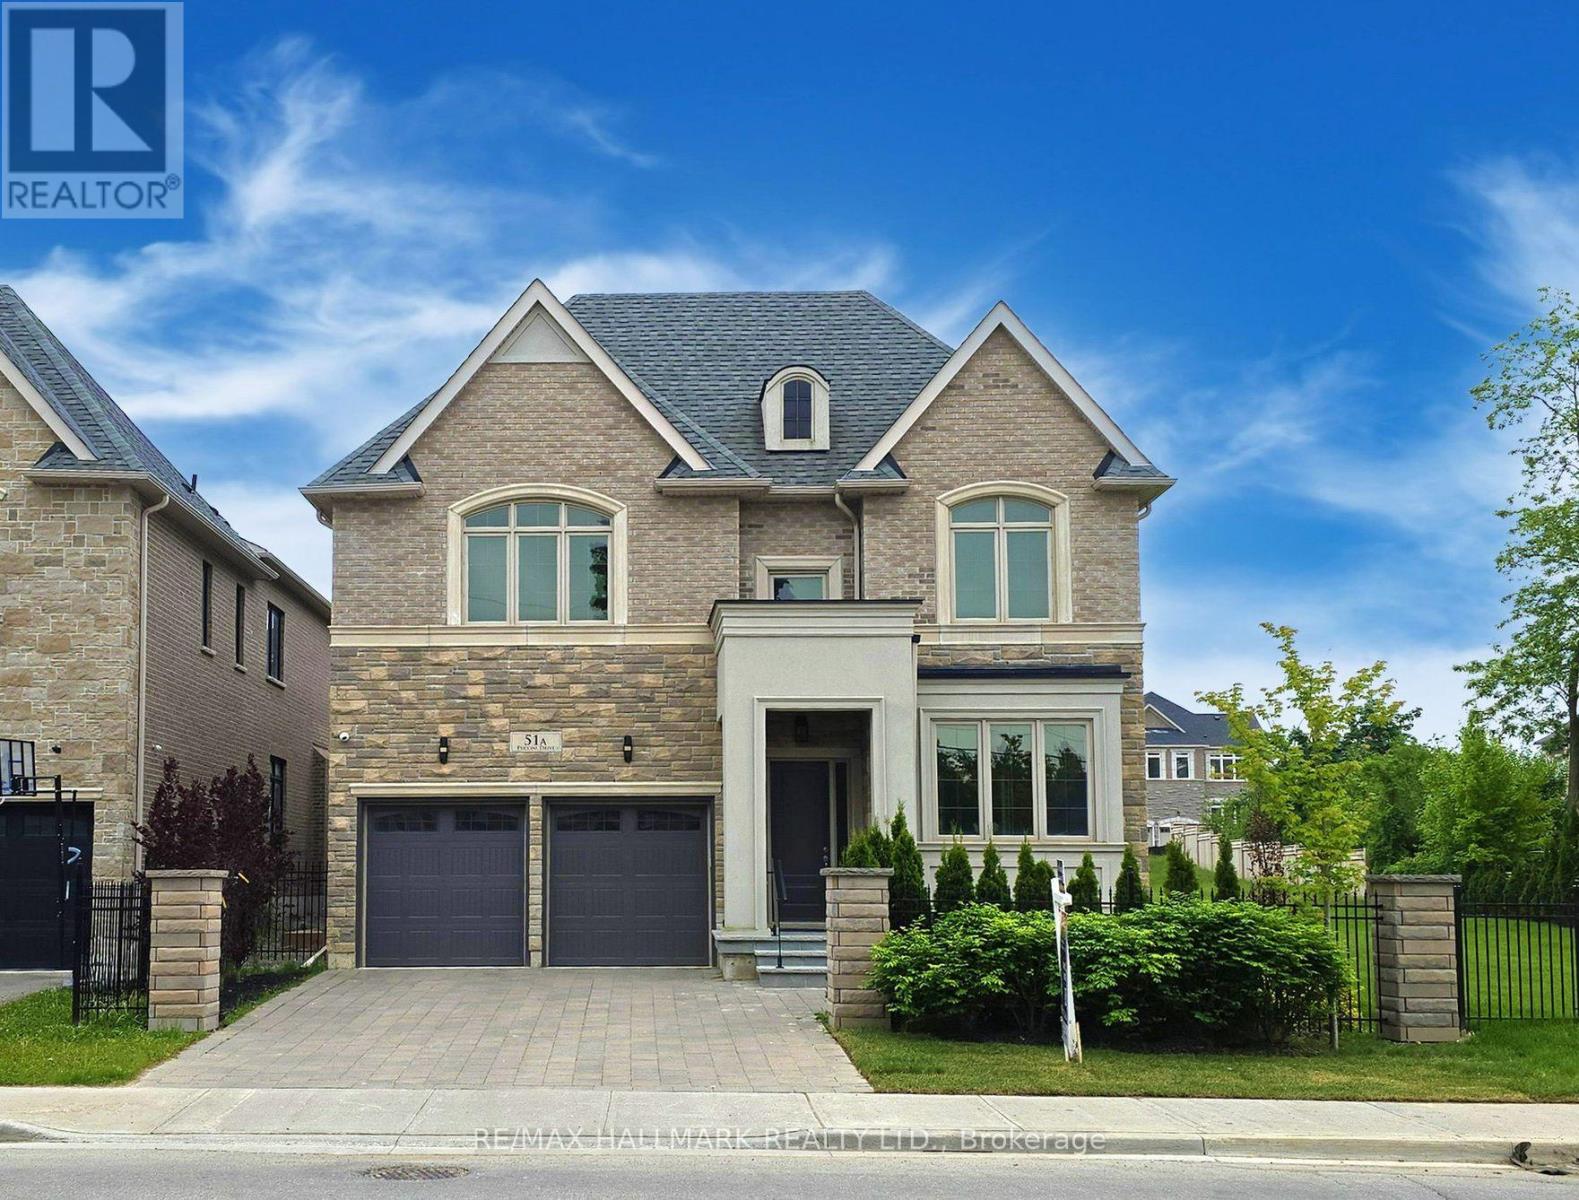
BRAND NEW CUSTOM-BUILT EXECUTIVE HOME SET ON a PREMIUM 96' x 126' FT LOT WITH EXCEPTIONAL DEVELOPMENT POTENTIAL! Explore the possibilities with the flexibility to enjoy this impressive home as-is, build a next-door suite without severing the lot, or sever the property to create two separate building opportunities. Amazing open concept layout with high quality craftsmanship & finishes. 2 storey foyer. Ceilings (10' main, 9' upper & lower). Hardwood floors & staircase with iron pickets, potlights, chandeliers, crown moulding ++. Chef's dream kitchen with all the extras: quartz counters, bosch stainless steel appliances, extended cabinetry, centre island with pendant lighting, bar sink & breakfast bar, walk-out to yard + much more! Party sized family room with gas fireplace & 2nd walk-out to yard. Main floor den & convenient mud room with separate entrance. Primary bedroom complete with a 5 pc spa-like ensuite & well- designed walk-in closet. Spacious secondary bedrooms with walk-in closets & private ensuites. Convenient 2nd floor laundry room. Fully finished basement offers home theatre, wet bar, gym & versatile 5th bedroom ideal for family entertainment & multi-generational living. Crafted with exquisite attention to detail, the interiors feature custom millwood, integrated LED lighting, high-fidelity audio, and designer finishings. Elegant exterior combines natural stone, ironwork & architectural accents. Nestled in the prestigious oak ridges community, this luxury home is surrounded by multi-million dollar custom homes, the east humber trail & serene wetlands. Includes: light fixtures & chandeliers, 3 fireplaces, bosch app. Upper level: B/I microwave & oven, integrated fridge/freezer, gas cooktop, exhaust fan, wine cooler, D/W, LG frontload steam W/D. Lower level: samsung frontload W/D, B/I microwave, bar fridge. Rough-ins for: CVAC, security, cat6. Dbl ceiling height in garage. 200amp service. *some photos are virtually staged/concept drawings *
© OpenStreetMap (Third-party site, opens in a new tab) contributors
Similar homes
- $2,888,800House
10 Country Court, Richmond Hill (Oak Ridges)