24 Marilyn Drive Unit# 101, Guelph (Third-party site, opens in a new tab)
- Price
- $359,900
- Beds
- 3
- Baths
- 2
- Home type
- Condo
- Size
- 1,705 sq ft
Bedroom count from the listing feed; may include a den.
Home details
- MLS® number
- 40862808
- Size
- 1,705 sq ft
- Home type
- Condo
- Listed
- Sep 12, 2026
- Days on market
- 70
- Year built
- 1989
- Property tax
- $3,634
- Maintenance fee
- $894 / month
- Parking
- 1 space · Underground, covered, visitor parking
About this home
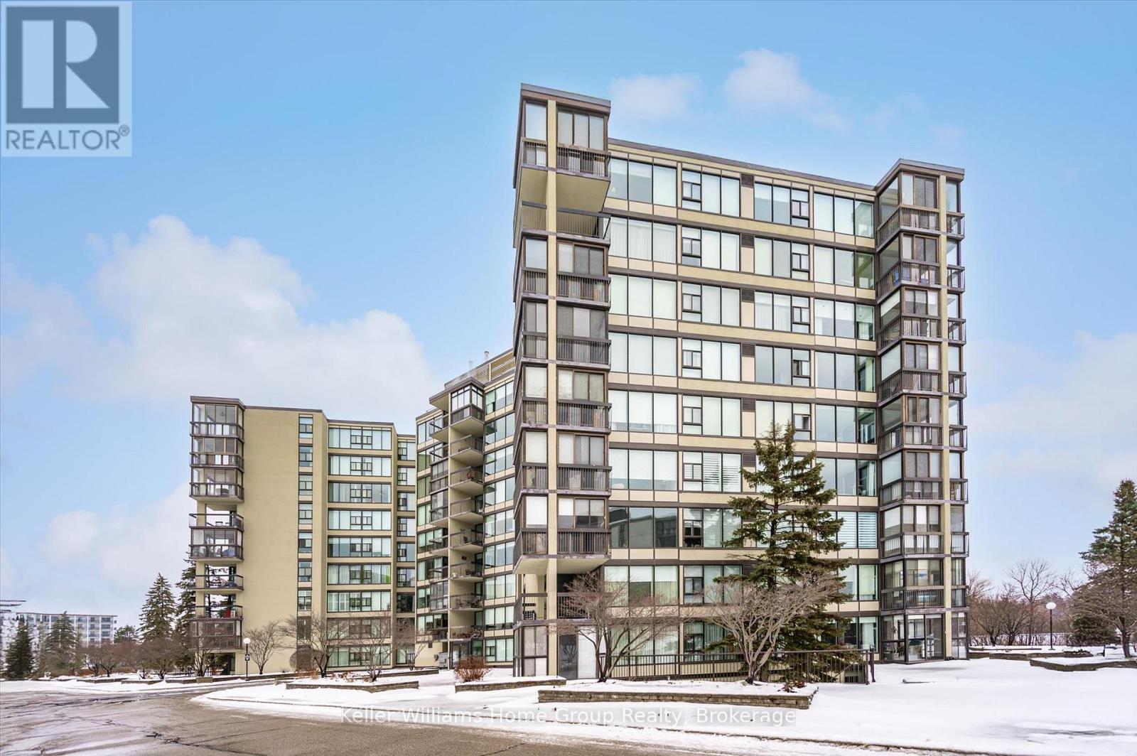
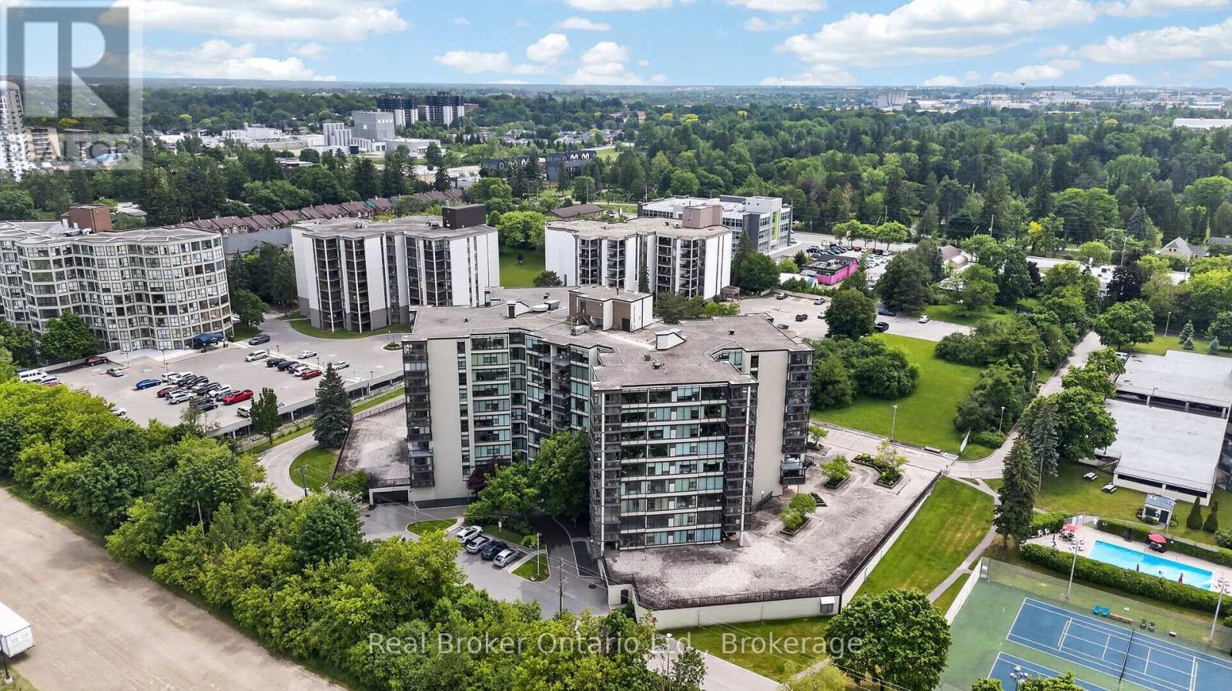
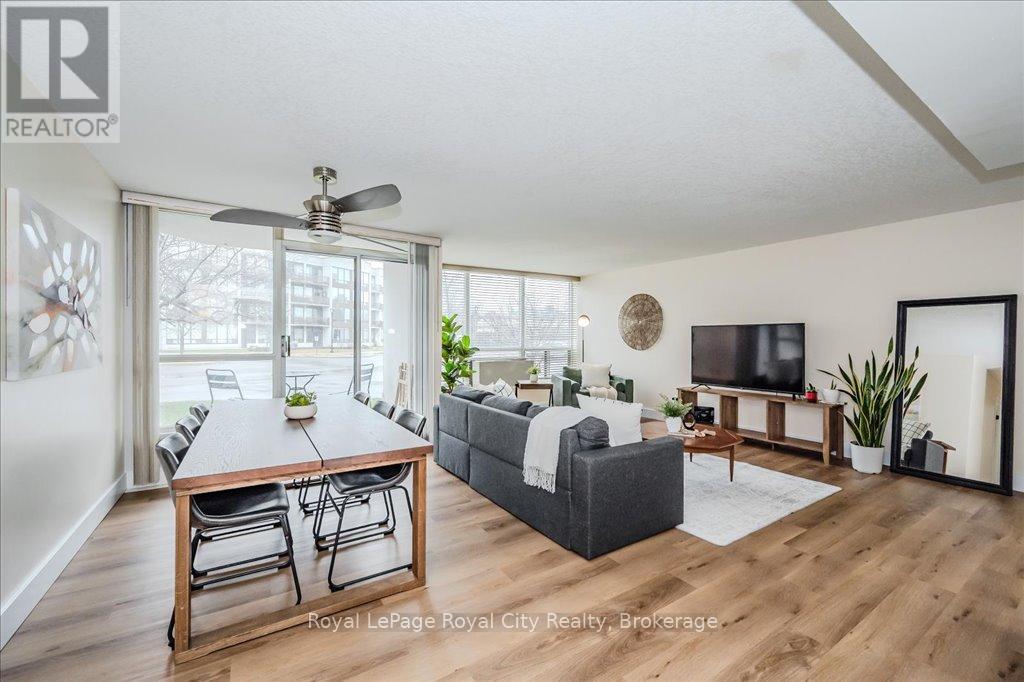
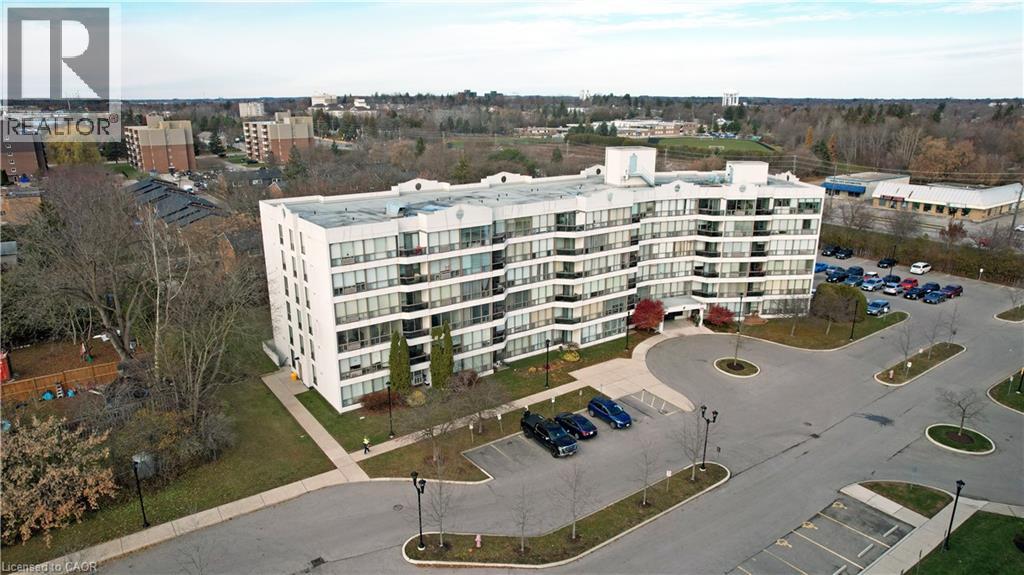
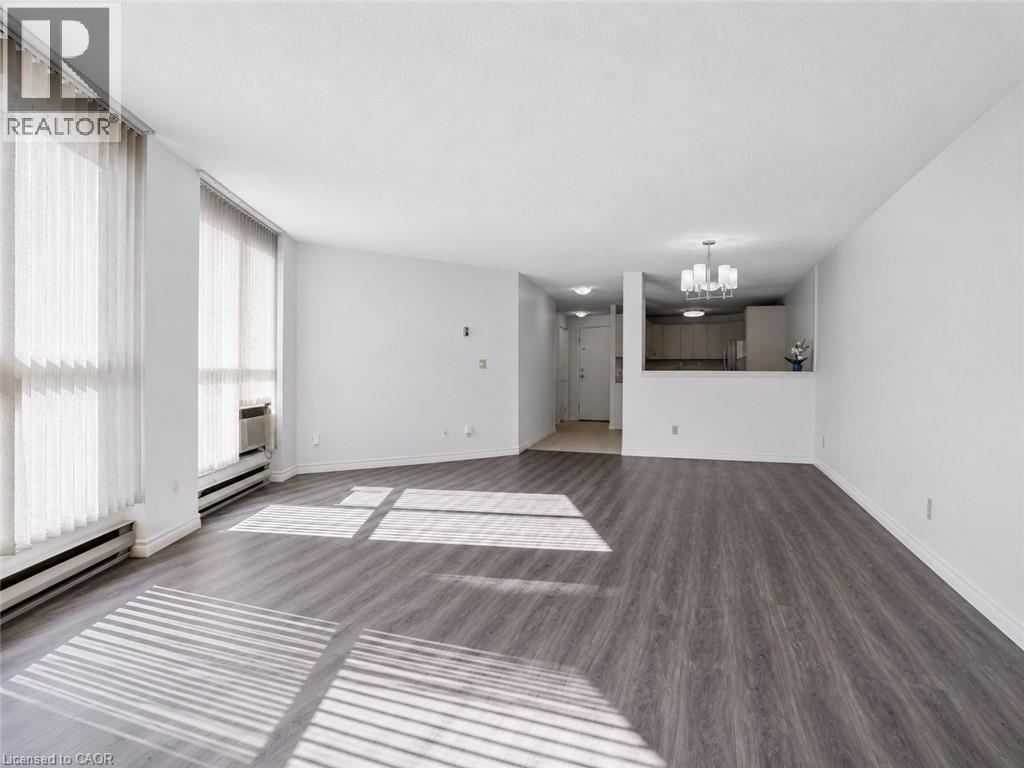
SPACE LIKE THIS IS HARD TO FIND IN A CONDO! Welcome to 24 Marilyn Drive, offering over 1,700 sq. ft. of bright, spacious living overlooking Guelph’s beautiful Riverside Park! This ground-floor suite features large windows, luxury vinyl flooring and neutral decor. The generous eat-in kitchen offers ample cabinetry, while the expansive open-concept living and dining areas provide plenty of room to entertain or unwind. With three bedrooms, this condo offers exceptional flexibility for families, professionals, students or investors. The oversized primary bedroom features excellent closet space and a convenient 2-piece ensuite, while two additional bedrooms are perfect for guests, roommates, a home office or hobbies. Enjoy the convenience of underground parking, an exclusive storage locker, ample visitor parking and building amenities including a library, exercise room and party room. LOCATION, LOCATION, LOCATION! Riverside Park is just steps away, offering scenic trails, gardens, the iconic floral clock and playground. Shopping, restaurants and everyday essentials are nearby, plus a direct bus route to the University of Guelph adds convenience for students and commuters. With three bedrooms, generous living space and transit access, this property also offers exciting potential as a student rental investment, subject to applicable requirements. MAKE IT YOUR OWN! Explore the possibilities for cosmetic updates and personal touches, subject to condominium rules and approvals. Buyers may also wish to ask their mortgage professional about Purchase Plus Improvements financing, which may allow qualified purchasers to include eligible renovation costs in their mortgage, subject to lender and property approval. Whether you're looking for a spacious home or an investment opportunity, this condo delivers space, location and possibilities! BOOK YOUR SHOWING TODAY!
© OpenStreetMap (Third-party site, opens in a new tab) contributors
 (Third-party site, opens in a new tab)