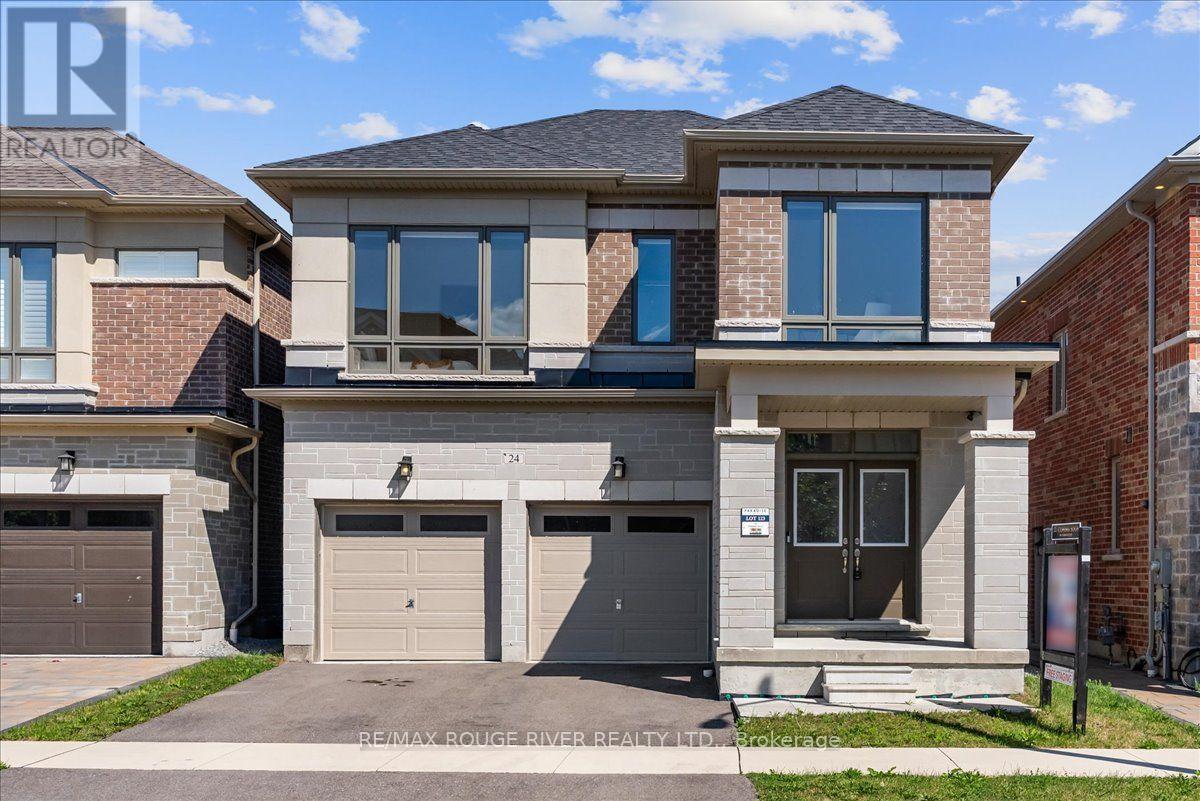
24 Dumaine Street, Whitby (Third-party site, opens in a new tab)
- Price
- $1,299,000
- Beds
- 5
- Baths
- 4
- Home type
- House
- Lot
- 36.1 x 101.4 ft
Bedroom count from the listing feed; may include a den.
Home details
- MLS® number
- E13779168
- Home type
- House
- Listed
- Sep 14, 2026
- Days on market
- 68
- Property tax
- $11,323
- Parking
- 4 spaces · Attached garage
- Basement
- Unfinished
About this home
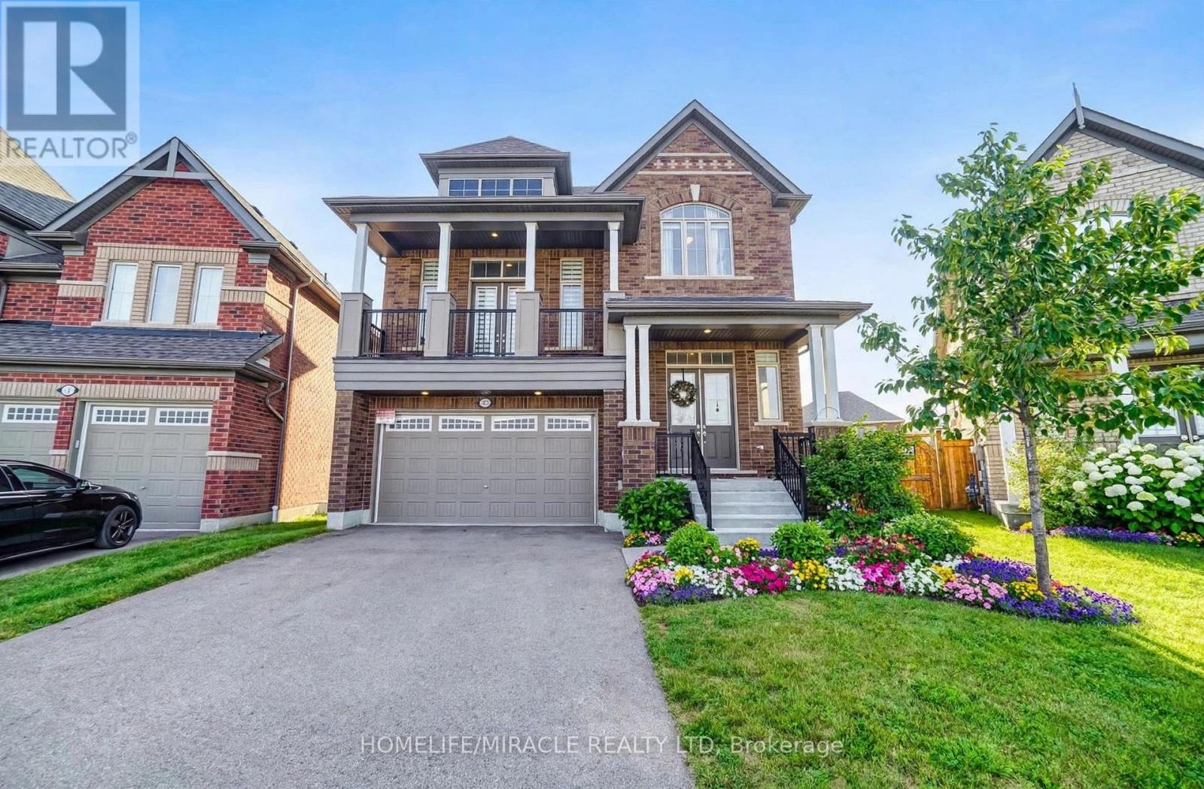
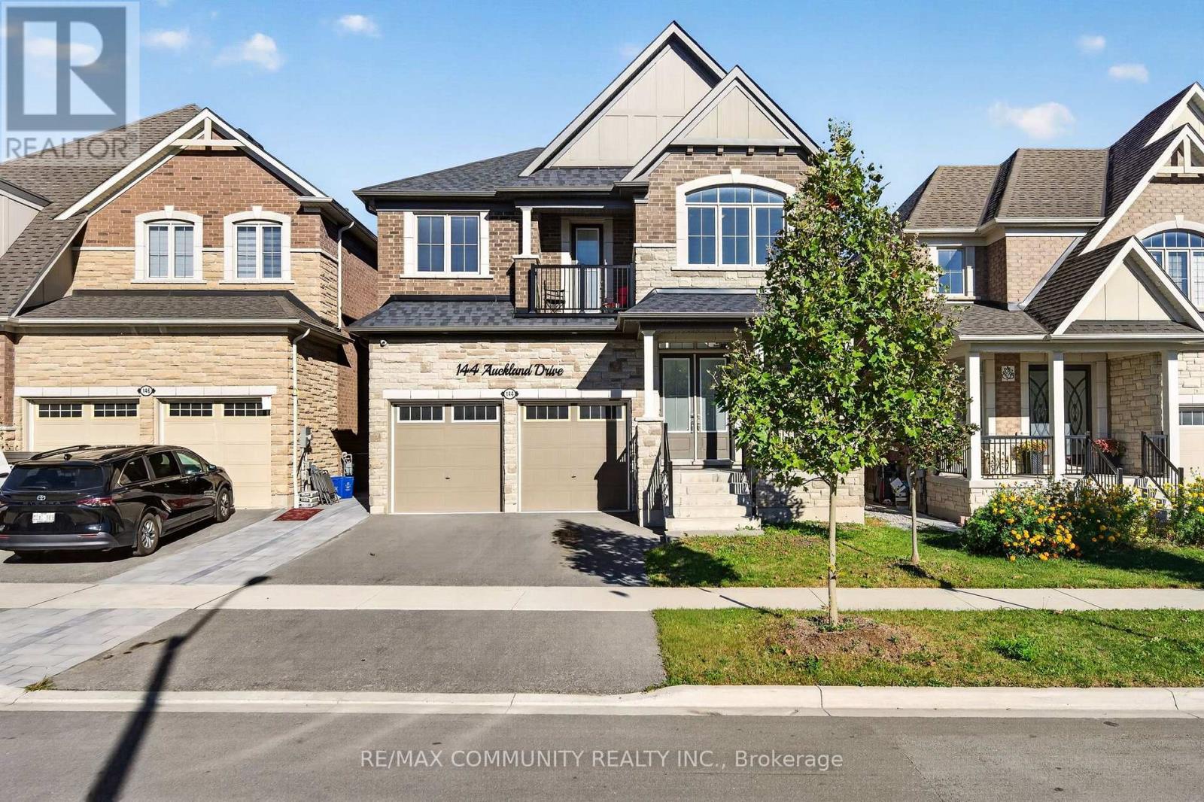
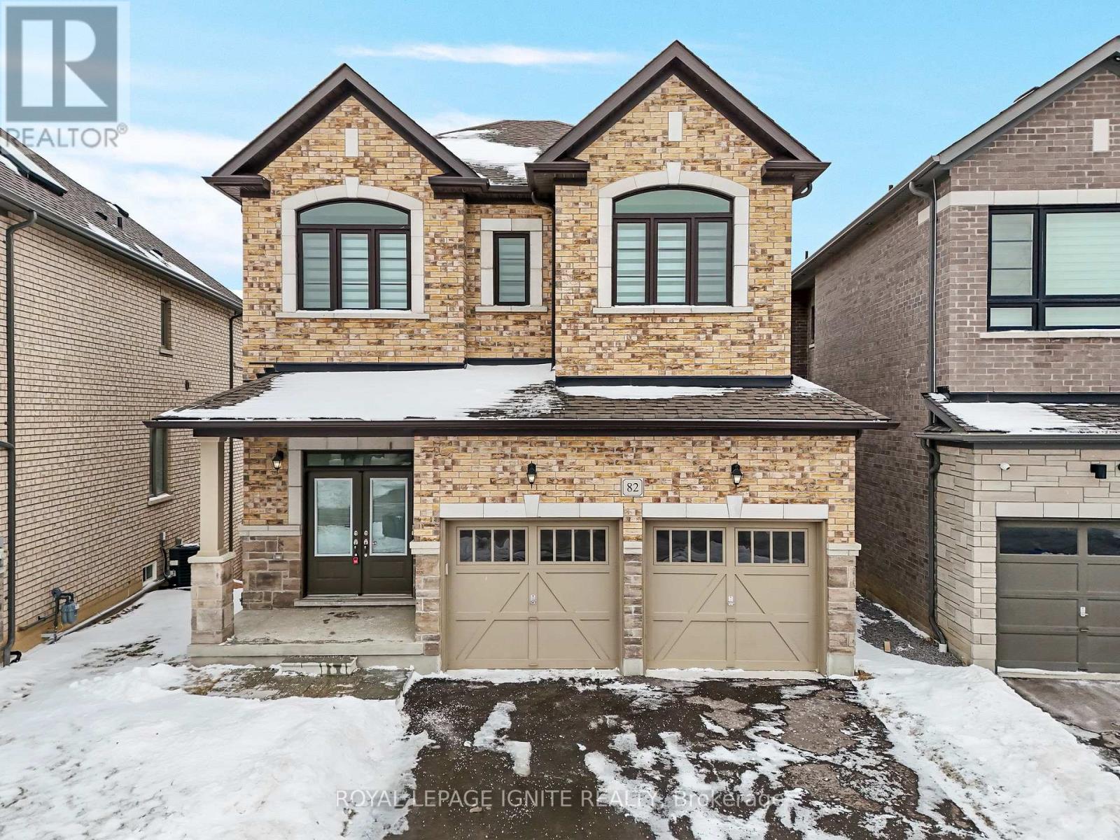
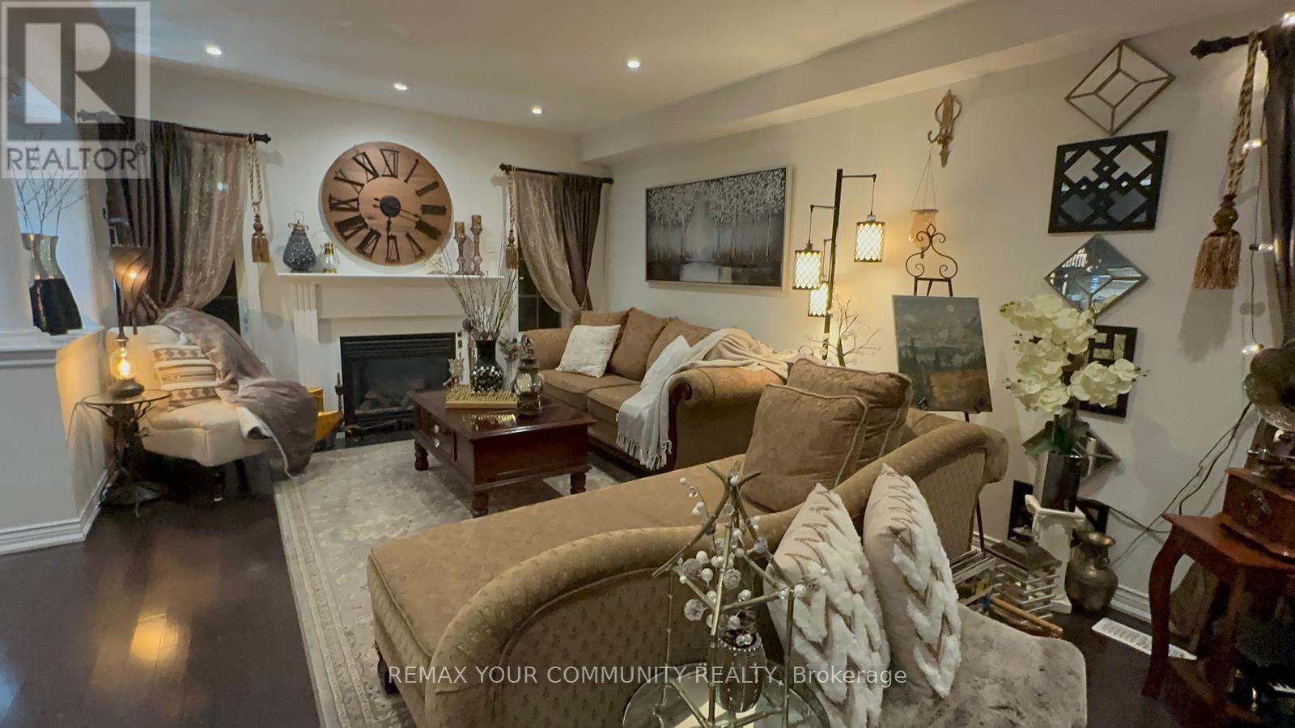
Welcome to a pristine modern detached home in the high-demand whitby meadows community with a massive 3,079 sq. Ft. Living space, this family home delivers total turn-key luxury. Enjoy a beautiful and bright open-concept design upgraded with stunning solid oak hardwood floors and soaring 9-foot ceilings throughout the living room and family room, featuring a magnificent fireplace and large windows that let in an abundance of natural light. The heart of the home is the stunning kitchen, which boasts a large center island with granite countertops, stainless steel appliances, aesthetic backsplash, double bowl stainless blanco sink, and a breakfast area with a sliding glass walk-out to a deck. Head upstairs with oak pickets and handrail leading to a spacious primary bedroom with 4-pc ensuite, large window, and walk-in closet. The second bedroom features its own private 3-piece ensuite, while the remaining bedrooms offer large windows and ample closet space. A convenient second-floor laundry room adds everyday practicality. The unfinished basement w/ separate side entrance presents endless possibilities and serves as a blank canvas ready for your personal vision. Steps from lynde creek park and marcel brunelle park and minutes from top schools, shopping, dining, highways 412, 407 & 401, and all amenities, this is not just a house, but a luxurious home designed for your family a lifestyle beyond compare!
© OpenStreetMap (Third-party site, opens in a new tab) contributors
 (Third-party site, opens in a new tab)