$997,900
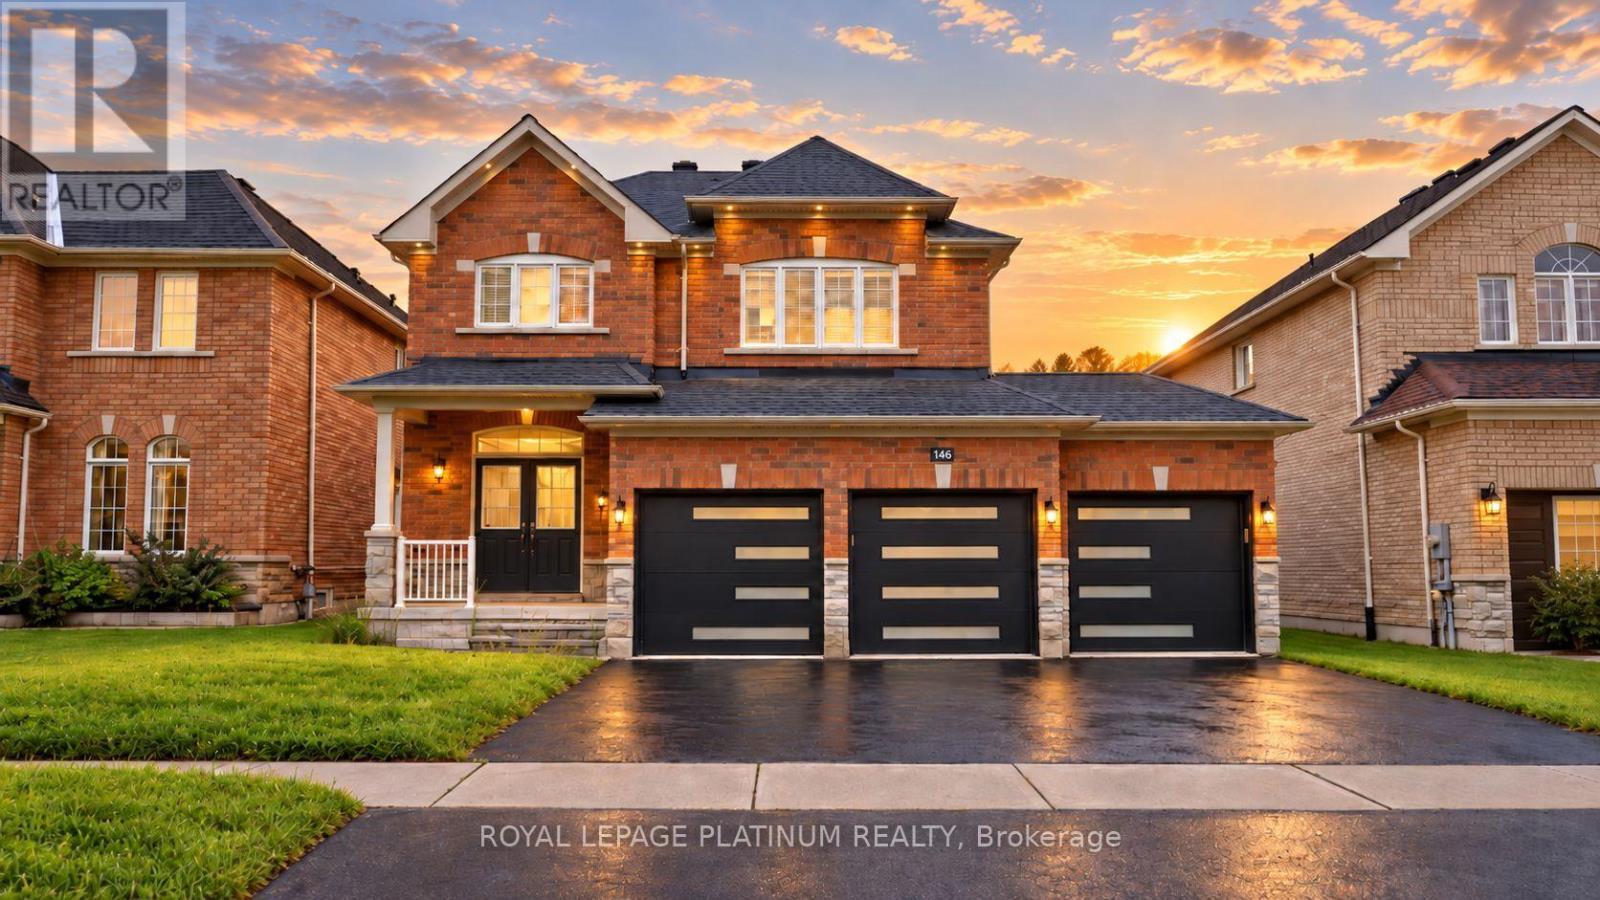
House146 Sandringham Drive, Barrie (Innis-Shore) (Third-party site, opens in a new tab)
- Beds
- 5
- Baths
- 5
- Lot
- 49 x 128 ft
Bedroom count from the listing feed; may include a den.
 (Third-party site, opens in a new tab)
Home details
- MLS® number
- S13785308
- Listed
- Sep 15, 2026
- Days on market
- 68
- Property tax
- $7,073 (2025)
- Parking
- 9 spaces · Attached garage
- Basement
- Partially finished
About this home
Welcome to 146 Sandringham Drive-an upgraded, move-in-ready home offering space and comfort for the entire family. Featuring a rare triple-car garage, hardwood flooring throughout the main level, and a chef-inspired kitchen with an oversized gas range and large centre island-perfect for entertaining. The bright, open-concept layout includes a spacious family room, formal dining area, breakfast area, and a walkout to the large backyard. Upstairs, you'll find four generously sized bedrooms, while the lower-level bedroom with a full bathroom is ideal for guests, extended family, or a private home office. The remaining basement offers endless possibilities for a games room, home theatre, or additional bedrooms. This beautiful home must be seen to be truly appreciated!
© OpenStreetMap (Third-party site, opens in a new tab) contributors