50 Chillery Avenue, Toronto (Eglinton East) (Third-party site, opens in a new tab)
- Price
- $1,038,000
- Beds
- 3
- Baths
- 3
- Home type
- House
- Lot
- 33 x 200 ft
Bedroom count from the listing feed; may include a den.
Home details
- MLS® number
- E13792676
- Home type
- House
- Listed
- Sep 16, 2026
- Days on market
- 66
- Property tax
- $5,173 (2025)
- Parking
- 4 spaces · Attached garage
- Basement
- Finished, separate entrance, walk out
About this home
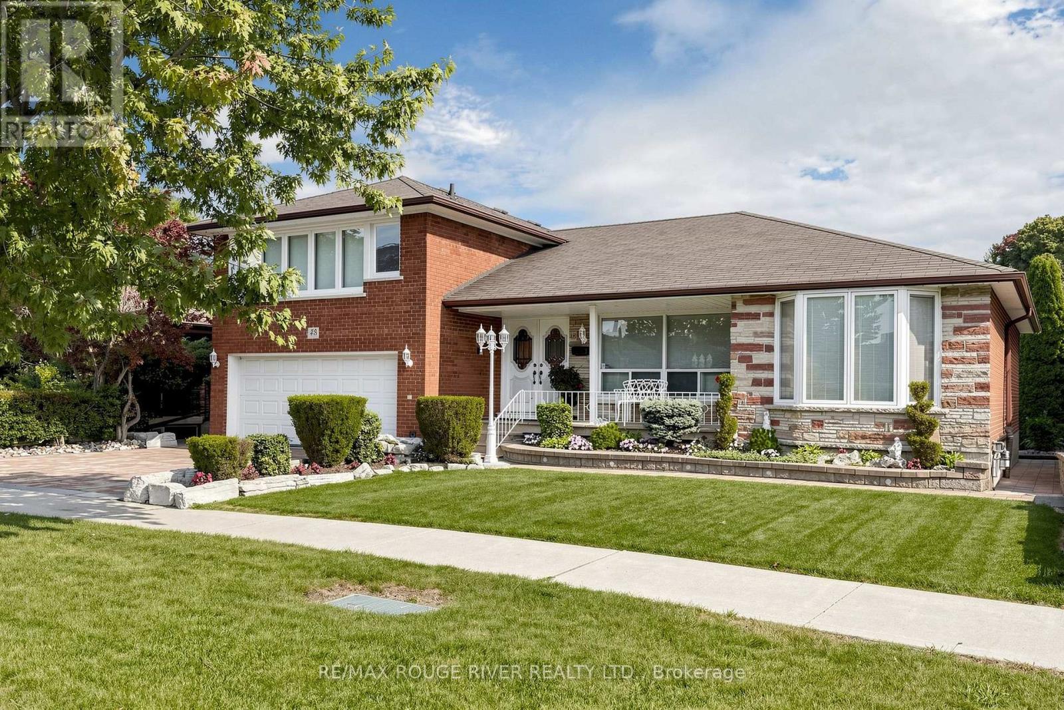
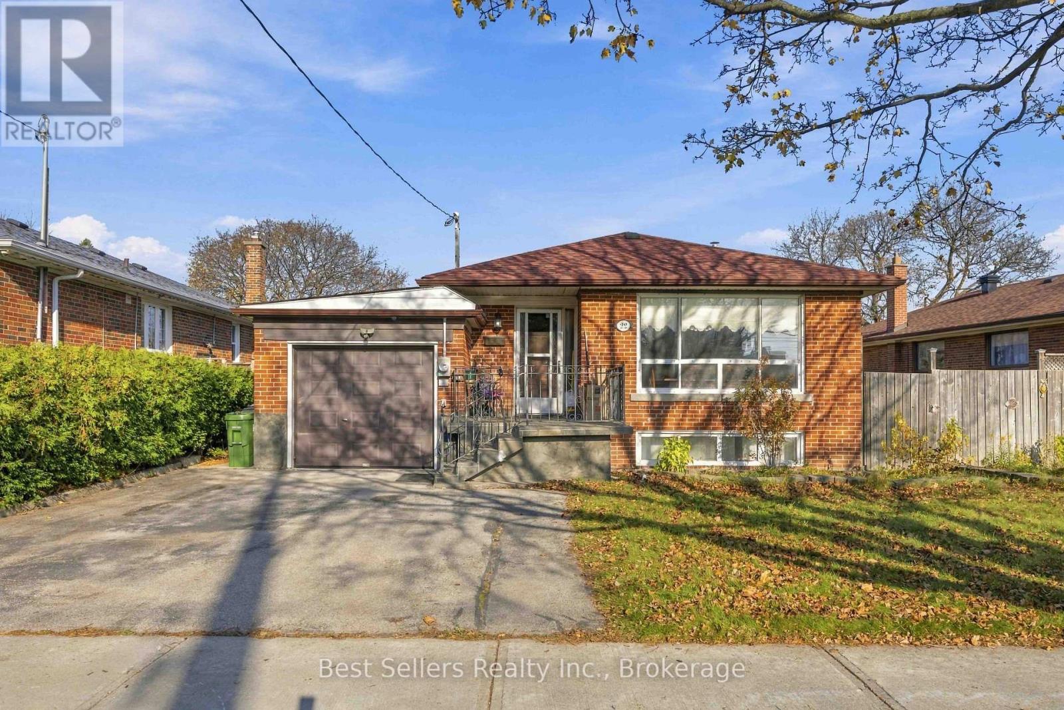
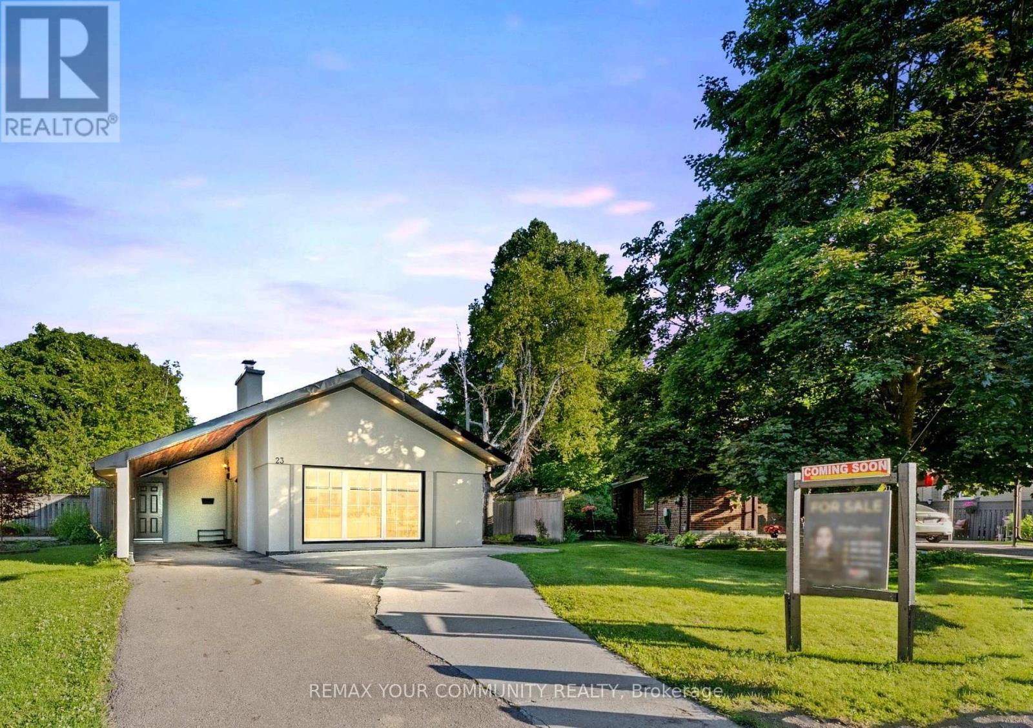
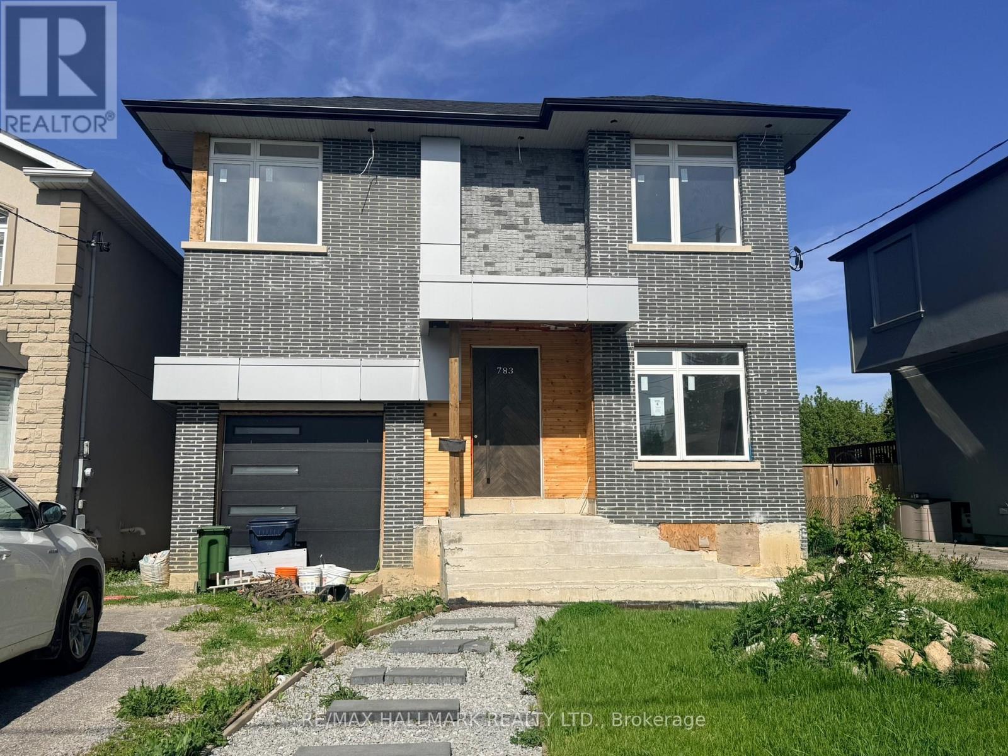
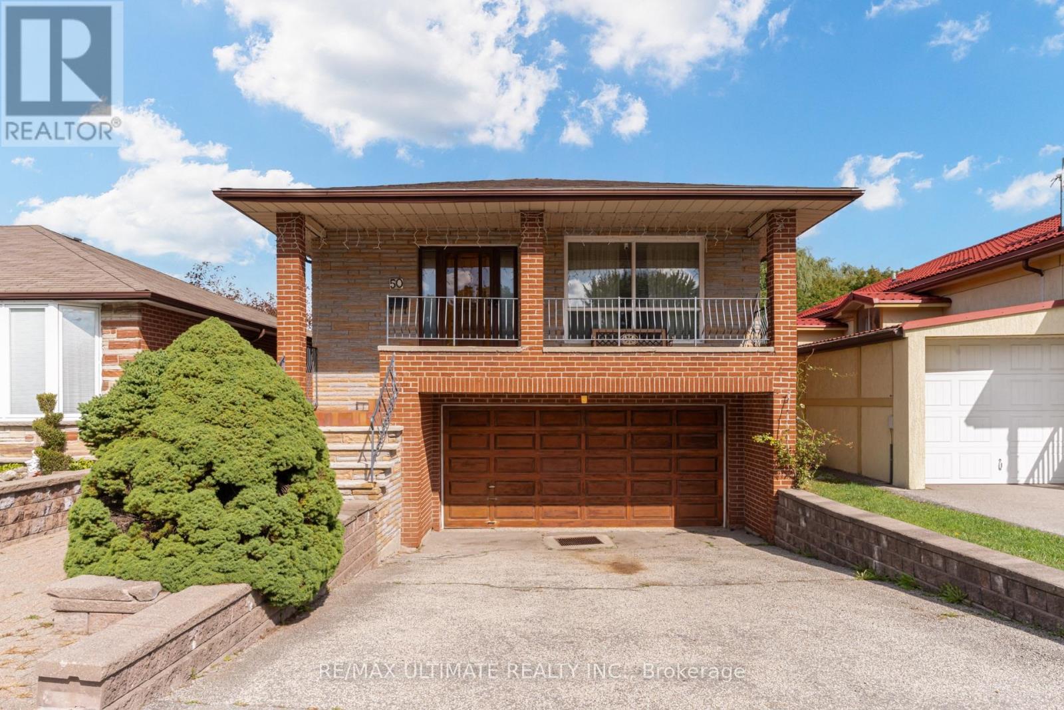
Welcome home! This approx. 1,600 sq. Ft. All-brick bungalow sits on a premium lot that backs directly onto a wood lot,two hundred feet of backyard, and not a single rear neighbour, trading fence lines for tree lines and giving you the kind of privacy most city homes only promise. Long-time owners have kept it solid and spotless. Step through the covered porch into a main floor finished in hardwood end to end: a bright living room with a wide front window, a crown-moulded dining room with plaster ceiling medallion that was made for sunday dinners, and a big eat-in kitchen with gas stove where six can sit down for breakfast. Three generous bedrooms, including a primary with its own 3-piece ensuite, plus a 5-piece main bath with double vanity. Downstairs is a second home in itself. The walk-out basement delivers a full second kitchen, a 3-piece bath, a custom wet bar with mirrored shelving and pot lights that was clearly built for hosting, and a sprawling rec room with brick fireplace and oak wainscoting that opens straight onto the patio. Parents upstairs, grown kids down, or flip it around. Then step outside: lush lawn, mature trees, perennial gardens, two sheds and nothing but forest behind you. Built-in double garage and private drive. Minutes to kennedy station, the eglinton corridor, schools and parks. Update it, live in it, love it. Lots like this are not being made anymore.
© OpenStreetMap (Third-party site, opens in a new tab) contributors
 (Third-party site, opens in a new tab)