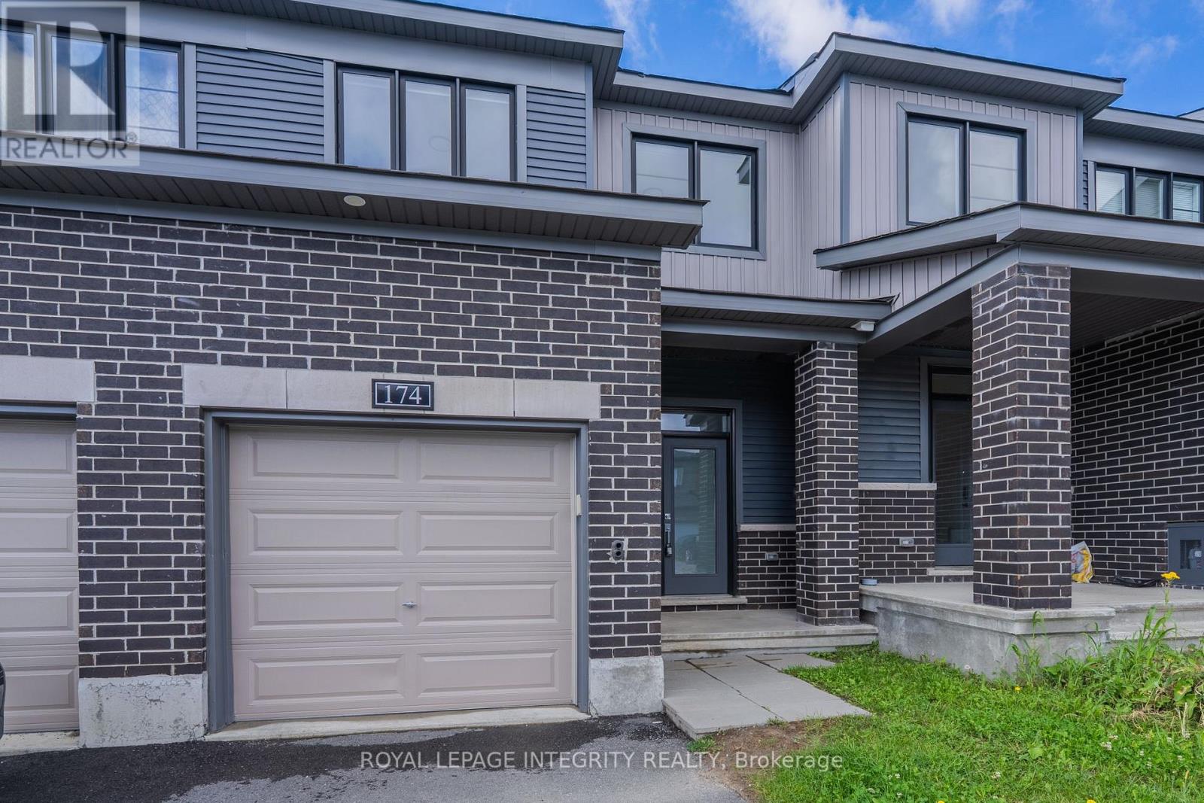
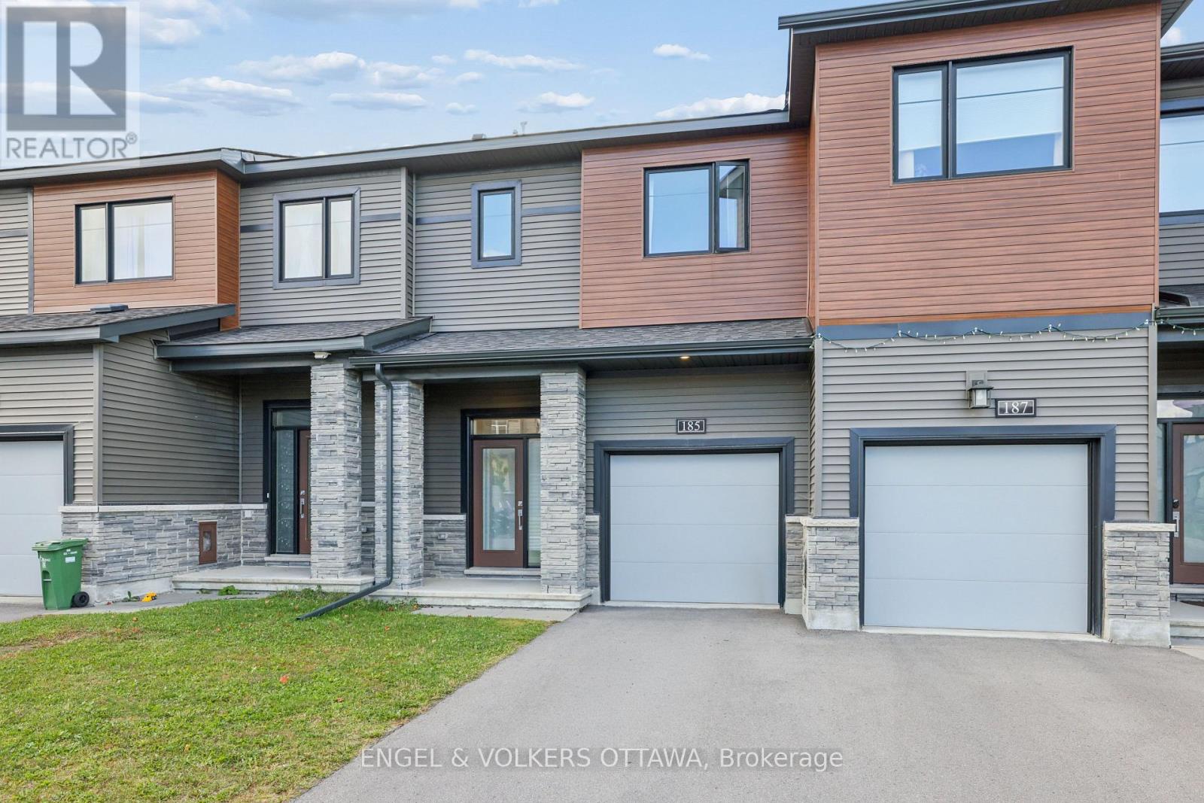
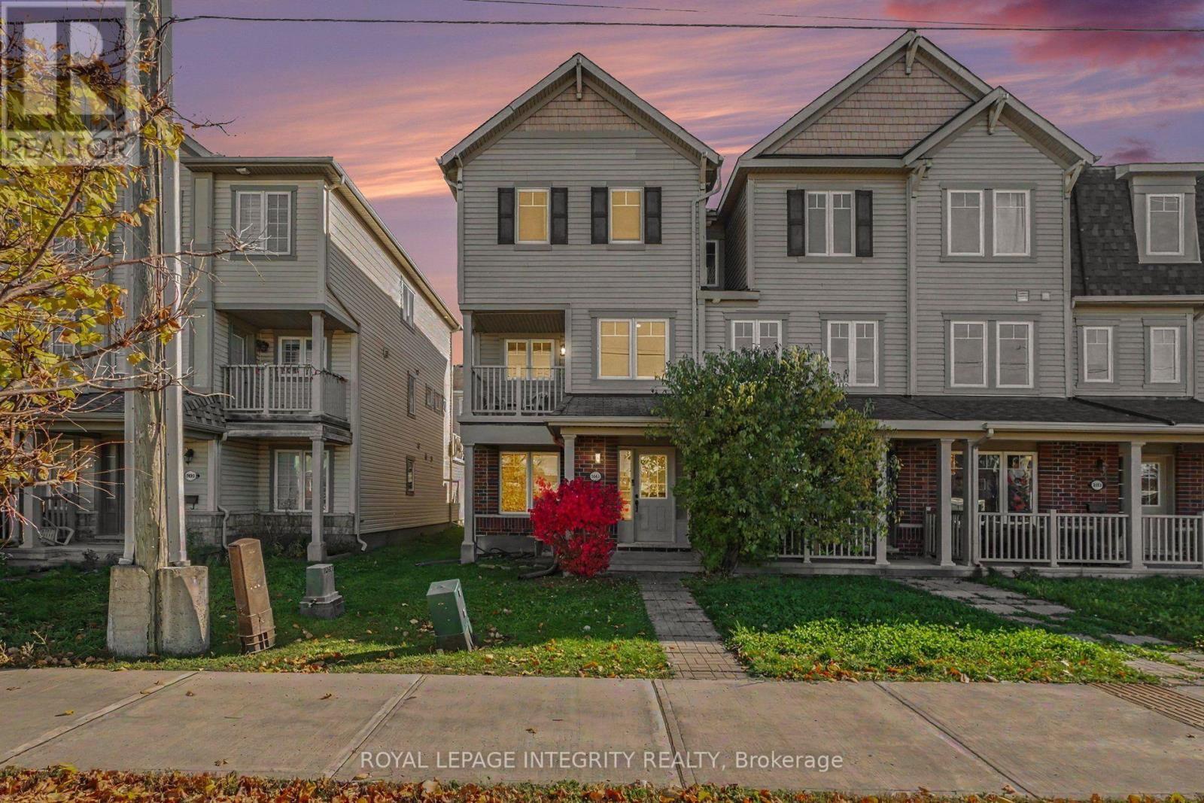
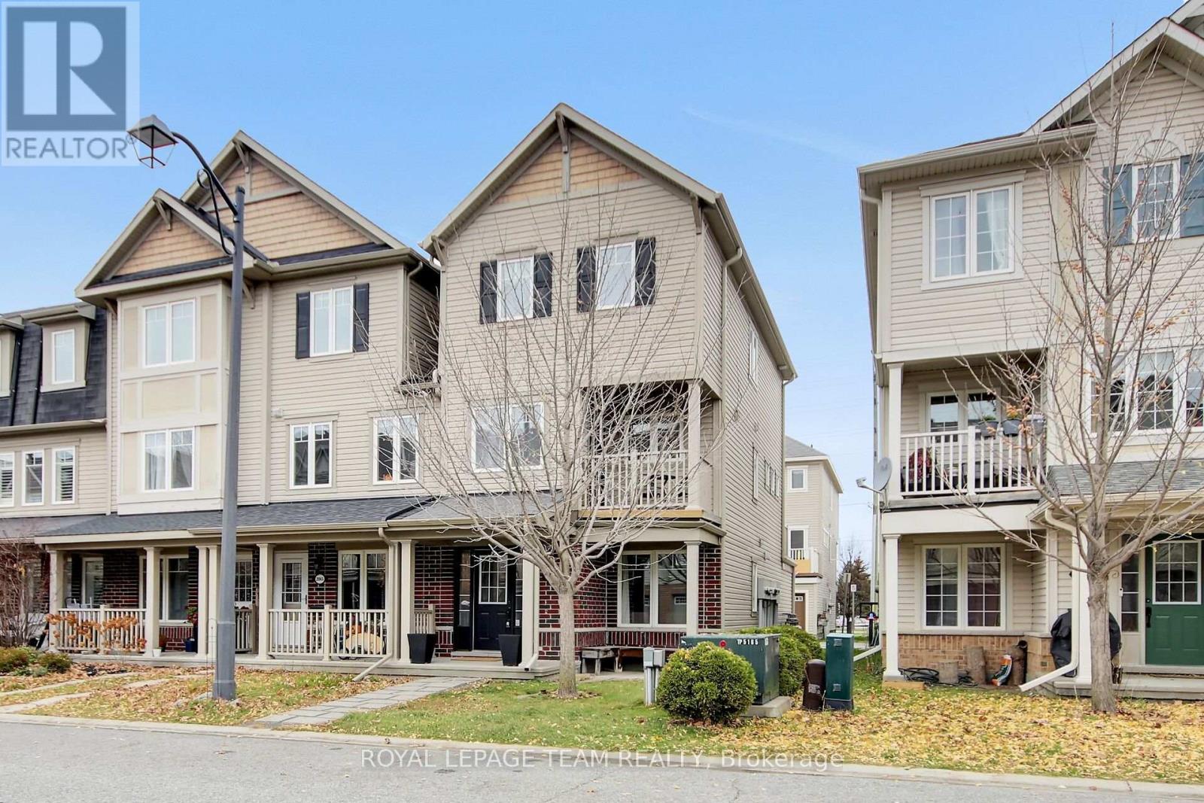
1156 Chapman Mills Drive, Ottawa
- Price
- $599,000
- Beds
- 3
- Baths
- 4
- Home type
- Townhouse
- Lot
- 24.9 x 66 ft
Bedroom count from the listing feed; may include a den.
Home details
- MLS® number
- X13802080
- Home type
- Townhouse
- Listed
- Sep 18, 2026
- Days on market
- 64
- Property tax
- $4,312
- Parking
- 2 spaces · Attached garage
- Basement
- Finished, full
About this home
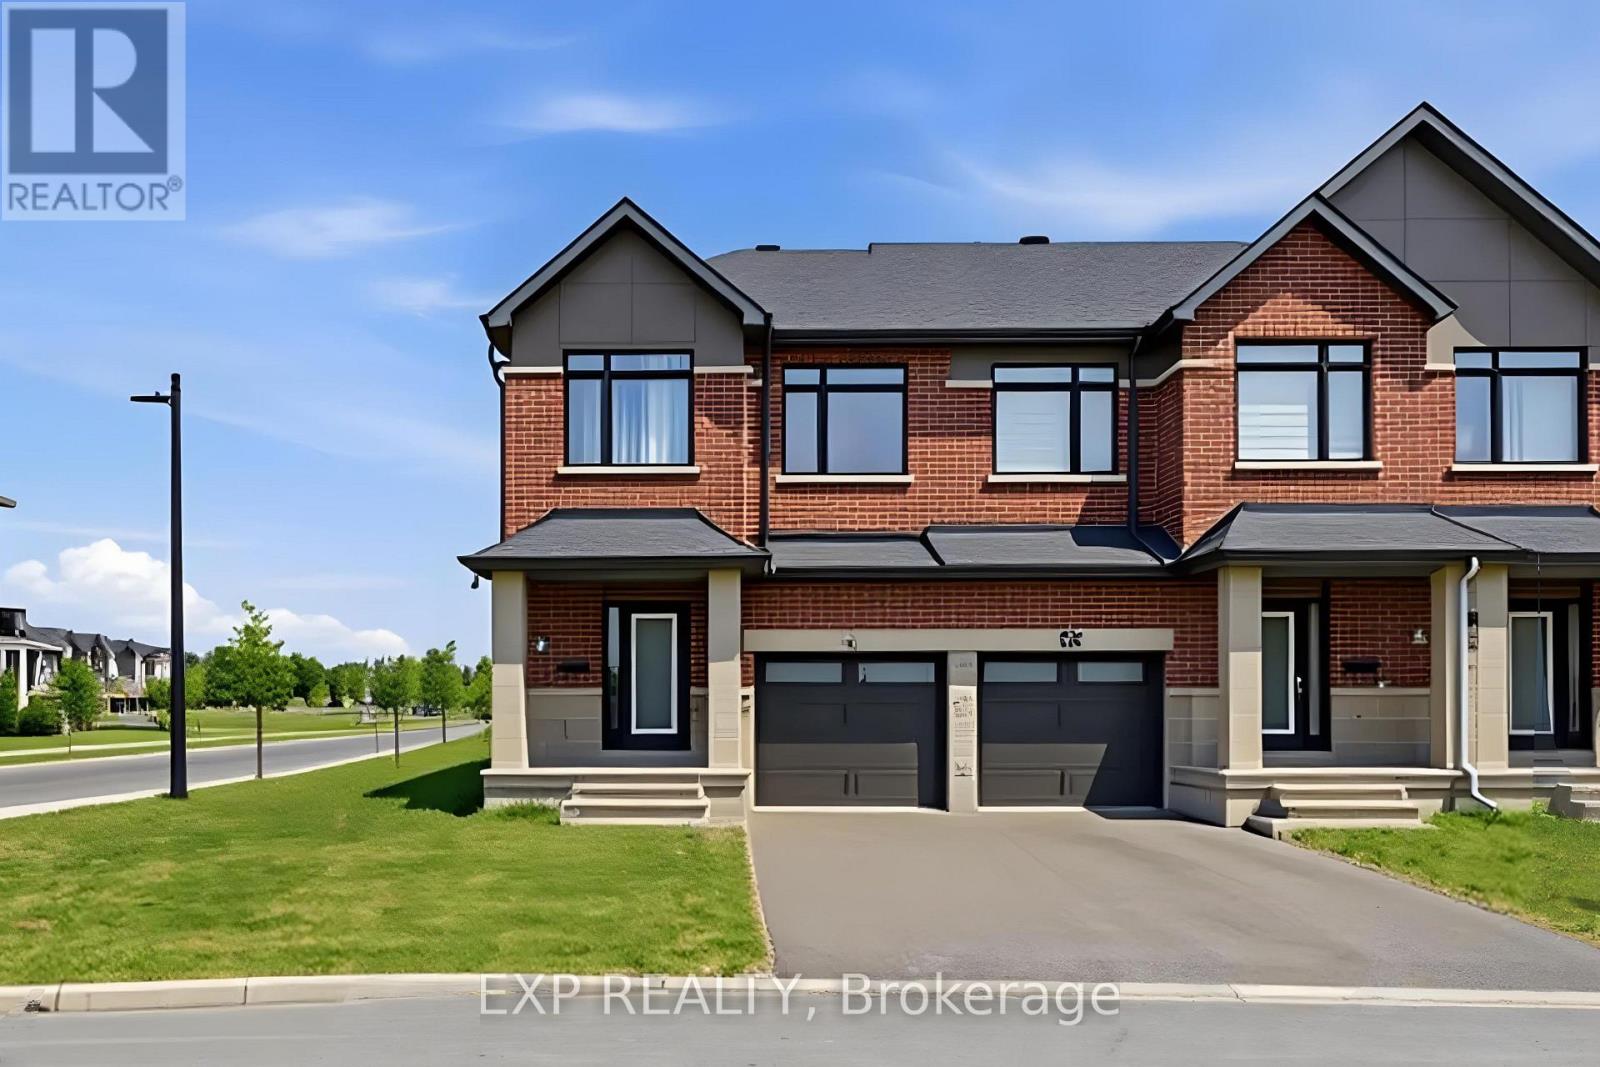
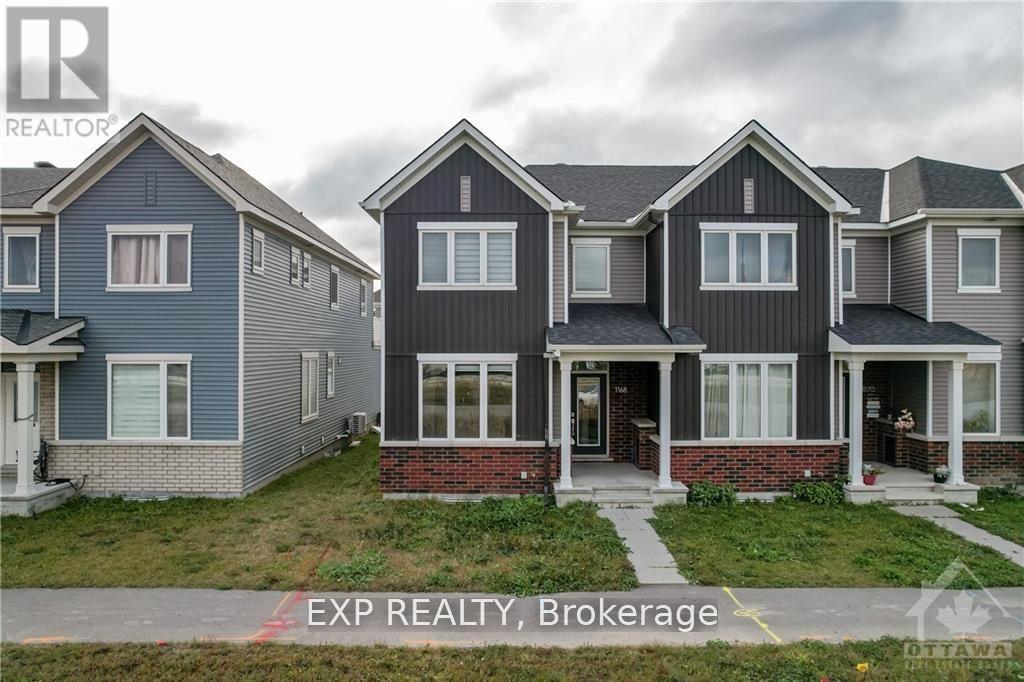
Welcome to this spectacular 3-bedroom, 3.5-bathroom freehold townhouse in a family-oriented neighborhood. Built in 2021 by Caivan Homes, this beautifully designed home features a bright, open-concept layout with modern finishes throughout. The main level boasts 9-foot ceilings, beautiful hardwood flooring, a spacious dining area, and a modern kitchen complete with granite countertops. Upstairs, you'll find a generous primary bedroom with a luxurious ensuite bathroom, two well-sized secondary bedrooms, and a 3-piece main bathroom. The professionally finished lower level offers a huge recreation room with large windows that fill the space with natural light, along with plenty of storage. 24-hour irrevocable on all offers.
© OpenStreetMap (Third-party site, opens in a new tab) contributors
 (Third-party site, opens in a new tab)