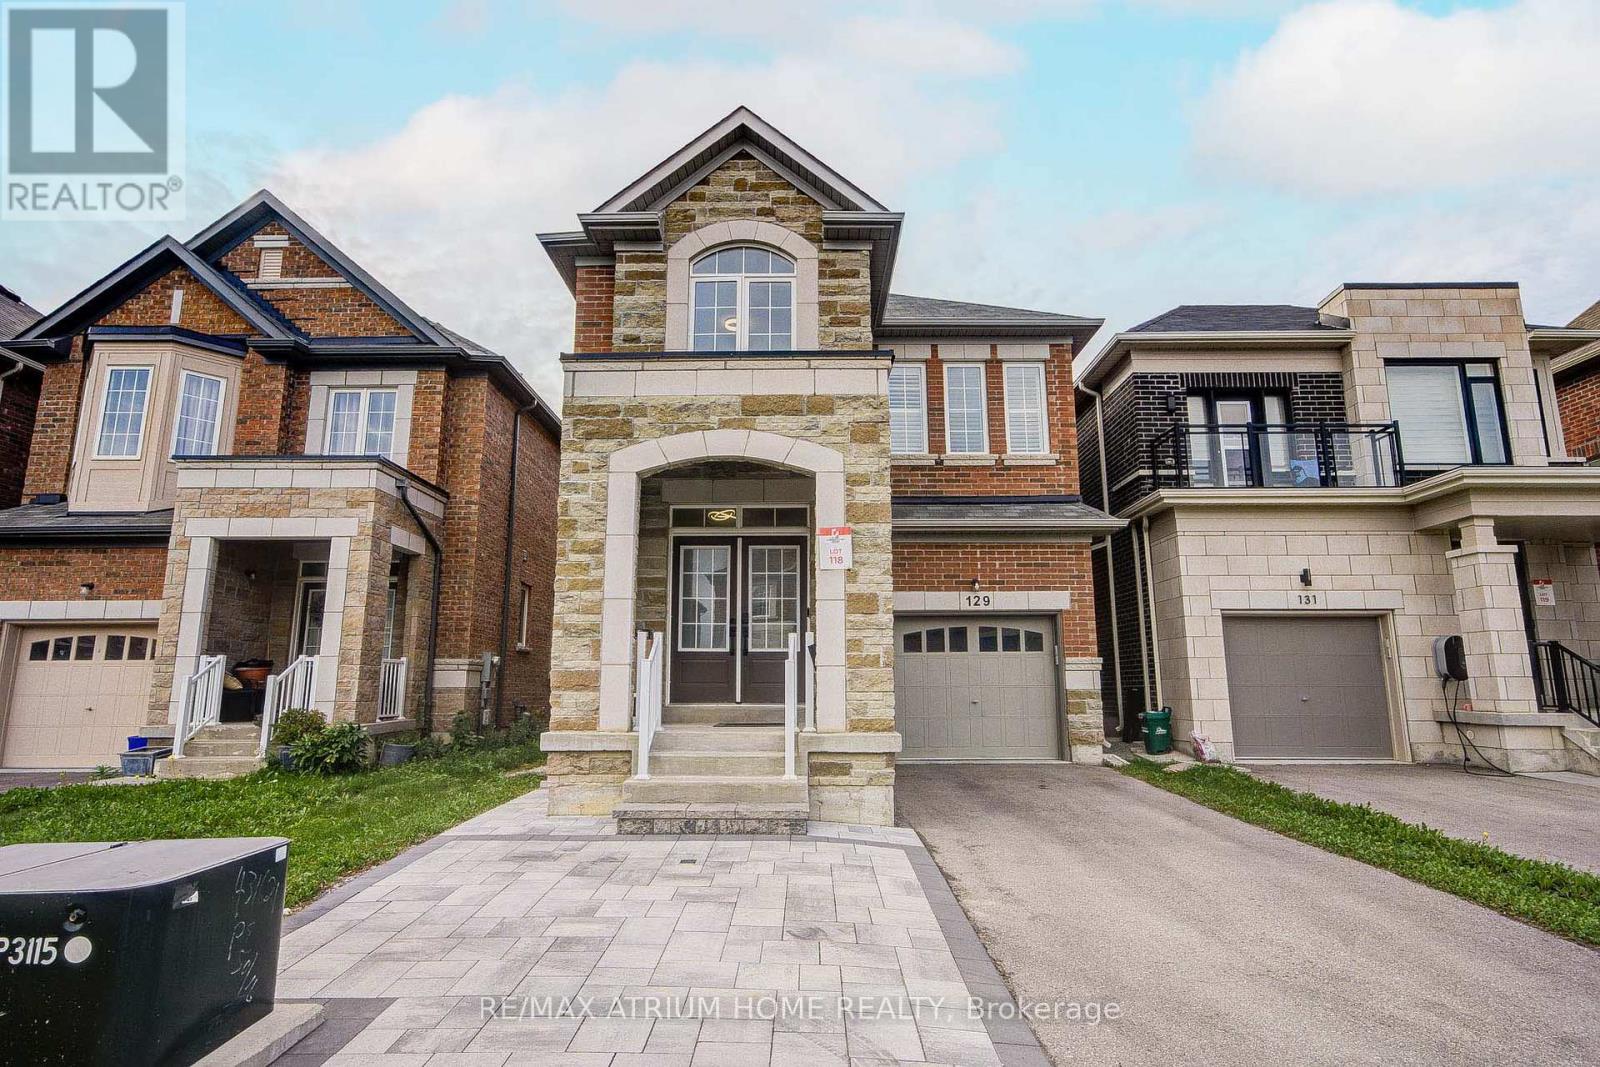
129 Hartney Drive, Richmond Hill
- Price
- $1,498,000
- Beds
- 4
- Baths
- 5
- Home type
- House
- Lot
- 30 x 98.4 ft
Home details
- MLS® number
- N13802888
- Home type
- House
- Listed
- Sep 18, 2026
- Days on market
- 63
- Property tax
- $8,197
- Parking
- 3 spaces · Garage
- Basement
- Partially finished
About this home
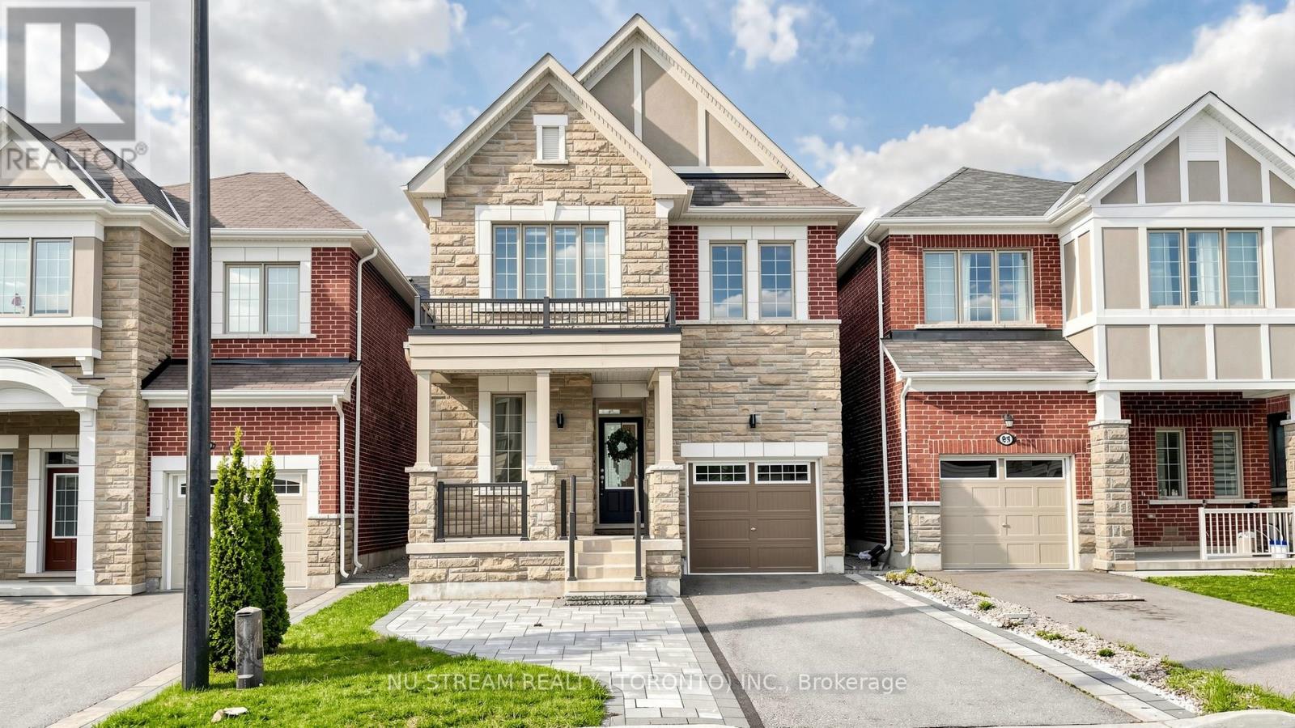
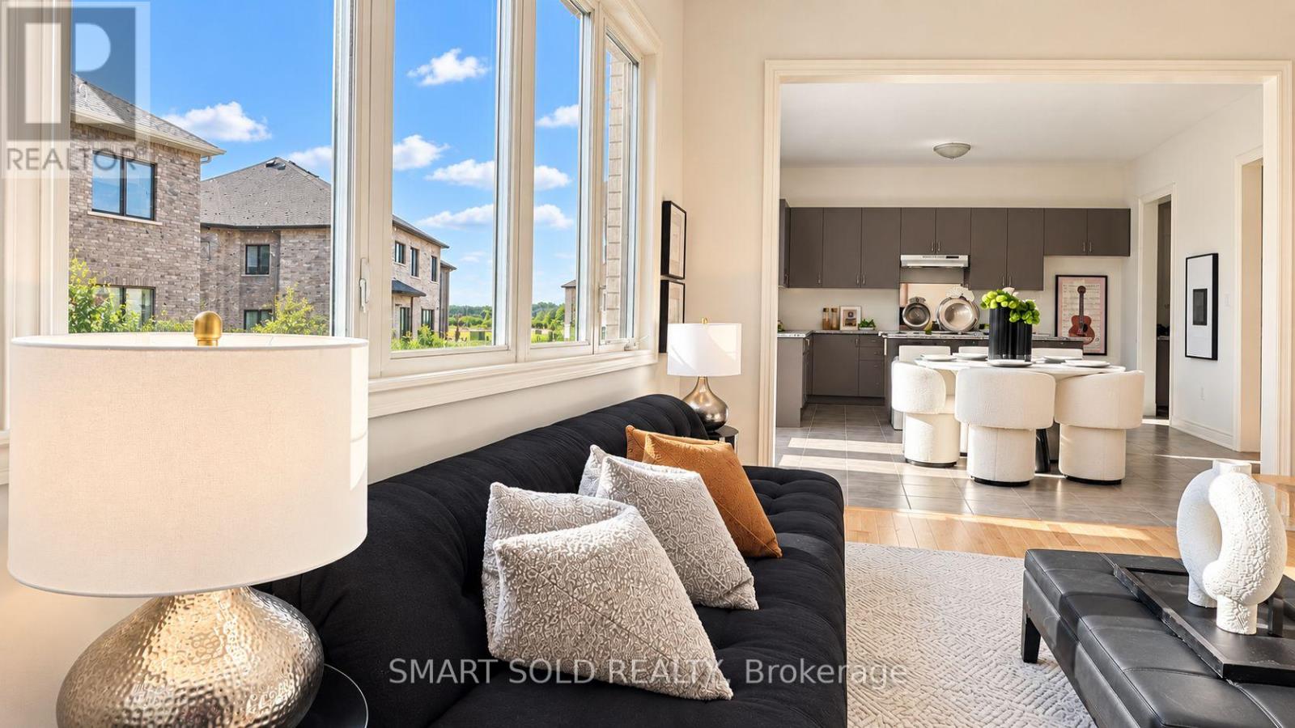
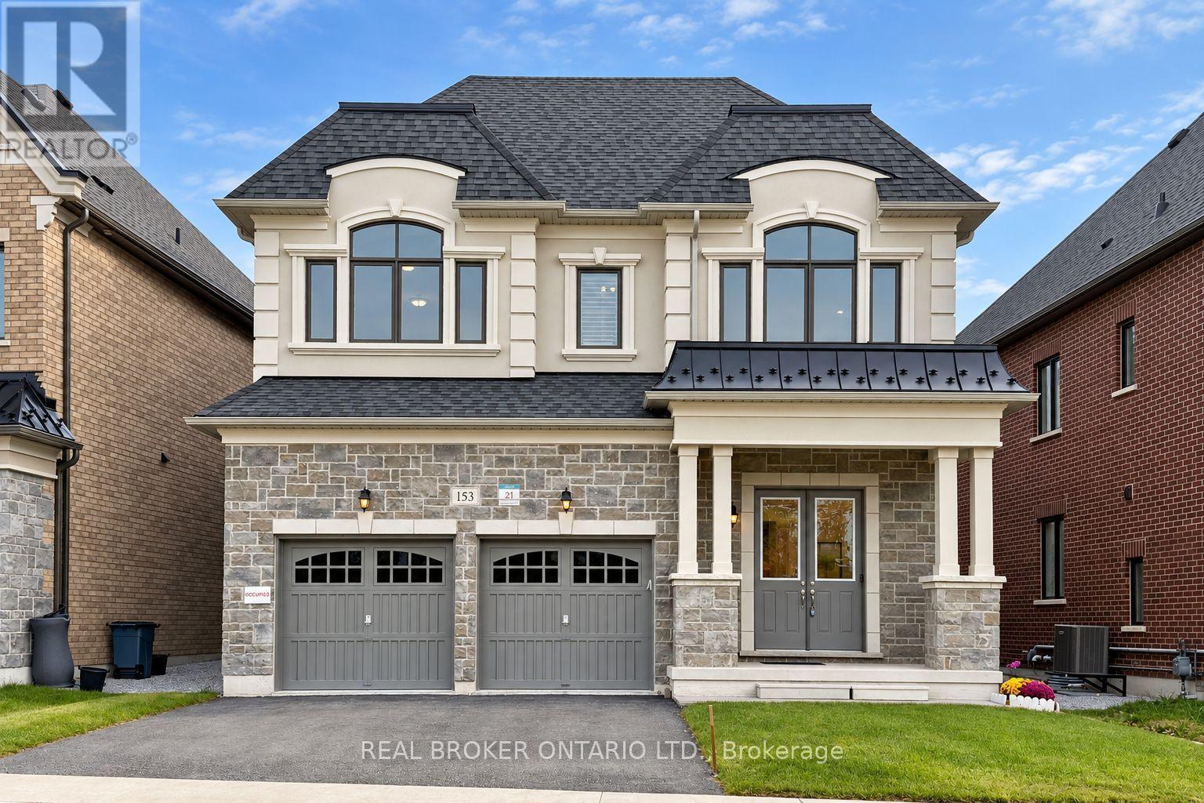
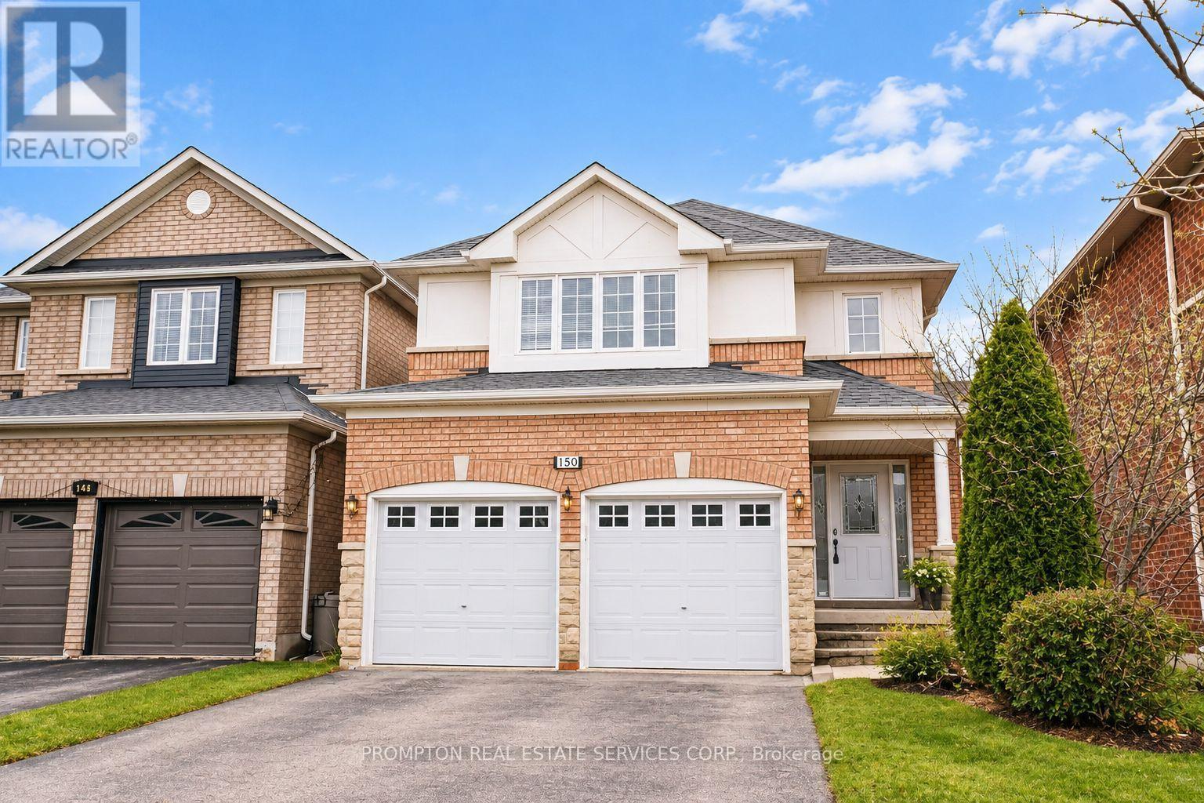
Welcome to this luxurious conservatory group-built detached home, nestled on a quiet street in the highly sought-after richmond green community! Offering over 3,000 sq.ft. Of finished living space (approx. 2,565 sq.ft. Above grade), this beautifully upgraded home features 4 bedrooms, 5 bathrooms, a finished basement & $$$ in upgrades. Bright & spacious open-concept main floor with oak flooring, california shutters throughout, designer lighting, fresh paint, formal dining area, breakfast area & a stunning great room with gas fireplace. The upgraded chef's kitchen features a large centre island, stylish backsplash & countertops, premium cabinetry and stainless steel appliances. Upstairs offers 4 generous bedrooms & 3 full bathrooms, including 2 ensuites. The oversized primary retreat is thoughtfully separated from the other bedrooms for exceptional privacy, featuring a large walk-in closet & upgraded 5-pc ensuite with separate shower room. The second ensuite bedroom also features its own walk-in closet & private bath, while two additional bedrooms share a full bathroom. Convenient 2nd-floor laundry with ample storage. Finished basement with full bathroom & large recreation area offers flexible space for entertaining, home office, gym or future in-law suite. Beautiful interlocking in both front & backyard. Located in the richmond green secondary school area, minutes to richmond green sports centre, parks, costco, home depot, hwy 404/407, GO transit, shopping, restaurants & more!
© OpenStreetMap (Third-party site, opens in a new tab) contributors
 (Third-party site, opens in a new tab)