33 Thorny Brae Drive, Markham (Royal Orchard)
- Price
- $3,488,000
- Beds
- 5
- Baths
- 6
- Home type
- House
Bedroom count from the listing feed; may include a den.
Home details
- MLS® number
- N13806204
- Home type
- House
- Listed
- Sep 19, 2026
- Days on market
- 62
- Property tax
- $12,745
- Parking
- 6 spaces · Garage
- Basement
- Finished, apartment in basement, separate entrance, walk out
About this home
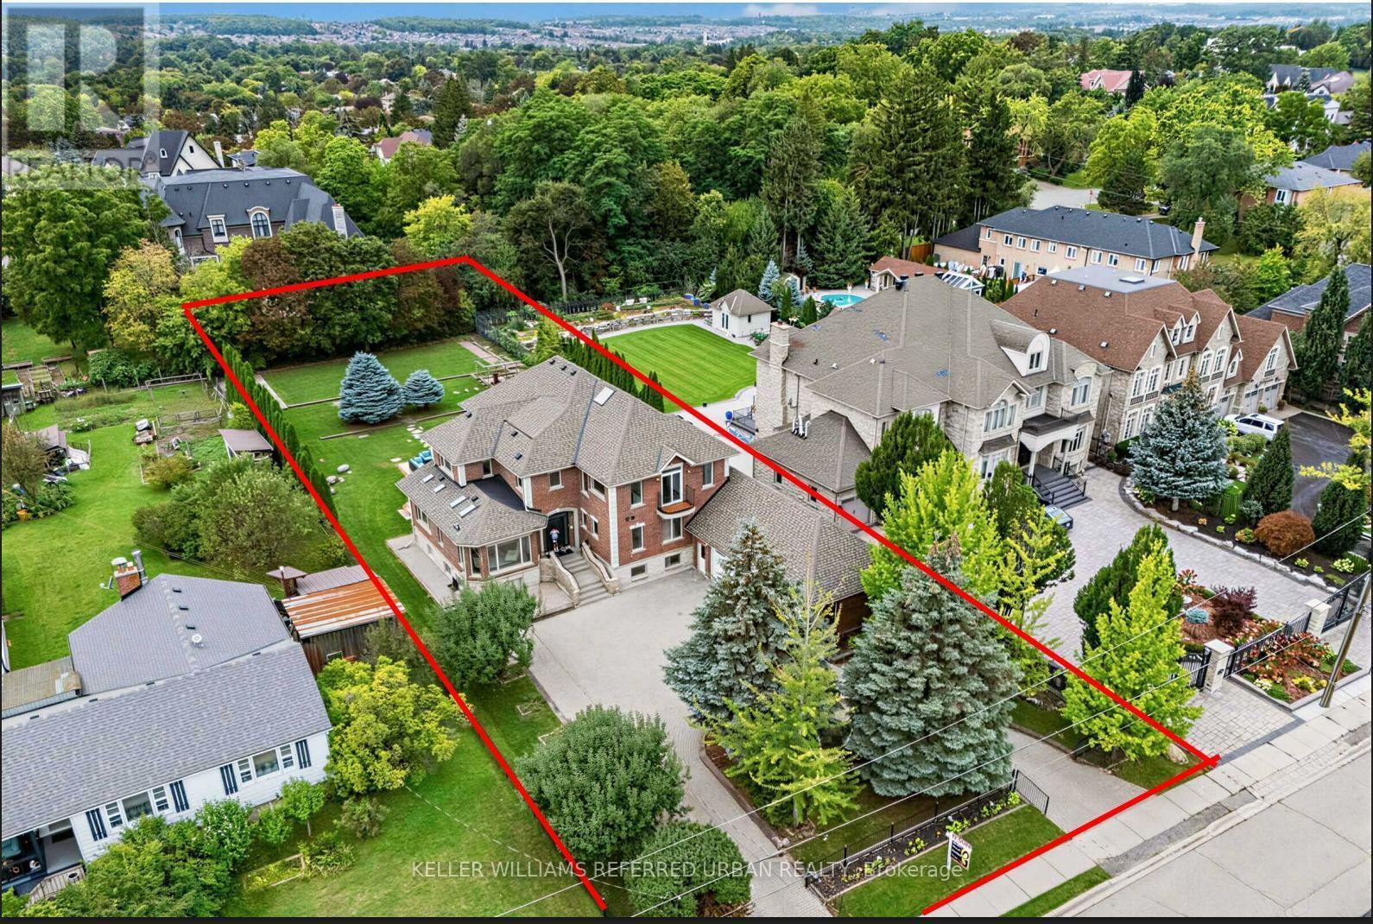
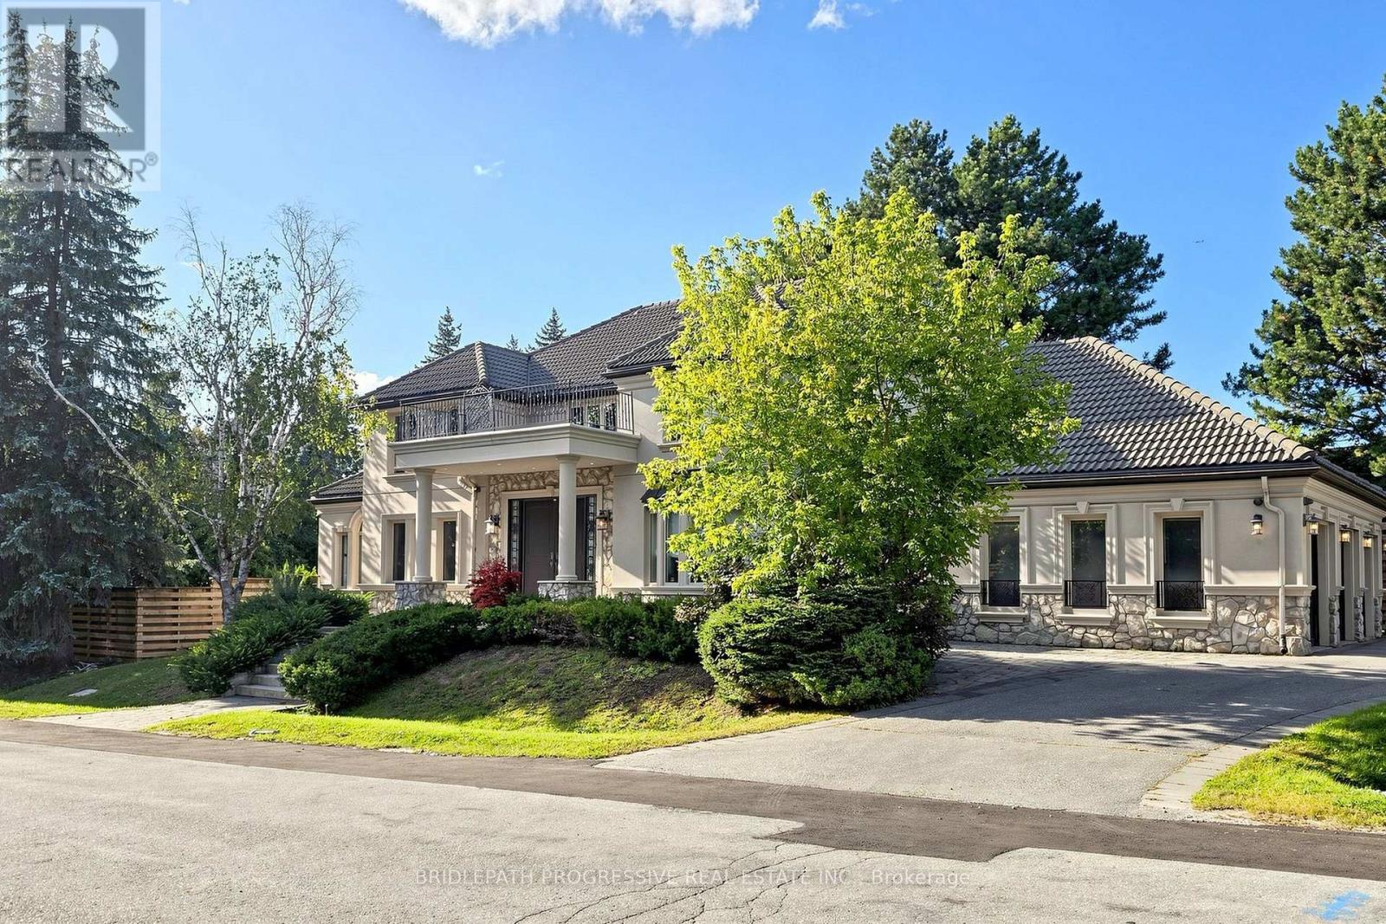
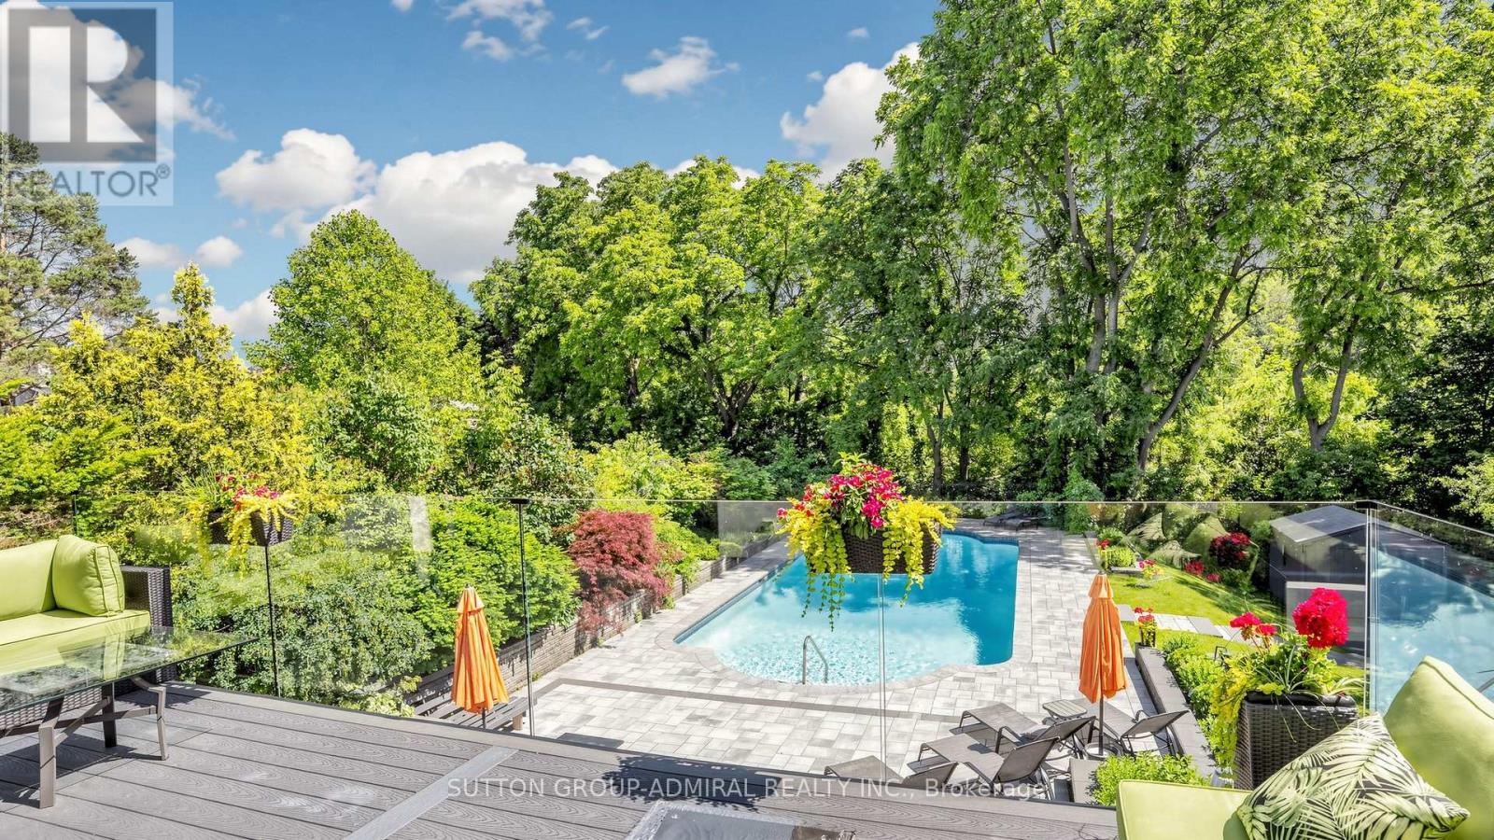
*an extraordinary architectural masterpiece situated on a rare ,premium ,s/west facing spectacular, breathtaking ravine lot!*only a handful of these unique lots are available that rarely hit the market!*this private estate embodies the pinnacle of luxury living ,seamlessly blending timeless elegance with the serenity of a picturesque cottage inspired setting in prime location of royal orchard golf course community!*nestled between yonge/bayview in one of the best family communities of thornhill/Markham*framed by breathtaking natural beauty in every season ,the coveted west exposure delivers mesmerizing sunsets & tranquil vistas ,creating a resort caliber lifestyle anchored by an exquisite inground saltwater pool*defined by soaring ceilings & a striking design forward aesthetic*this residence is enriched with architectural detailing & a warm curated palette of natural tones *a sculptural circular staircase commands attention ,an artistic showpiece crafted with curved glass & refined wrought iron is illuminated by skylights that cascade natural light creating a luminous flow throughout*expansive floor to ceiling window walls frame uninterrupted private ravine views, seamlessly blending indoor & outdoor living while bathing the home in natural light!* the kitchen is a modern ,timeless statement ,expertly designed with chef inspired appliances, sleek stone countertops with book match backsplash slabs ,streamlined automatic cabinetry that elevates both form & function, framed by a large panoramic window overlooking the ravine & pool ,this space offers a breathtaking backdrop to every day living & refined entertaining with a breakfast area wrapped in floor to ceiling glass that continues the seamless connection to nature*walk outs from the voluminous family room extend onto a water proof composite deck with sleek glass railings creating an elevated outdoor retreat*hotel like living bedrooms*cottage inspired lower level WOW !*a MUST SEE!*UNCOMPRIMISING LUXURY & QUALITY!*
© OpenStreetMap (Third-party site, opens in a new tab) contributors
 (Third-party site, opens in a new tab)