$3,175,000
House17711 Humber Station Road, Caledon (Third-party site, opens in a new tab)
- Beds
- 6
- Baths
- 4
- Lot
- 200 x 217.8 ft
Bedroom count from the listing feed; may include a den.
 (Third-party site, opens in a new tab)
Home details
- MLS® number
- W13808446
- Listed
- Sep 21, 2026
- Days on market
- 62
- Property tax
- $13,845
- Parking
- 16 spaces · Attached garage, tandem
- Basement
- Unfinished, separate entrance
About this home
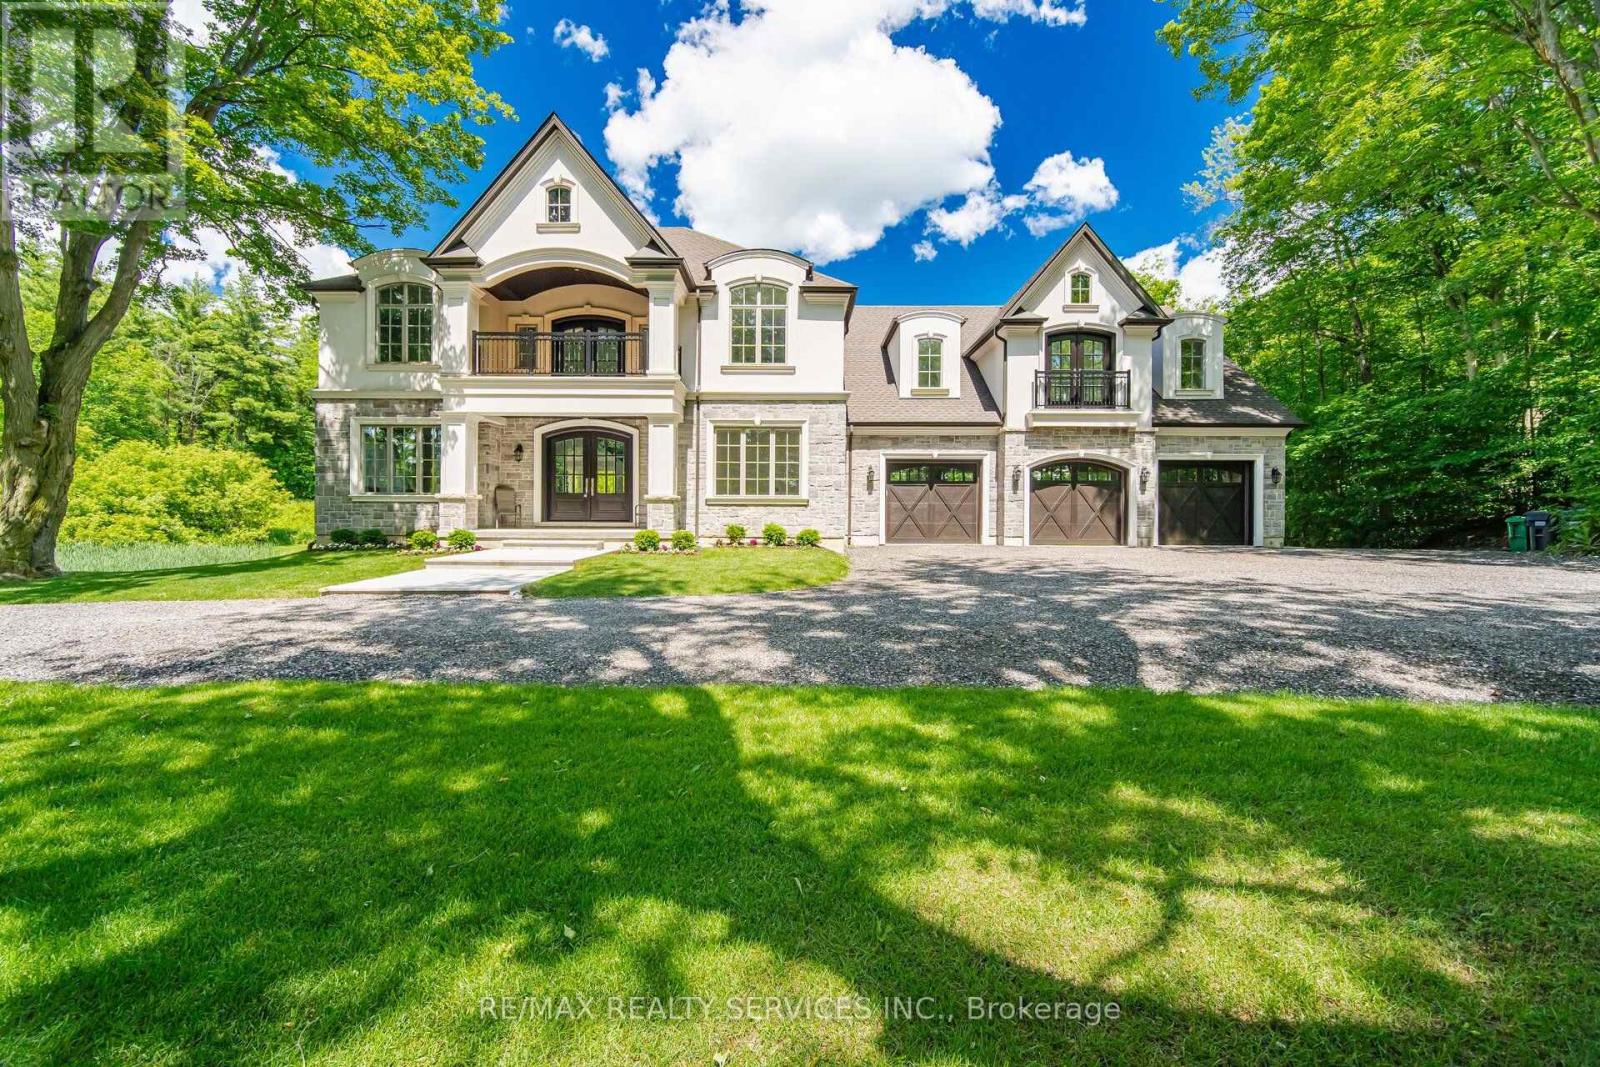
This spectacular newly custom built family estate home offers 4800 SQ FT of luxurious above grade living space. Designed for both grand-scale entertaining & intimate family life, the homes impressive curb appeal is matched only by it's breathtaking picturesque views of palgrave forest offering trails for biking/hiking/horseback riding & 7 minutes away from glen eagle golf course. A spacious, sunlit foyer welcomes you, graced by solid custom mahogany double entry doors, stunning oak spiral staircase that sets a tone of elegance. The heart of the home is the incredible family room, open to the level above & anchored by a floor to ceiling stone wall fireplace with large floor to ceilings windows. This flows seamlessly into the impressive gourmet kitchen with massive 11 FT island, a double walk-out to l-shaped covered porch offering a perfect spot for outdoor dining/living while overlooking the lush treed landscape of palgrave forest. ON the main floor you will also find a separate formal living & dining room & main floor spacious bedroom. The private primary suite is a true sanctuary, featuring walk-in closet with custom built-ins, 5 PC impressive ensuite bath, juliet balcony overlooking lower family room & direct walk-out to your own upper private deck with serene forest views. This unique property also boasts a self contained 2 bedroom loft with kitchen, living, dining & bathroom with a complete separate entrance offering multi-generational living or rental income. The exceptional offerings continue outside with an oversized 3 car garage with 100 amp service, high ceilings, large windows, oversized garage door & storage loft perfect for the hobbyist or car enthusiast or tradesperson. The unfinished basement presents a blank canvass for future expansions, already featuring 9FT ceilings. Large above grade windows, rough in bathroom & a completely separate entrance to basement.
© OpenStreetMap (Third-party site, opens in a new tab) contributors