$1,033,000
House204 Benninger Drive, Kitchener (Third-party site, opens in a new tab)
- Beds
- 5
- Baths
- 4
- Lot
- 36.5 x 105 ft
Bedroom count from the listing feed; may include a den.
 (Third-party site, opens in a new tab)
Home details
- MLS® number
- X13827158
- Listed
- Sep 25, 2026
- Days on market
- 58
- Property tax
- $2,306
- Parking
- 4 spaces · Attached garage
- Basement
- Finished, full
About this home
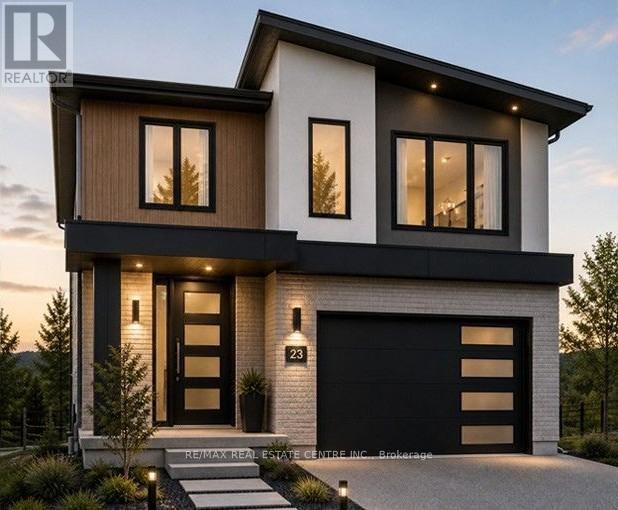
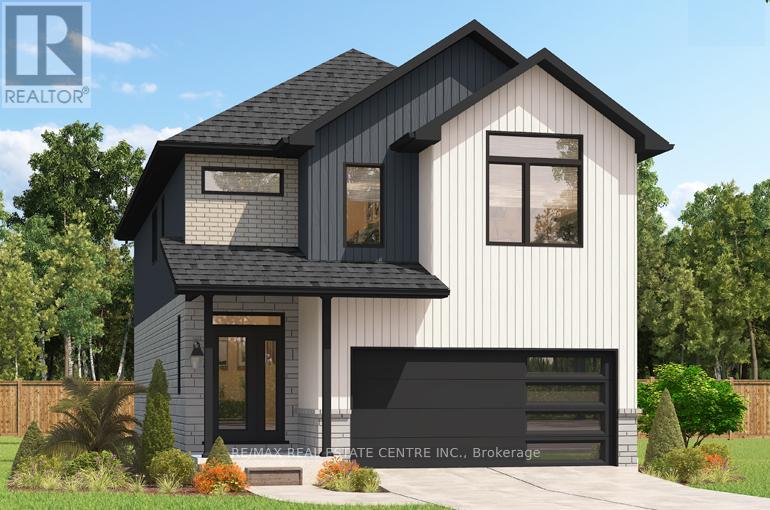
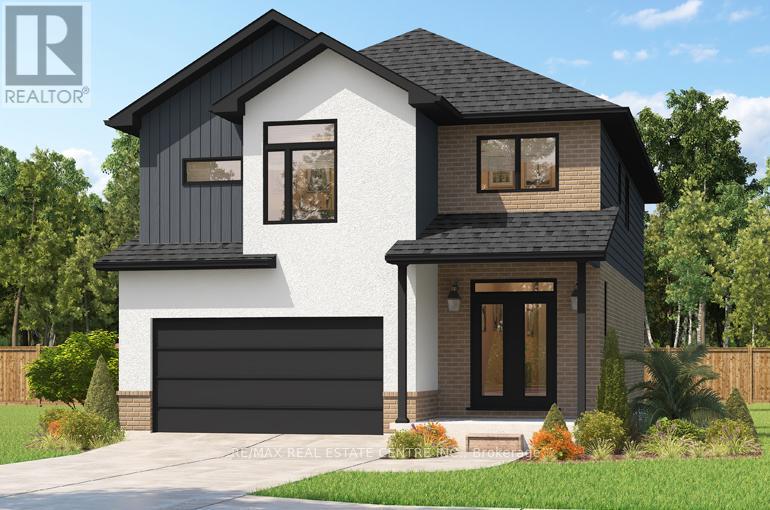
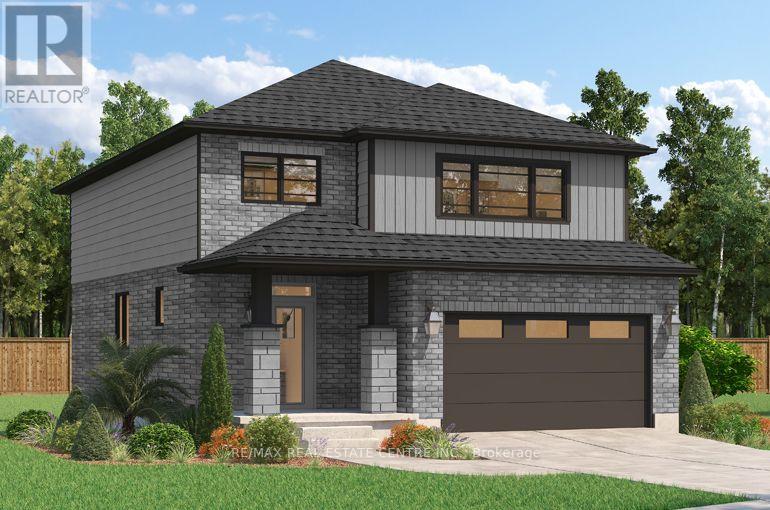
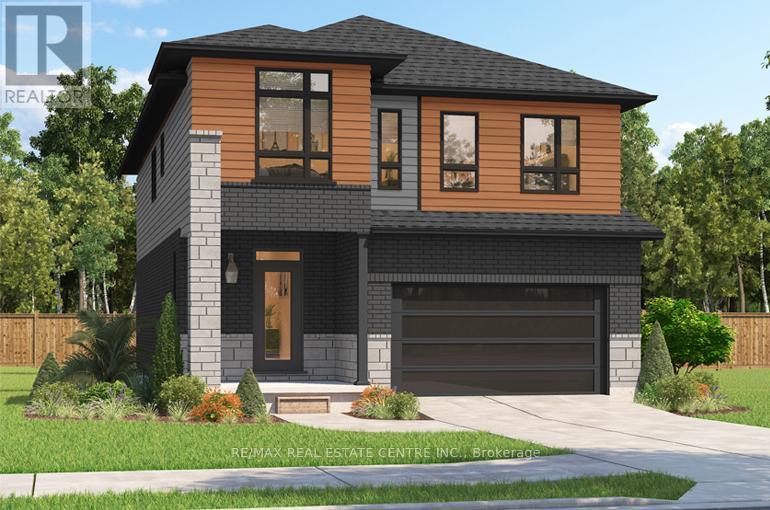
***FINISHED BASEMENT INCLUDED**** Spacious, Modern & Smartly Designed. Discover the Gill Model, boasting 2,395 sq. ft. of style and substance. High-end inclusions such as 9' main floor ceilings, engineered hardwood floors, 8' interior doors, and quartz surfaces in the kitchen and bathrooms make a bold statement. The huge walk-in pantry and soft-close kitchen cabinetry with extended uppers enhance functionality. Ceramic tiles in all baths and the laundry room add elegance. A tiled ensuite shower with a frameless glass door, central air, and HRV system complete the package. Enjoy the flexibility of the finished walkout basement, perfect for an in-law suite or recreation room.
© OpenStreetMap (Third-party site, opens in a new tab) contributors