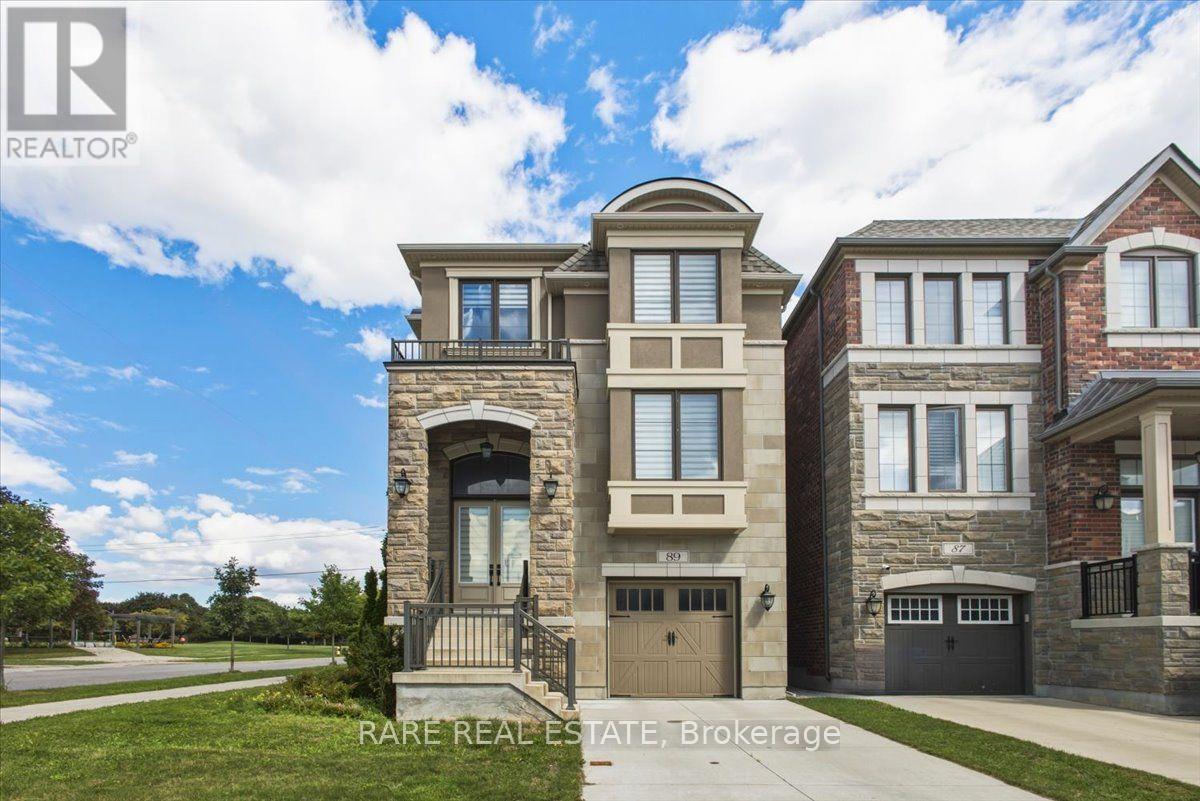
89 William Durie Way, Toronto (Newtonbrook West)
- Price
- $2,388,000
- Beds
- 4
- Baths
- 5
- Home type
- House
- Lot
- 18.6 x 82.7 ft
Home details
- MLS® number
- C13827490
- Home type
- House
- Listed
- Sep 25, 2026
- Days on market
- 56
- Property tax
- $12,194
- Parking
- 3 spaces · Attached garage, tandem
- Basement
- Finished, walk out
About this home
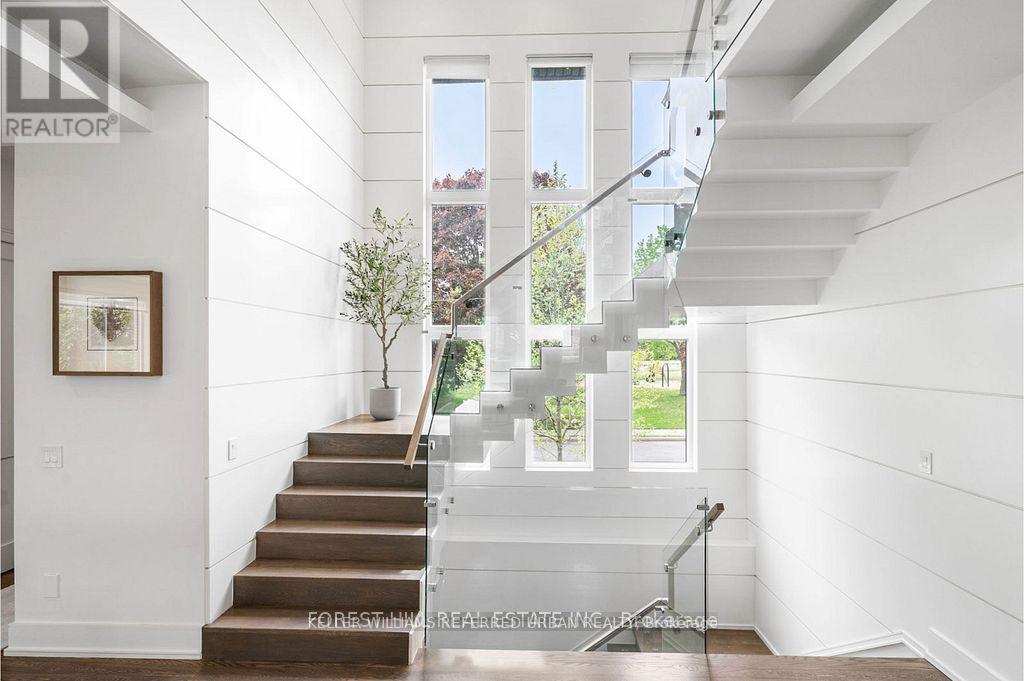
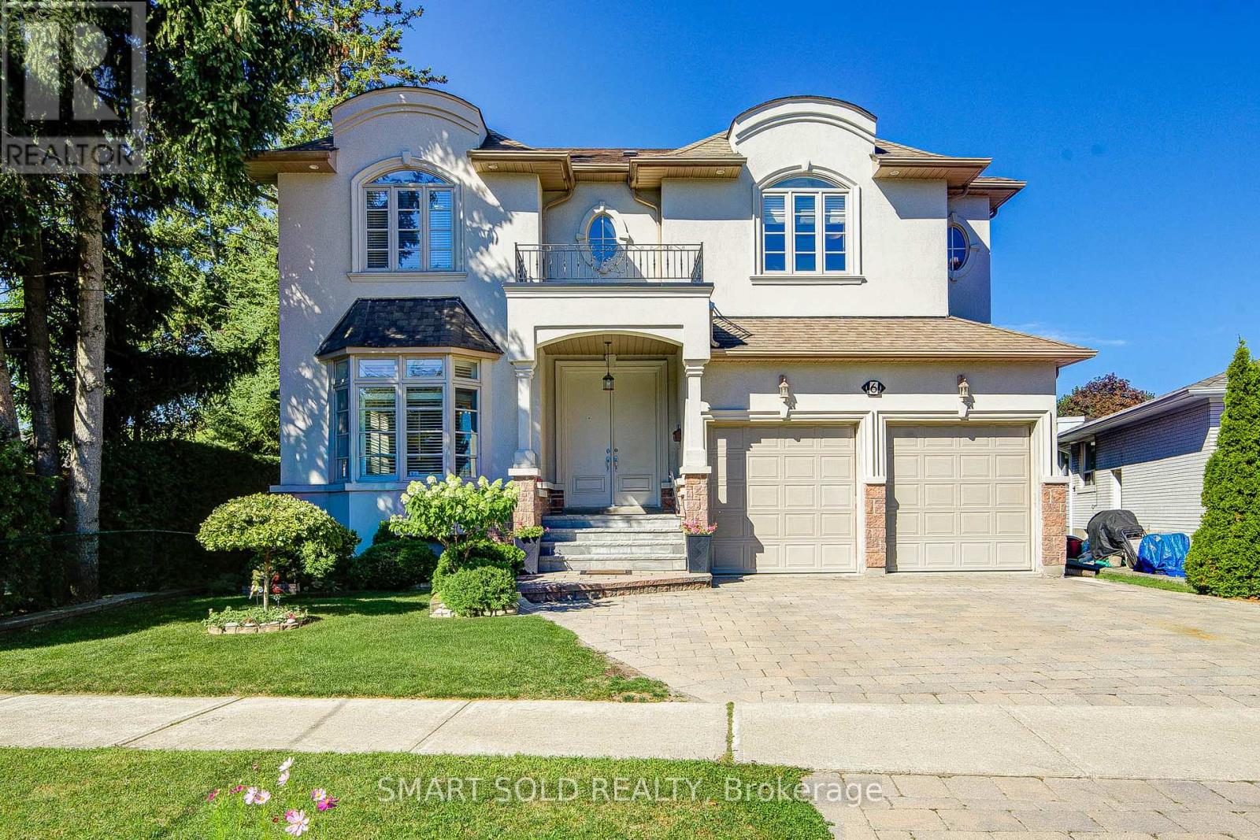
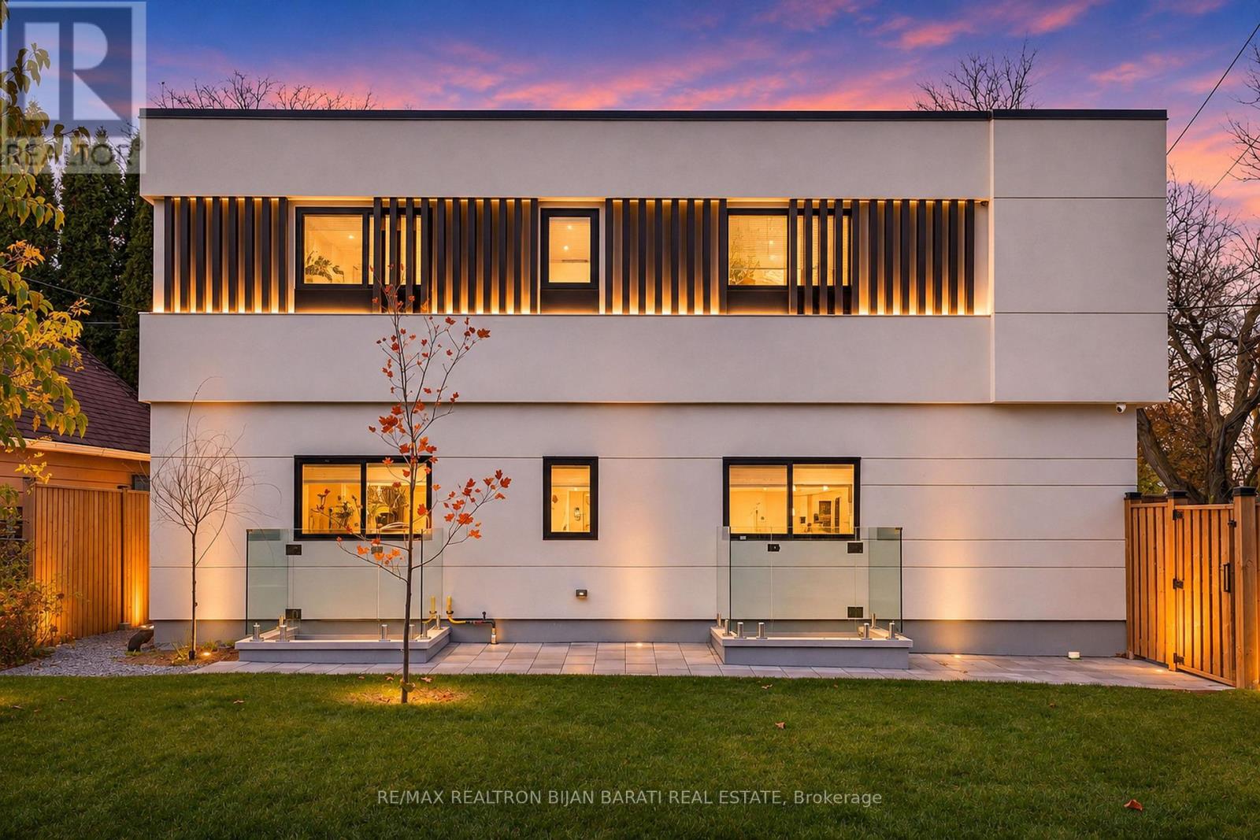
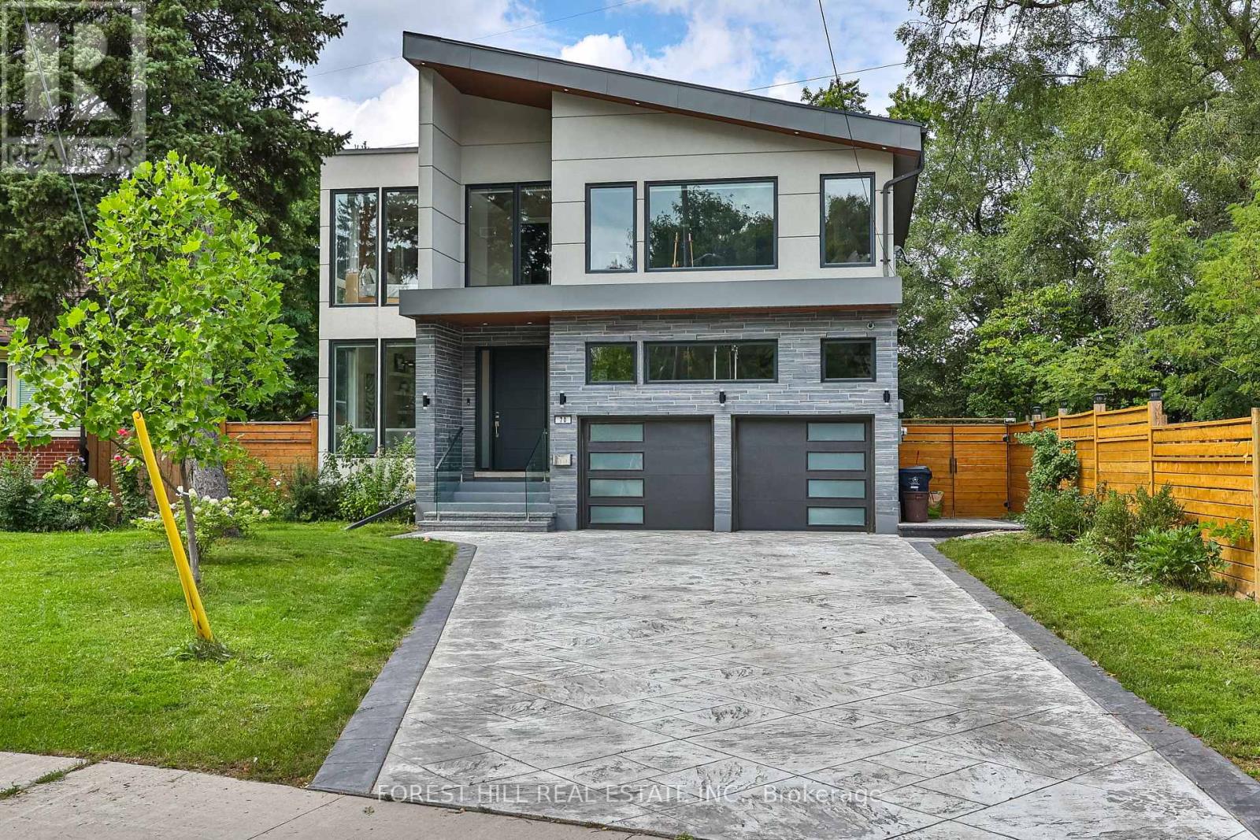
Beautiful 3 storey detached in the heart of North York! Rarely offered 4-bedroom, 5-bathroom detached residence showcasing exceptional craftsmanship, premium finishes & designer upgrades throughout. Originally built as a mattamy model home, this elegant residence features an impressive open-concept layout with 9' ceilings on main floor, beautiful coffered ceilings, upgraded engineered hardwood flooring, pot lights & custom details throughout. Bright & spacious main floor offers sophisticated living & dining areas, a family room with gas fireplace, oversized windows & walk-out to balcony. Gourmet chef's kitchen features upgraded cabinetry, quartz countertops, ceramic backsplash, large centre island with breakfast bar & high-end premium appliances. Luxurious primary retreat boasts a spa-like 5-pc ensuite with freestanding tub, separate shower & large walk-in closet. 2nd and 3rd bedrooms feature private ensuites, with convenient second-floor laundry. Fully equipped ground-level 1-bedroom apartment includes 4-pc bath and separate walk-out to backyard-perfect for in-law , guests or additional income potential. Finished basement includes kitchen and private laundry. Professionally installed lawn irrigation system provides effortless maintenance & keeps the grounds lush throughout the season and a tandem garage. Ideally located just 5 minutes to finch subway, 10 minutes to hwy 401 & within walking distance to schools, parks, transit & all amenities. A rare opportunity to own a fully upgraded & thoughtfully designed home for luxury, comfort & versatility.
© OpenStreetMap (Third-party site, opens in a new tab) contributors
 (Third-party site, opens in a new tab)