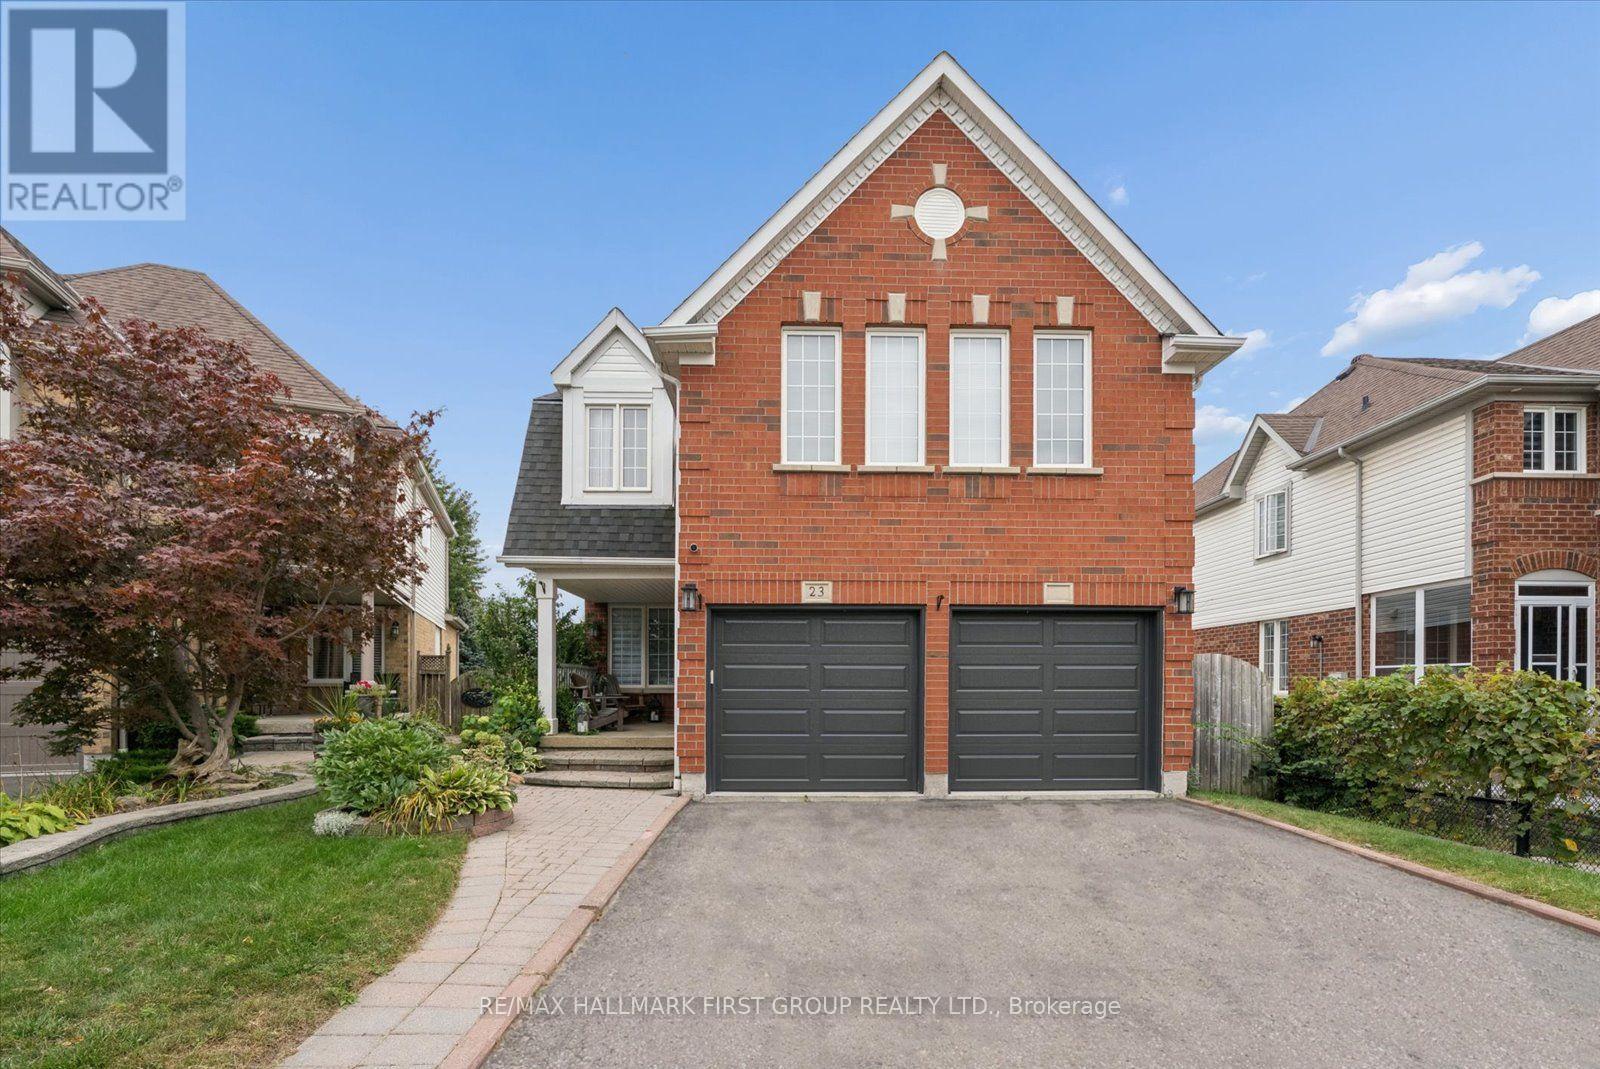
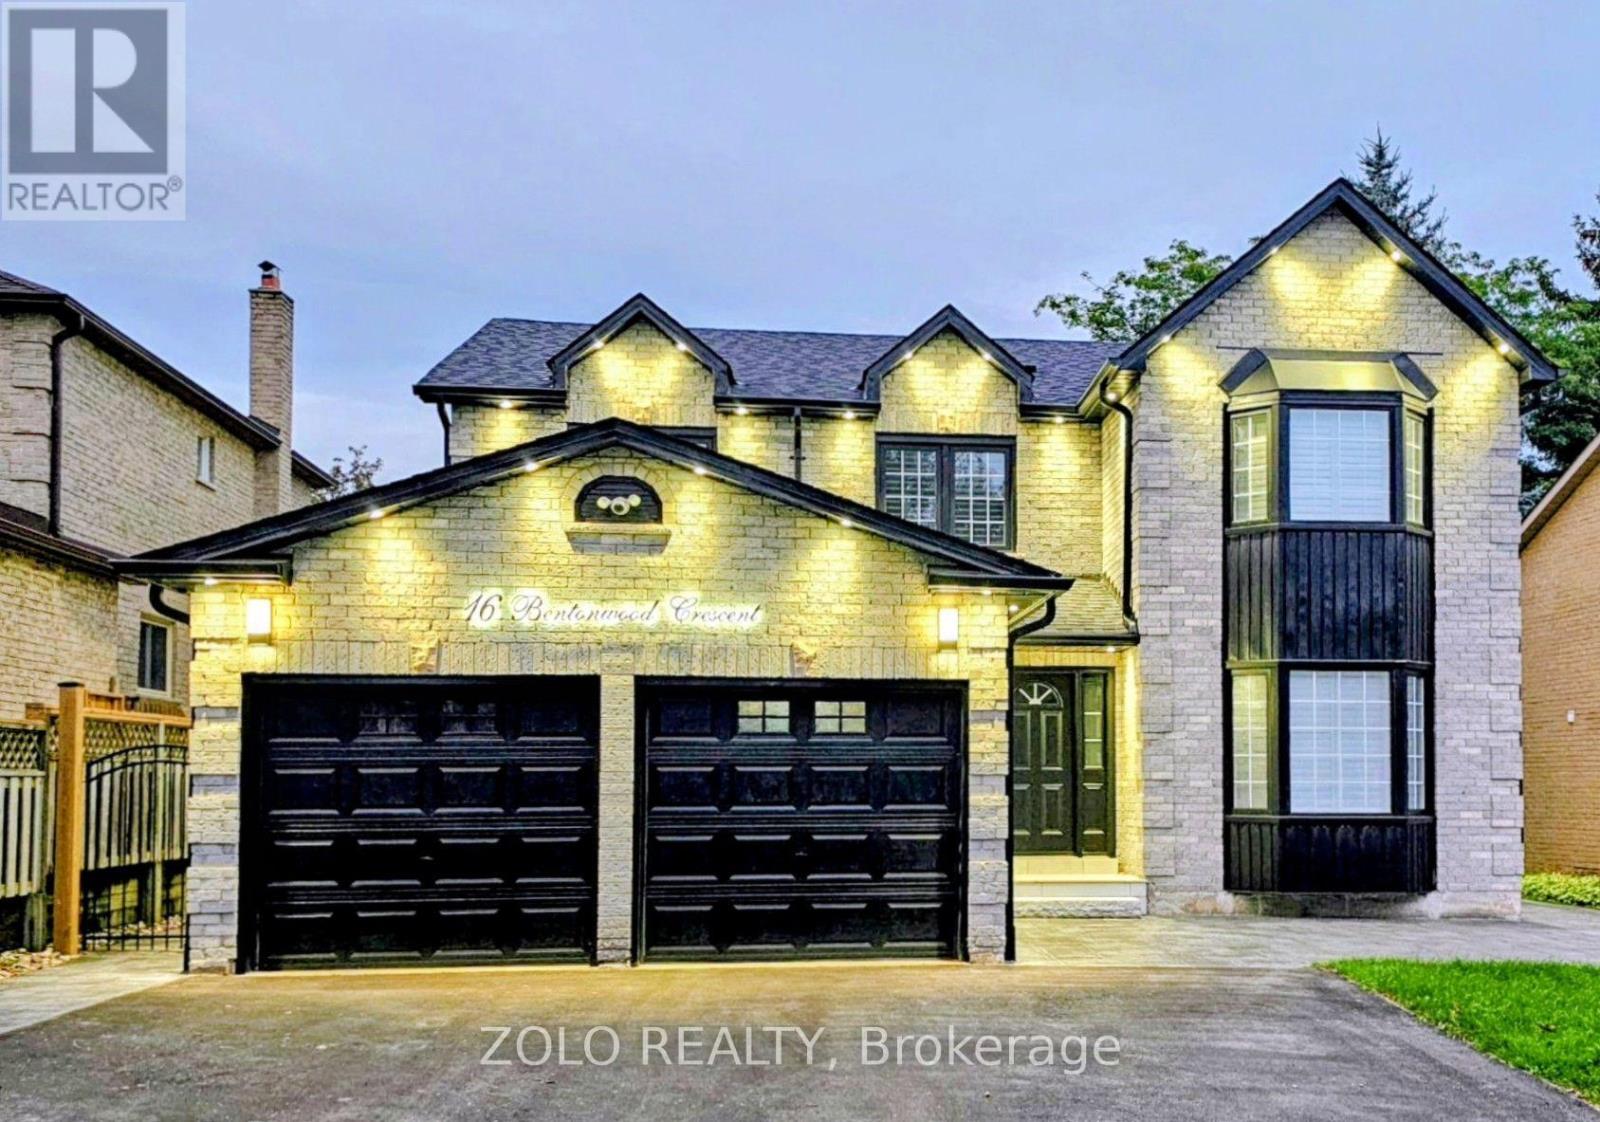
70 James Rowe Drive, Whitby (Williamsburg) (Third-party site, opens in a new tab)
- Price
- $1,499,900
- Beds
- 3
- Baths
- 4
- Home type
- House
- Lot
- 49.3 x 217.8 ft
Bedroom count from the listing feed; may include a den.
Home details
- MLS® number
- E13827602
- Home type
- House
- Listed
- Sep 25, 2026
- Days on market
- 57
- Property tax
- $9,055 (2025)
- Parking
- 4 spaces · Attached garage
- Basement
- Finished, walk out
About this home
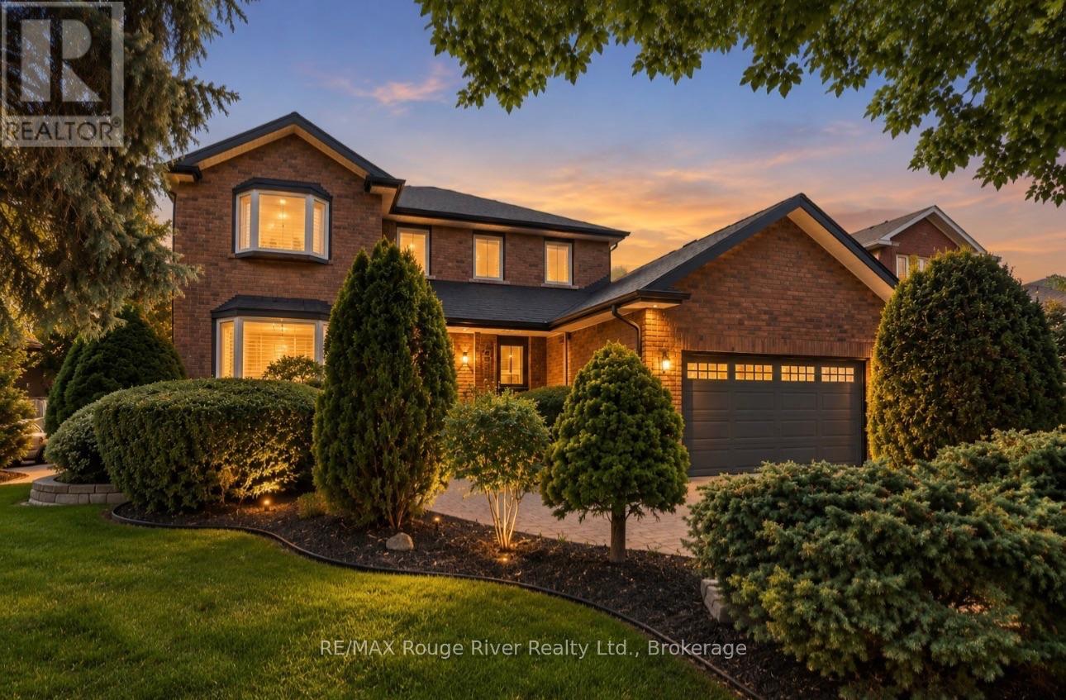
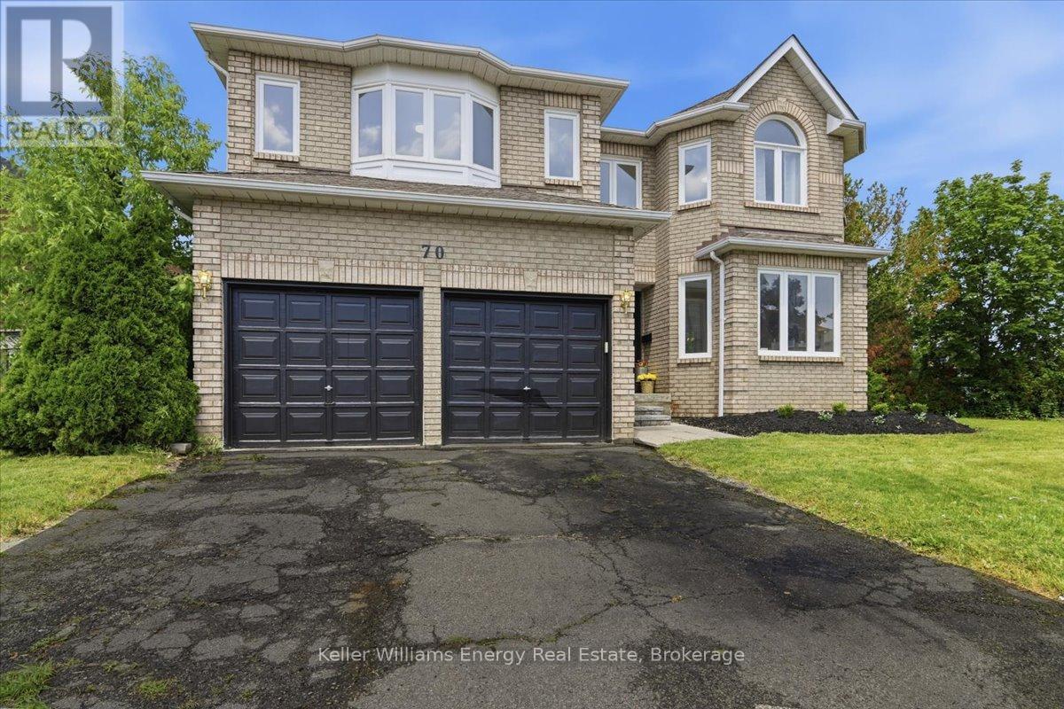
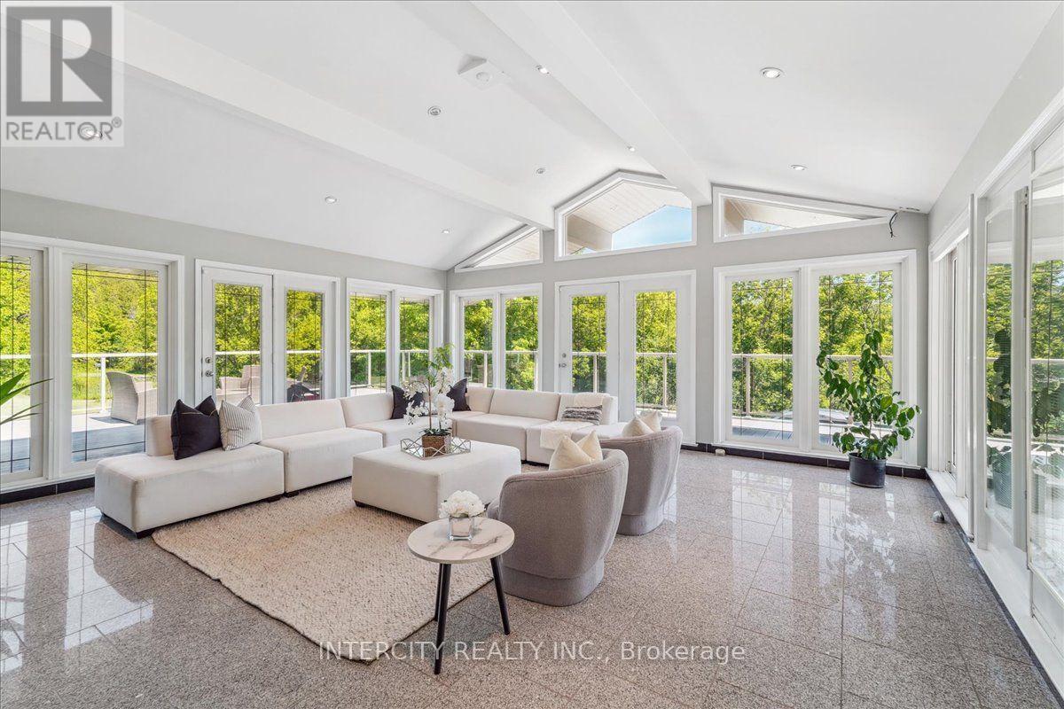
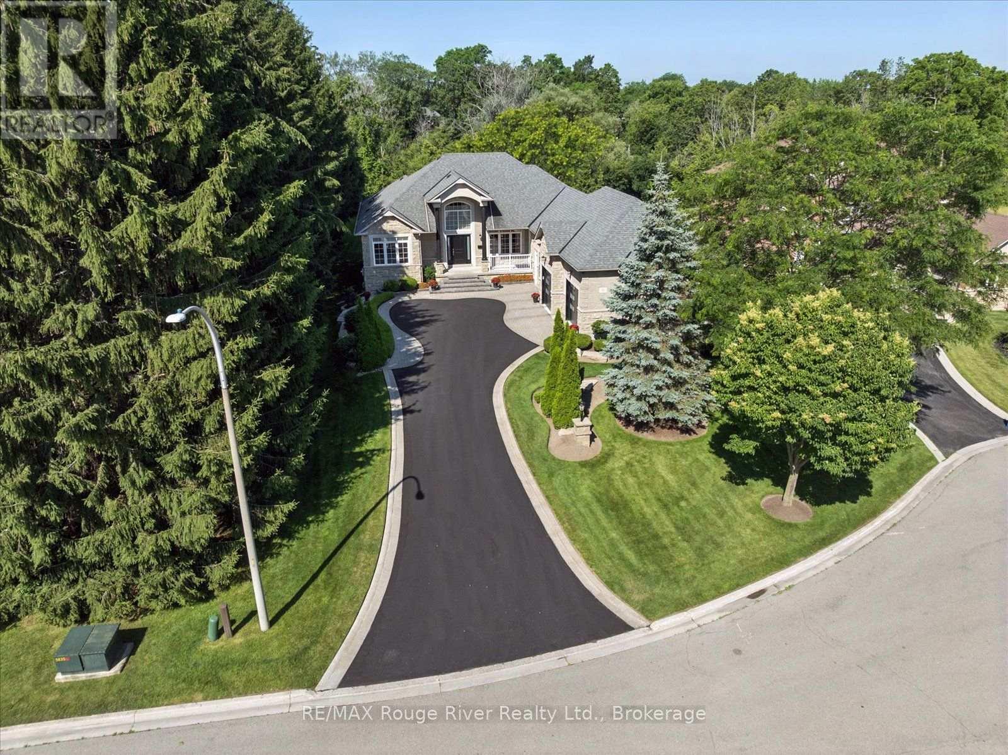
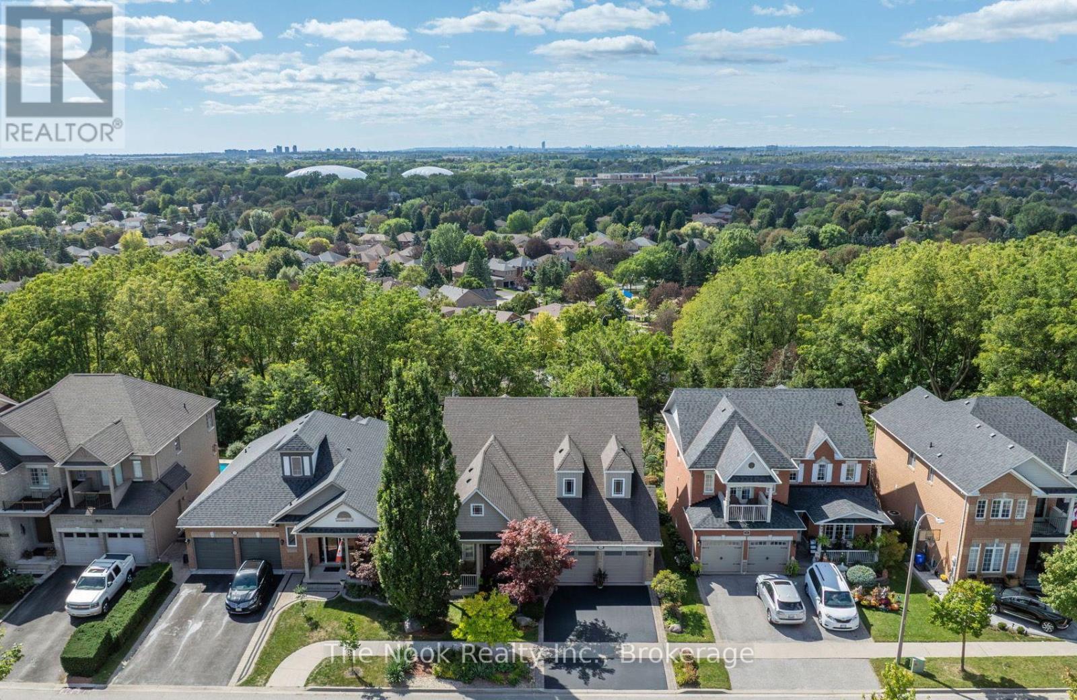
Custom built & meticulously maintained by its original owner, this one-of-a-kind williamsburg bungaloft was adapted from the builder's original plan to create a home unlike any other in the neighbourhood. Set on a premium-depth lot, incredible curb appeal & beautiful mature gardens set the tone before you even step inside. Every inch has been thoughtfully cared for, updated & maintained, with an (extensive list of improvements attached to the listing). Its exceptional layout lends itself beautifully to multigenerational living, with generous, distinct spaces across 3 finished levels, including a walkout basement. From the moment you enter, the architecture takes over. Sightlines carry through to a spectacular wall of windows, soaring vaulted ceilings & south-western views stretching above the treetops toward the Toronto skyline. The updated composite deck with glass railings sits directly off the main living space, preserving the view & creating an incredible vantage point for sunsets over the city. The kitchen, dining & expansive family room unfold as one dramatic open space. Completely renovated last year, the kitchen features beautiful cabinetry, quartz counters, extensive storage & a centre island. Newly refinished hardwood runs throughout, complemented by a new hardwood staircase with iron spindles, a true showpiece rising through the open loft. The impressive main-floor primary suite offers a walk-in closet & 5-pc ensuite. The oversized laundry room with garage access provides a bonus office or mudroom space. Upstairs are 2 large bedrooms & a spacious full bath with separate tub & shower. The finished walkout basement adds a huge recreation room with gas fireplace, large windows, kitchenette area, 2-pc bath with shower rough-in, storage & cold cellar. Outside, the extra-deep backyard is private, beautifully gardened & elevated to capture those remarkable views. All within the sought-after jack miner school district!
© OpenStreetMap (Third-party site, opens in a new tab) contributors
 (Third-party site, opens in a new tab)