541 Riverhills Way W, Lethbridge
- Price
- $750,000
- Beds
- 5
- Baths
- 3
- Home type
- House
- Size
- 1,886 sq ft
Home details
- MLS® number
- A2342789
- Size
- 1,886 sq ft
- Home type
- House
- Listed
- Sep 28, 2026
- Days on market
- 53
- Year built
- 2024
- Property tax
- $7,173 (2026)
- Parking
- 4 spaces · Attached garage
- Basement
- Finished, full
About this home
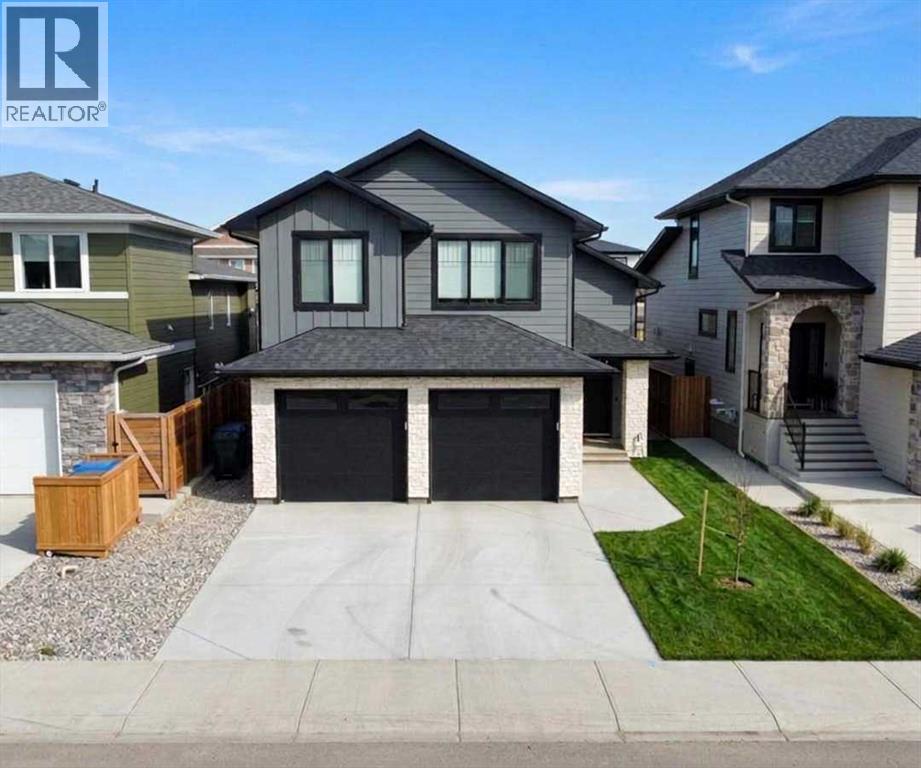
Make the move to Riverstone with this fully finished bi-level + bonus, only a block away from the Riverstone dog park! With a covered entrance and vaulted ceilings, you're greeted by grandeur - there's an open concept living area with built in bar/workstation, quartz island, walk-in pantry, bespoke hood fan, pot filler and spice shelf! The living room has a gas fireplace with custom built ins featuring led lighting and sunken inlets to add dimension to the space. There's 2 bedrooms that share the main floor, along with 4 piece bathroom. The upper level is your primary retreat - tray ceilings decorated with a chandelier, 5 piece ensuite with statement soaker tub, HUGE walk-in closet that leads to your laundry room (with storage and hanging room)! The basement enjoys a spacious family room, flanked by 2 large bedrooms, both featuring walk-in closets, 4 piece bathroom and storage space. The double attached garage is heated and there's a finished deck out back. Sod was recently completed and with underground sprinklers, there's nothing more for you to do!
© OpenStreetMap (Third-party site, opens in a new tab) contributors
 (Third-party site, opens in a new tab)