$3,588,000
House116 Elmcrest Road, Toronto (Eringate-Centennial-West Deane) (Third-party site, opens in a new tab)
- Beds
- 4
- Baths
- 5
- Lot
- 65.3 x 155 ft
Bedroom count from the listing feed; may include a den.
 (Third-party site, opens in a new tab)
Home details
- MLS® number
- W13858510
- Listed
- Oct 3, 2026
- Days on market
- 50
- Property tax
- $11,462 (2025)
- Parking
- 6 spaces · Garage
- Basement
- Finished, walk out
About this home
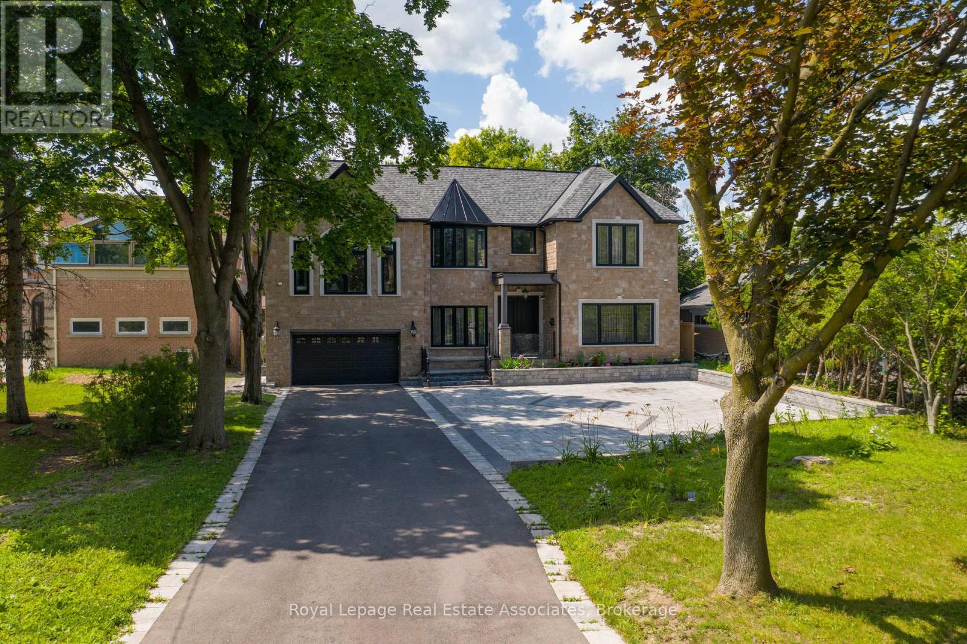
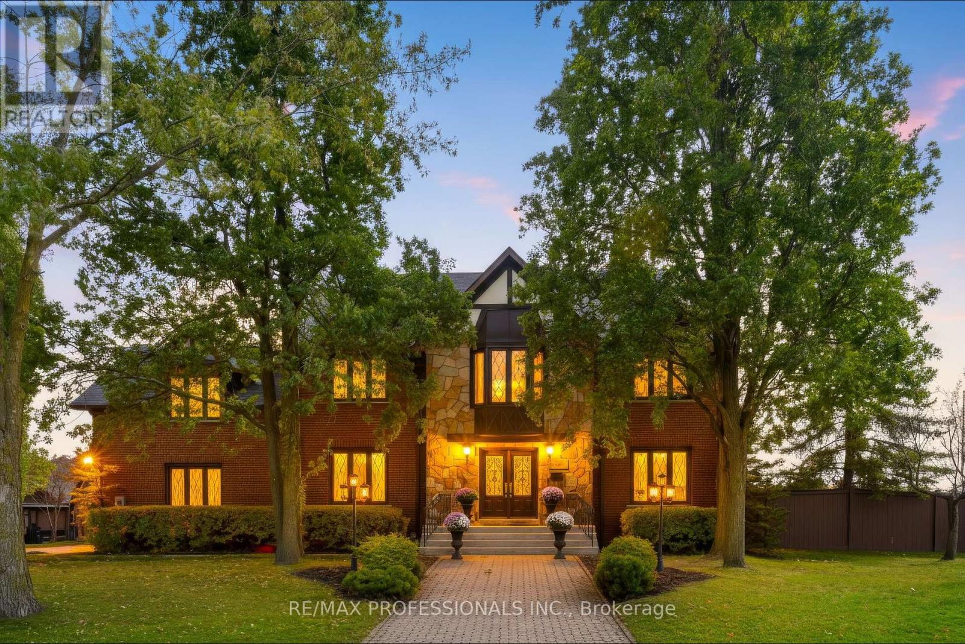
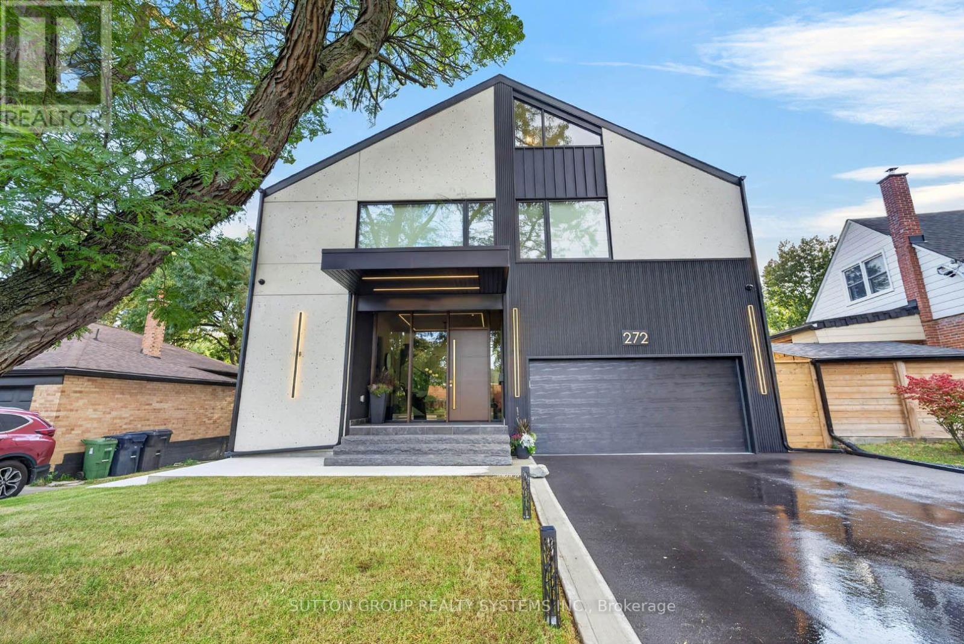
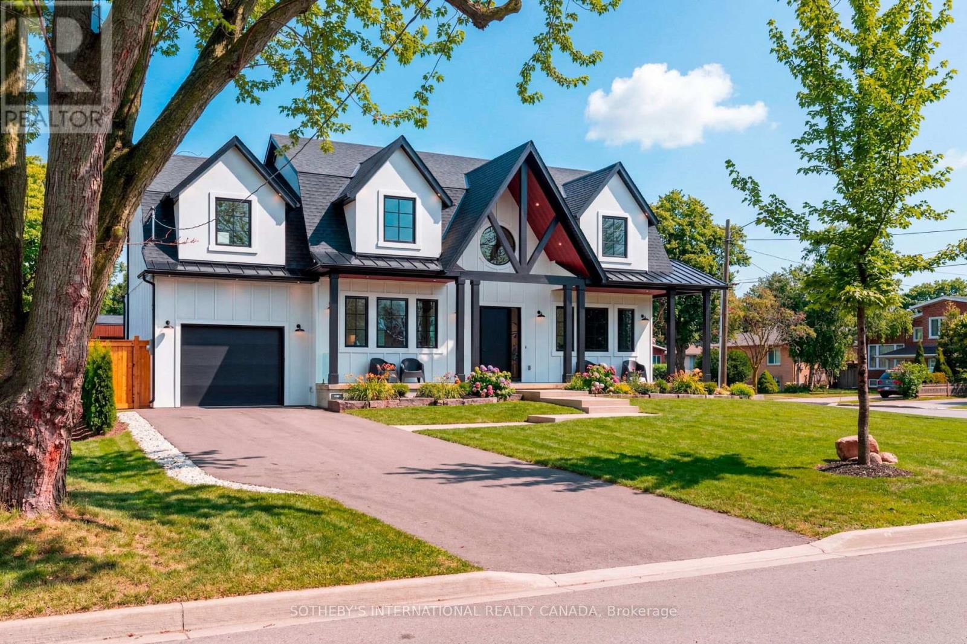
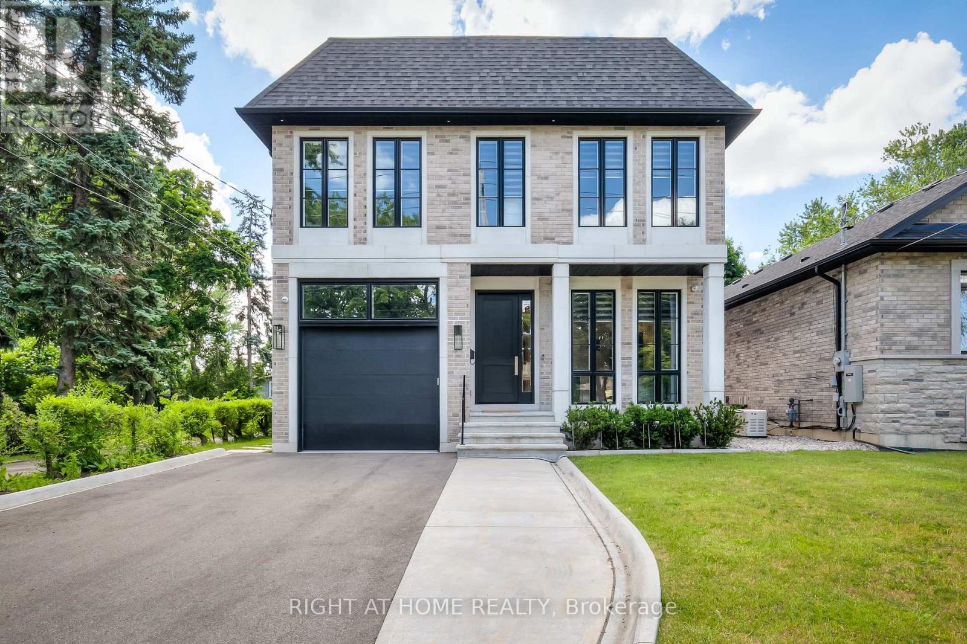
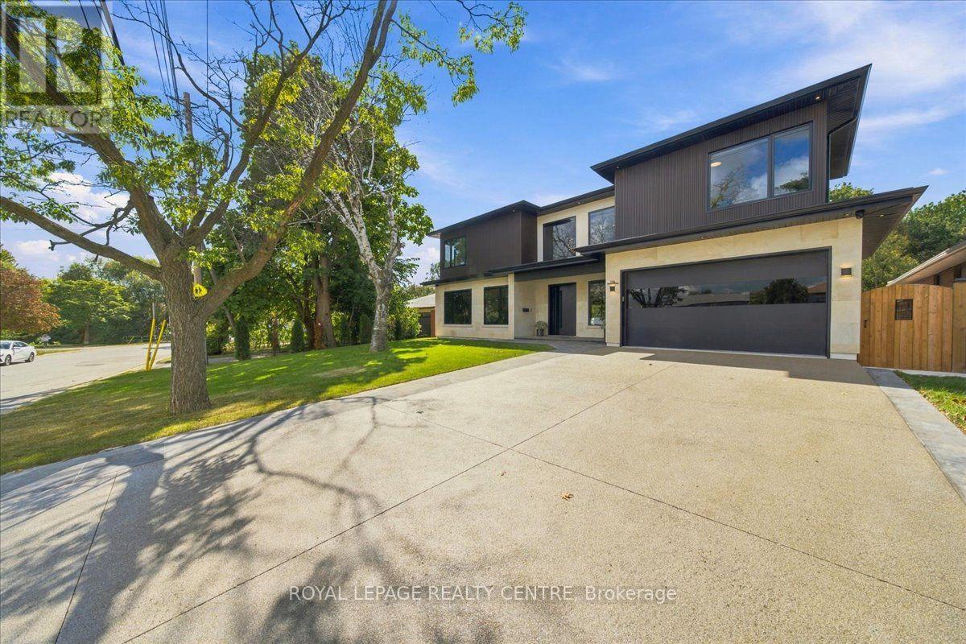
Look no further! Welcome to 116 elmcrest road, a modern custom home situated on a premium 65 x 155 ft in Etobicoke's sought-after eringate-centennial-west deane neighbourhood. Positioned on Toronto's vibrant western edge, this prime location puts lush green spaces, world-class sports facilities, shopping & major transit routes right at your doorstep. This home features over 4750 sqft of modern luxury living. Ostaco prism black windows. Crafted with top-tier finishes, the main level boasts 9ft smooth ceilings, 7" santorini hardwood floors, and a stunning foyer featuring patagonia quartzite, italian light fixtures, and a white oak mono-beam staircase with glass railings and tread lighting. The heart of the home is a chef's kitchen with custom carini walnut and soft-touch black cabinetry, illuminated cristallo quartzite backsplash, black tempest leather slab island, and built-in premium appliances including a fulgor milano espresso maker. Relax in the spacious living room o/looking the oversized backyard and centered around a 2-sided 360-degree dimplex opti-myst electric fireplace and an 85" tv. The main floor also offers a mudroom/laundry with a pet shower, custom cabinetry, and a sleek powder room with radiant heated floors. Upstairs, find 9ft ceilings, 4 spacious bedrooms with large closets & organizers, second-floor laundry, and 3 spa-like baths with radiant heated floors, wall-mount toilets, and led anit-fog mirrors. The primary suite features a luxury ensuite with tenzo italian fixtures and custom vanity. The W/O basement features about 8ft ceilings, rough-in for a kitchen, rough-in for wiring for a home theater/golf simulator, a brick veneer wine cellar with cedar shelving and a hidden crawl space for extra storage. Outdoors, enjoy an indiana limestone & stucco exterior, a large wooden deck, rustic covered under-deck patio, gas fireplace with bbq hookup, irrigation system, & a 121-jet oxford spa jacuzzi. A true masterpiece of modern elegance! Don't miss!
© OpenStreetMap (Third-party site, opens in a new tab) contributors