$1,819,000
HouseAddress Unavailable (Third-party site, opens in a new tab)
- Beds
- 6
- Baths
- 5
- Lot
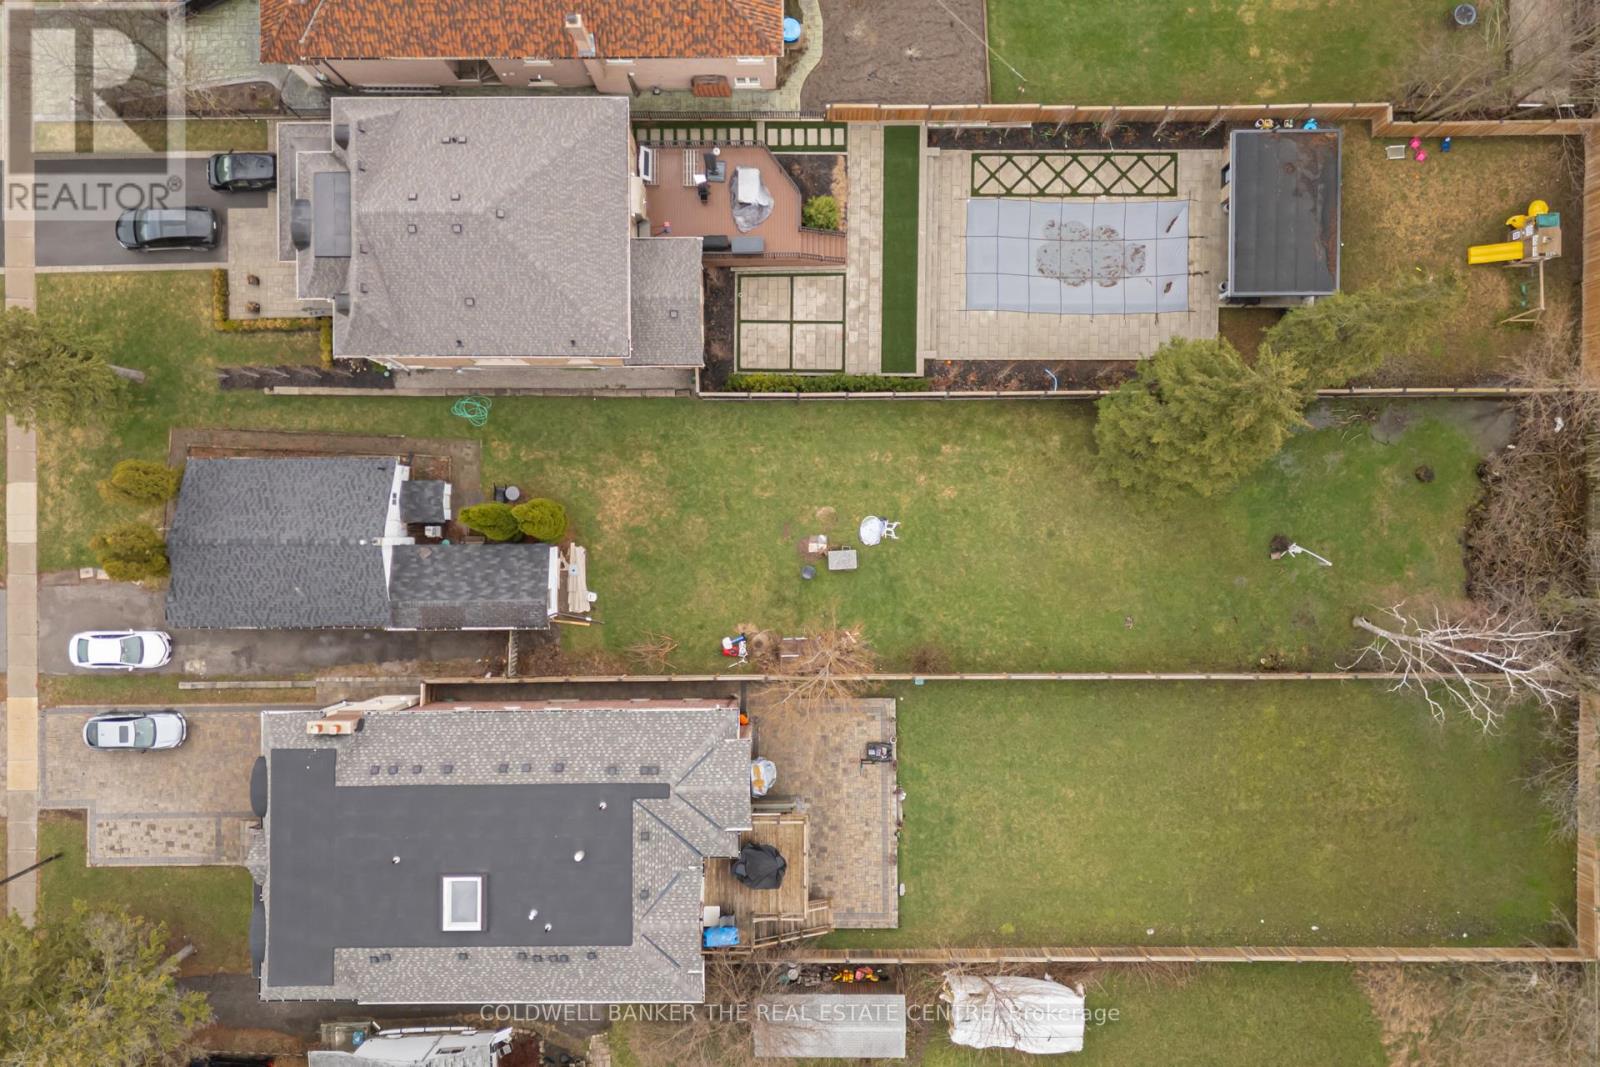
- 100.1 x 71.6 ft
Bedroom count from the listing feed; may include a den.
 (Third-party site, opens in a new tab)
Home details
- MLS® number
- N13865568
- Listed
- Oct 6, 2026
- Days on market
- 47
- Property tax
- $11,284
- Parking
- 6 spaces · Attached garage
- Basement
- Finished, separate entrance
About this home
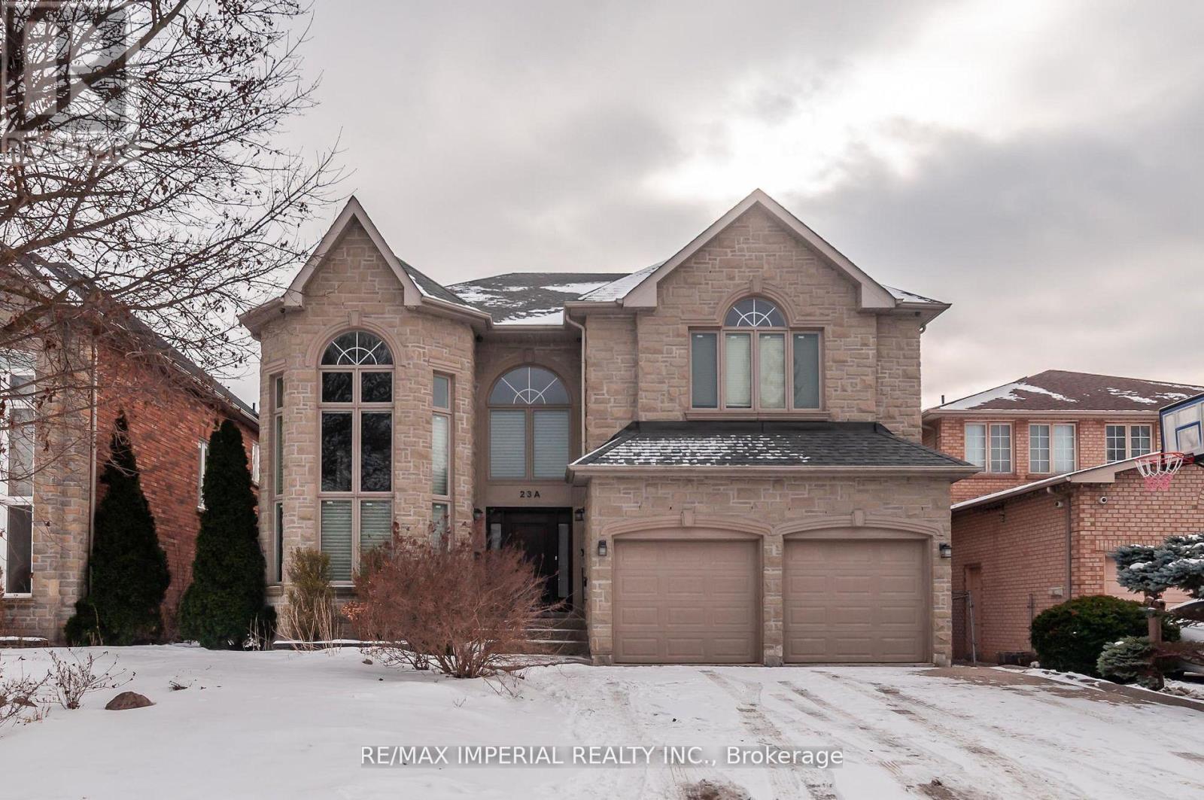
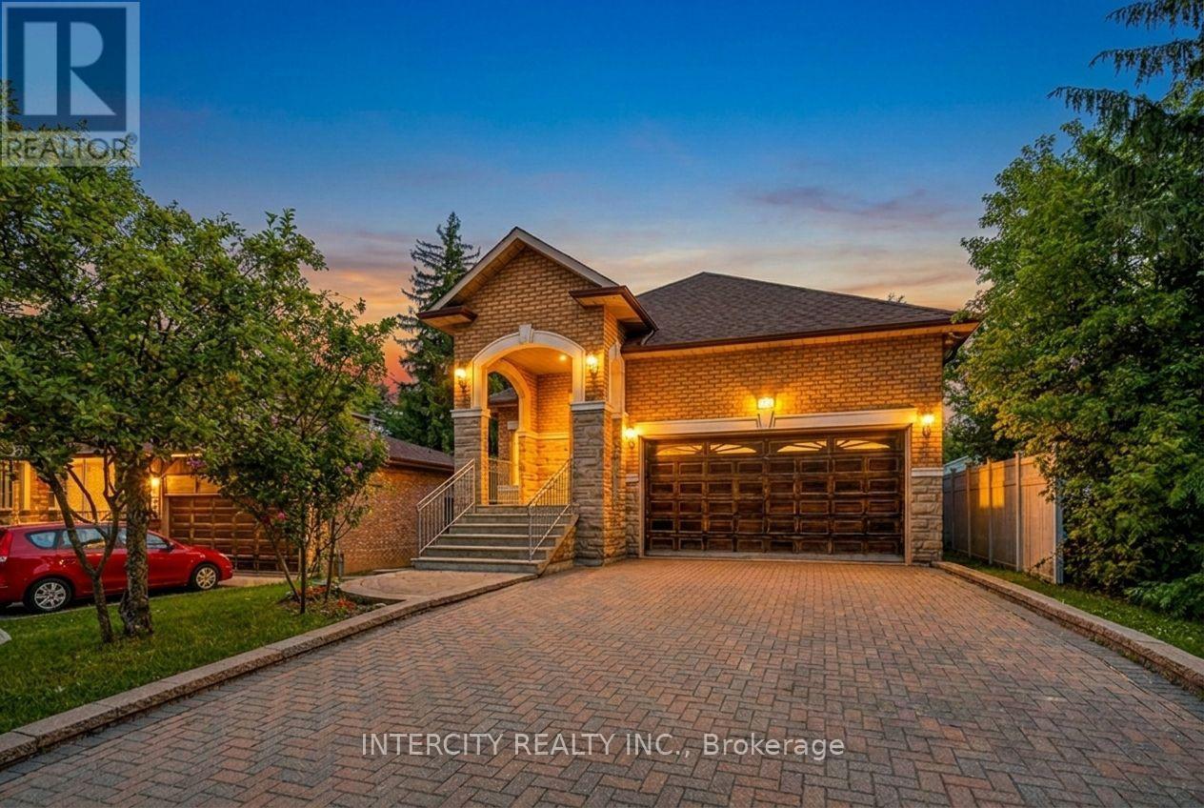
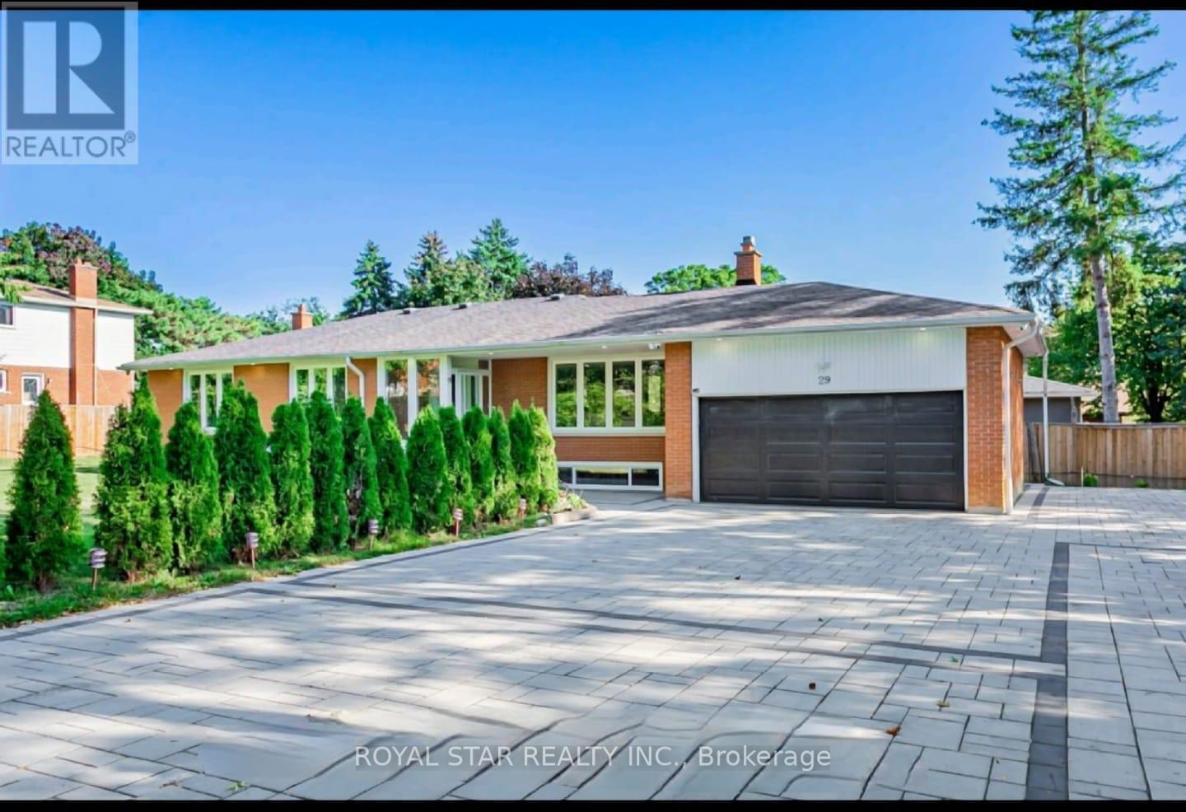
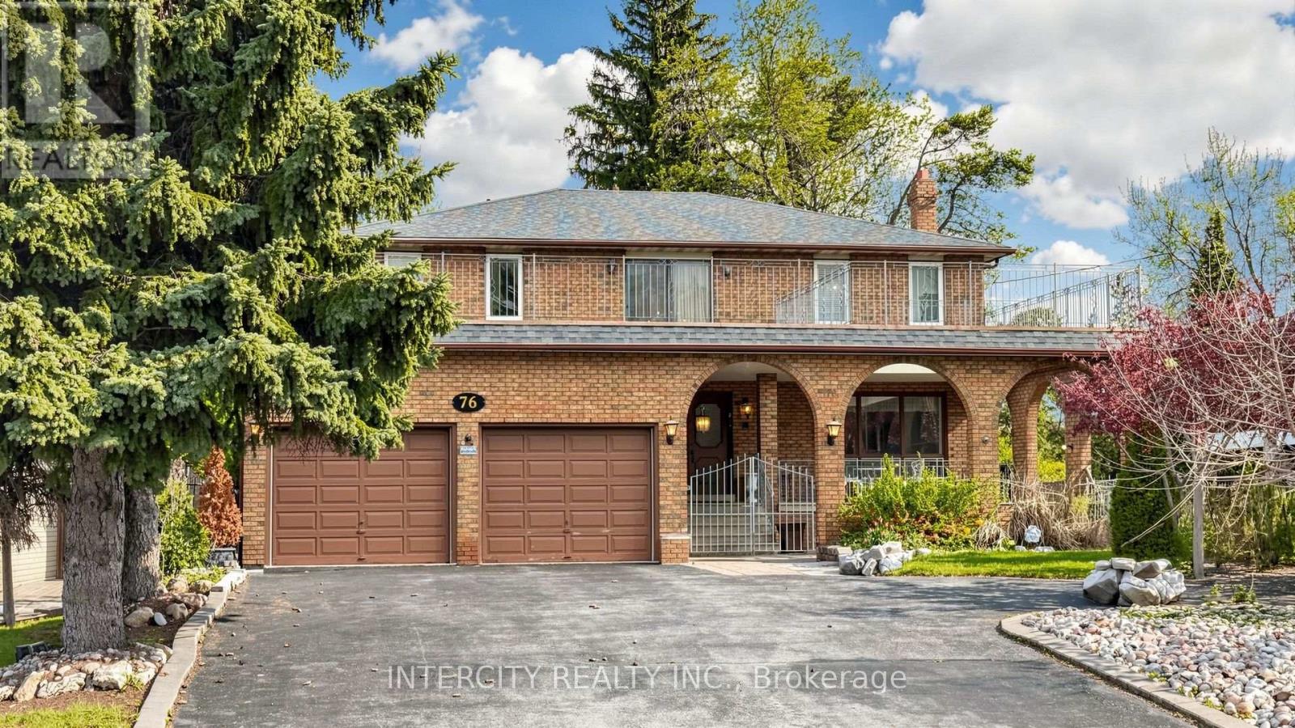
Discover exceptional space, style & versatility in this impressive executive home, nestled in a sought-after neighbourhood, surrounded by multi-million dollar estate residences. An elegant circular staircase with wrought iron pickets creates a striking focal point, while high ceilings, hardwood floors & pot lighting enhance the inviting open concept layout. Generous living & dining areas provide a wonderful setting for entertaining, complemented by a spacious family room with sliding doors opening to the garden. The beautifully appointed custom kitchen offers ample room for everyday meals & family gatherings. Four spacious bedrooms include a welcoming primary retreat with a walk-in closet & a six piece ensuite. Renovated bathrooms add to this homes appeal. The professionally finished basement feature a separate entrance, two bedrooms, two bathrooms, a full kitchen & separate laundry area, offering flexibility foe extended family & guests. An attached double garage & private double driveway provide parking for six vehicles. Enjoy this convenient location within walking distance to hillcrest mall, parks, library, schools and excellent transportation with easy access to the 404 & 407. An outstanding opportunity to enjoy gracious family living in a desirable setting. Property is being sold under power of sale " AS is where is". Lock box for easy showings
© OpenStreetMap (Third-party site, opens in a new tab) contributors