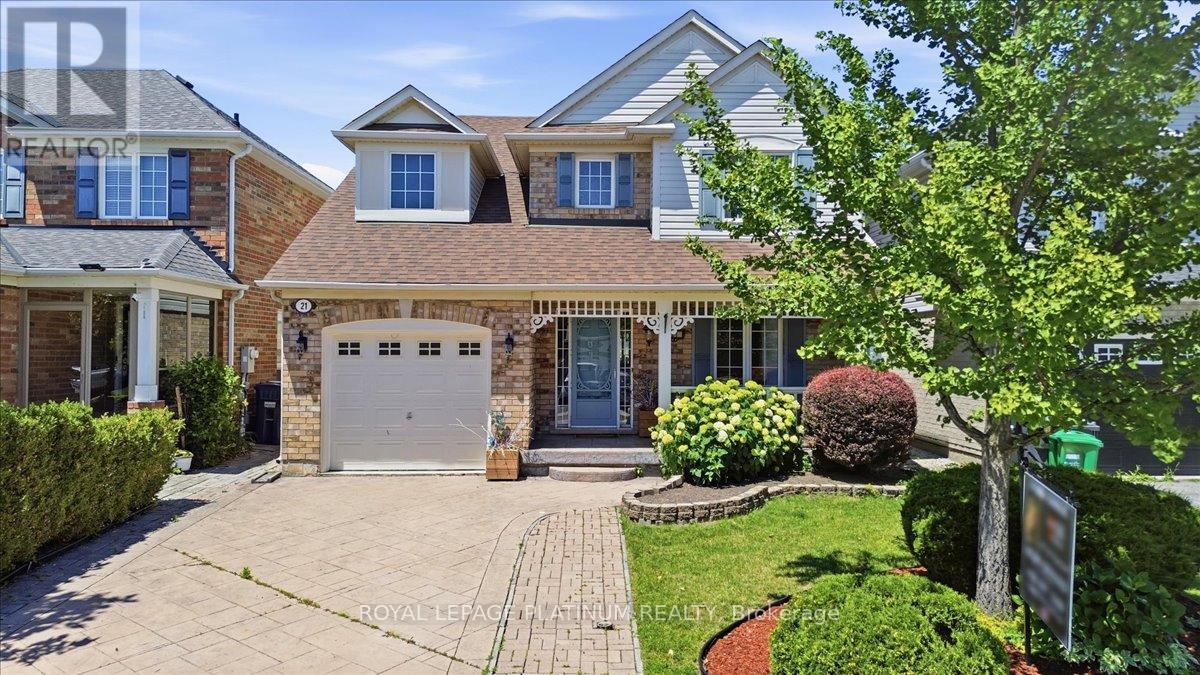
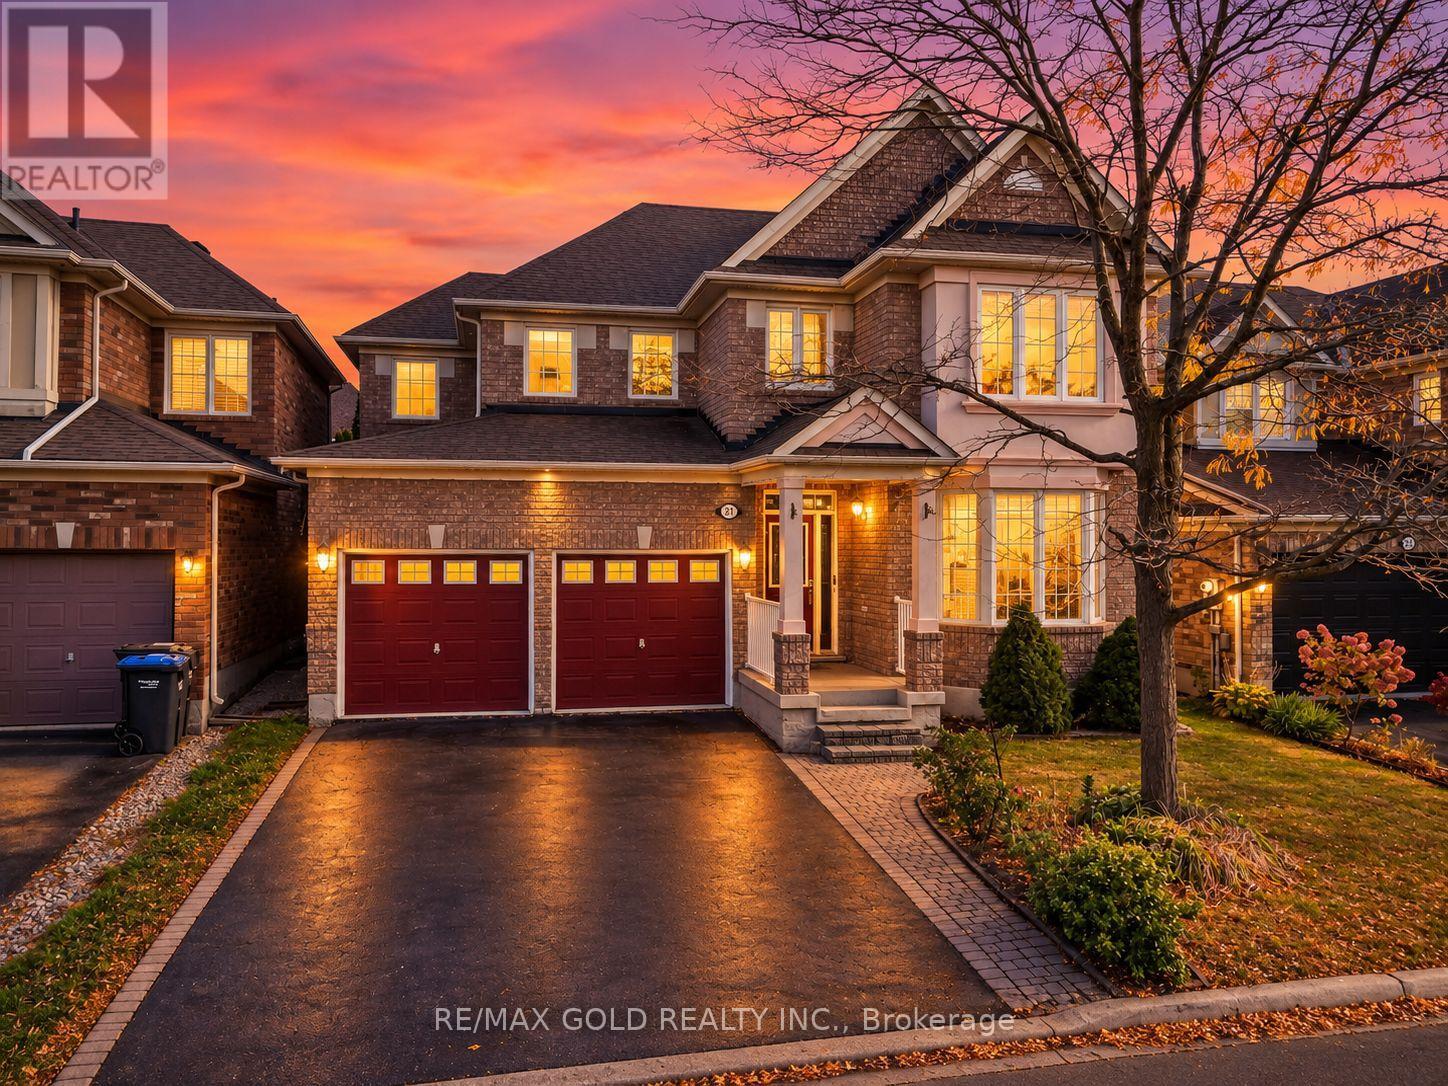
21 Mistybrook Crescent, Brampton (Fletcher's Meadow) (Third-party site, opens in a new tab)
- Price
- $1,099,999
- Beds
- 5
- Baths
- 4
- Home type
- House
- Lot
- 45 x 83 ft
Bedroom count from the listing feed; may include a den.
Home details
- MLS® number
- W13881090
- Home type
- House
- Listed
- Oct 9, 2026
- Days on market
- 43
- Property tax
- $6,832 (2025)
- Parking
- 5 spaces · Attached garage
- Basement
- Finished, full
About this home
!!! WOW - THIS IS a MUST SEE, AN ABSOLUTE SHOW STOPPER !!! Impressive fully detached 4 bedroom home with a double car garage! Bright & spacious layout with separate living and family rooms, loaded with natural light from large windows & beautiful bay windows with built-in window seating! Approx. 2,600 sq ft on the main & upper levels plus a fully finished basement! Impressive 9 ft ceilings on the main floor, rounded drywall corners, recessed pot lights, hardwood & tile flooring throughout! Fully upgraded kitchen featuring quartz/granite countertops, stainless steel appliances, butler's servery, ample cabinetry & walkout to a patio overlooking the private fenced backyard! Main floor also features a convenient 2-piece powder room, laundry room & direct garage access! Elegant solid wood staircase leads to the upper level featuring 4 generously sized bedrooms & 2 full washrooms! Spacious primary bedroom offers a 4-piece ensuite with soaker tub plus 2 walk-in closets! Fully finished basement offers plenty of additional living space with a large recreation room divided into 2 separate areas, 3-piece washroom plus a den/office - perfect for working or studying from home! Newer furnace (2021)! Located in a quiet, family-friendly neighbourhood close to schools, shopping, public transit, GO station, cassie campbell community centre & major amenities! A beautiful family home offering space, functionality & comfort in a highly convenient location! MOVE-IN READY - DON'T MISS THIS INCREDIBLE OPPORTUNITY!!!
© OpenStreetMap (Third-party site, opens in a new tab) contributors
 (Third-party site, opens in a new tab)