$999,999
House414 John Street, Hamilton (North End) (Third-party site, opens in a new tab)
- Beds
- 3
- Baths
- 3
- Lot
- 27.6 x 106.2 ft
Bedroom count from the listing feed; may include a den.
 (Third-party site, opens in a new tab)
Home details
- MLS® number
- X13883580
- Listed
- Oct 9, 2026
- Days on market
- 44
- Property tax
- $9,087
- Parking
- 3 spaces · Attached garage
About this home
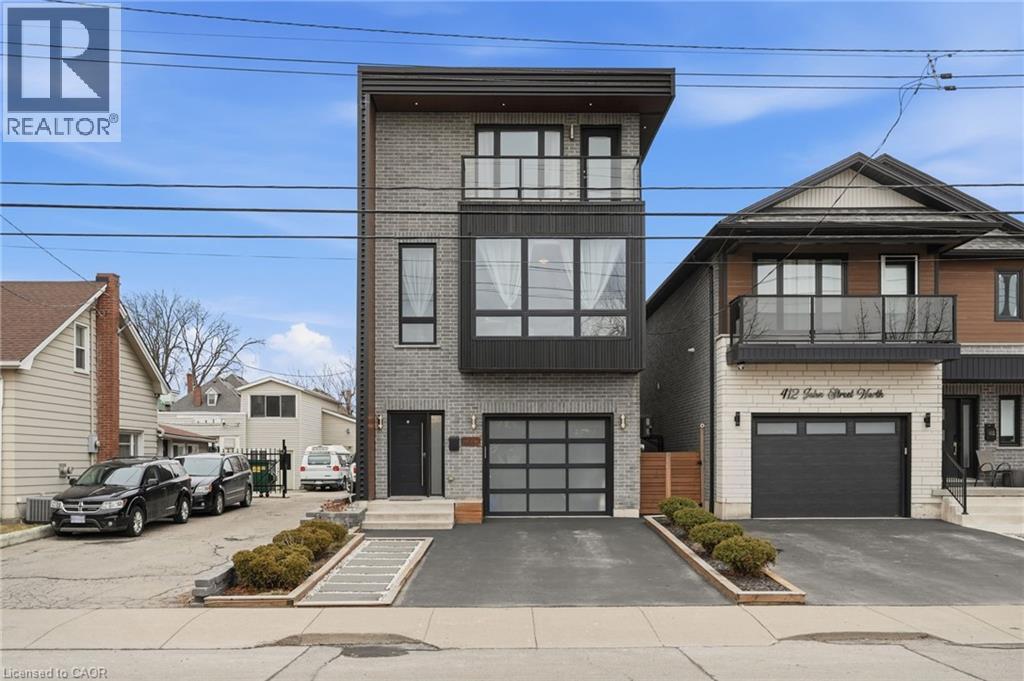
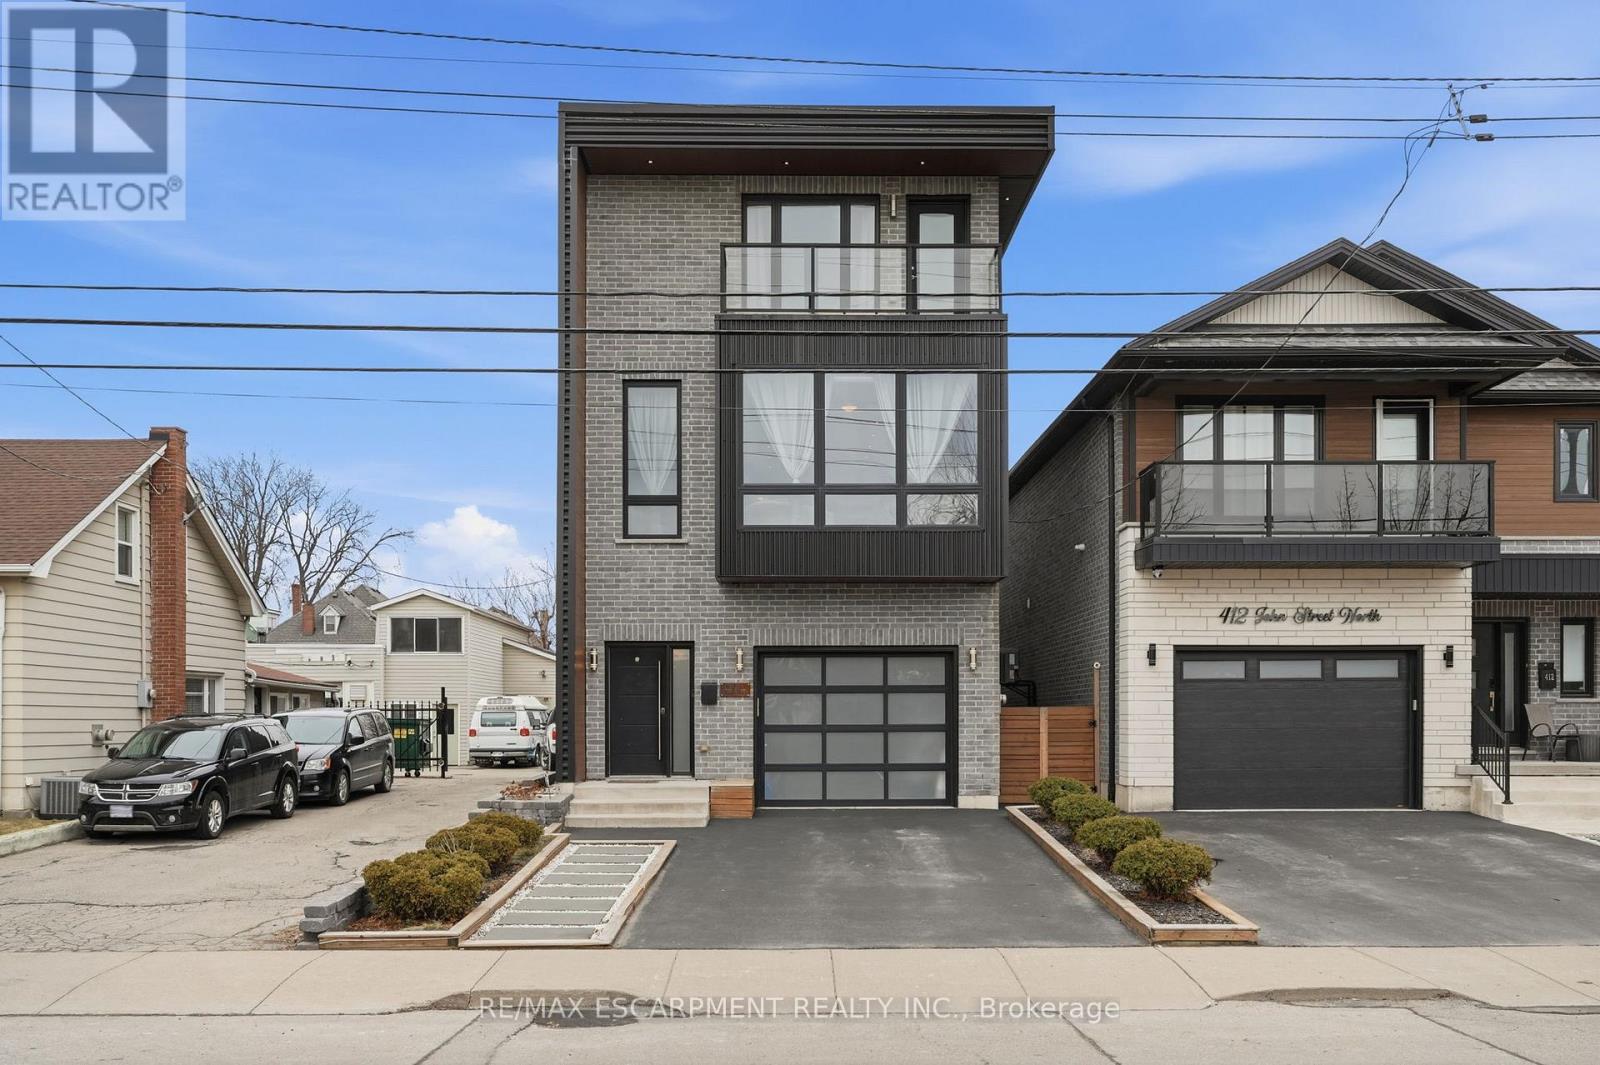
Exceptional custom-built (2016) industrial-modern detached home in Hamilton's premier North End. This architectural standout transitions seamlessly from a dedicated main-floor professional gym into an expansive living space defined by soaring ceilings, exposed structural ductwork, and floating open-tread stairs. A chef-inspired kitchen features a massive butcher-block island and designer lighting, perfect for entertaining. The primary retreat offers a private sanctuary with its own walk-out balcony and a luxurious 5-piece stone-clad ensuite with a soaking tub. Rare for the area, the property includes a double-wide driveway and a commercial-grade glass garage door with extra height for oversized vehicles and adventure rigs. Step outside to a low-maintenance turf yard or walk minutes to West Harbour GO, Bayfront Park, and the vibrant James St N district. High-efficiency modern construction throughout. RSA.
© OpenStreetMap (Third-party site, opens in a new tab) contributors