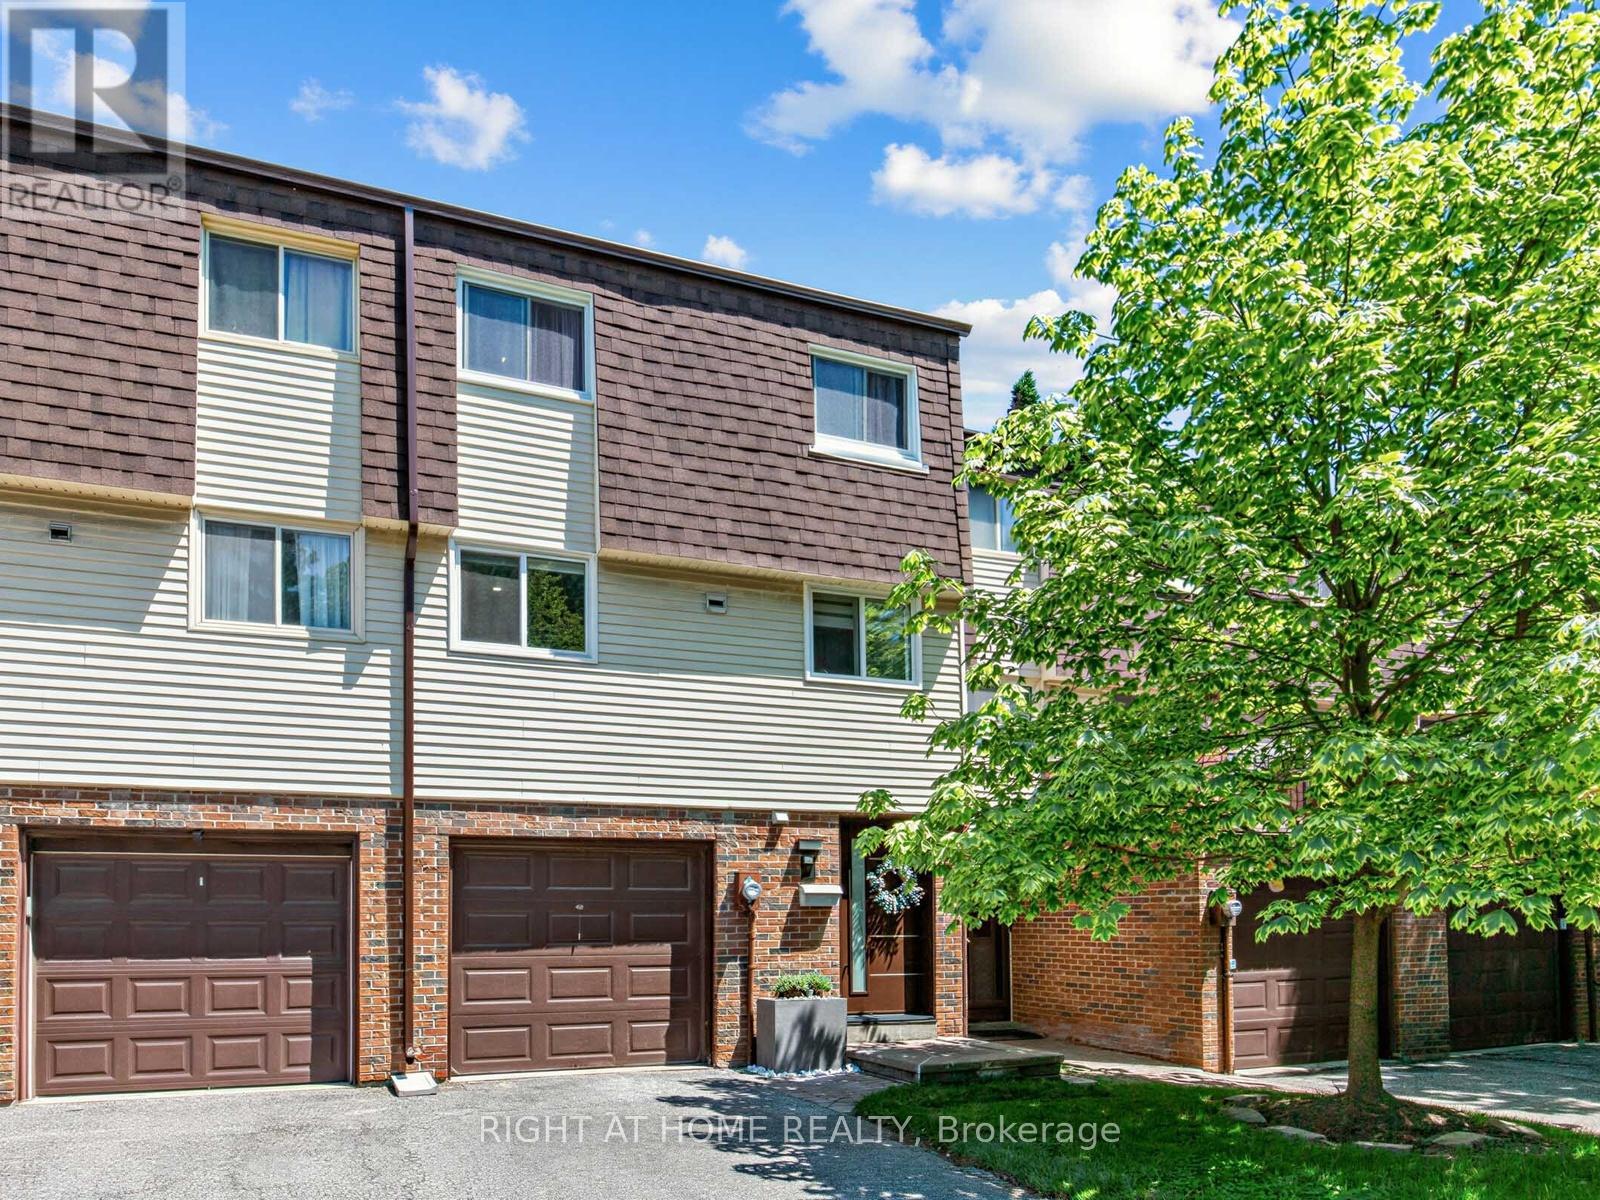
$869,900
Townhouse100 Jenny Wren Way, Toronto (Hillcrest Village) (Third-party site, opens in a new tab)
- Beds
- 4
- Baths
- 3
Bedroom count from the listing feed; may include a den.
 (Third-party site, opens in a new tab)
Home details
- MLS® number
- C13884222
- Listed
- Oct 10, 2026
- Days on market
- 43
- Property tax
- $3,599
- Maintenance fee
- $502 / month
- Parking
- 2 spaces · Garage
- Basement
- Finished, apartment in basement
About this home
Beautifully renovated townhouse complex in fantastic family neighbourhood. This bright and gorgeous unit has engineered white oak machiatto hardwood floors on main 2 levels and basement & engineered european oak hardwood floors in bedrooms. Red oak hardwood stairs throughout. Tile floors and quartz counter/top in kitchen. Potlights throughout. Everly quinn design chandeliers in living & dining rooms. All new berkley interior doors. Massive novatech 42 " steel front door leads thruough custom 3d wall foyer. Featuring 11 ft high ceilings allowing natural light. Custom built wine rack, built-in bedroom closets, drapery and curtains. Glass railings with red oak wood handrails. Main bathroom boasts large format porcelain tiles, 55" solid stone bathtub & swiss maddison toilet and sink. Basement is a 1 bedroom unit with modern kitchen with quartz c/top and backsplash and S/S appliances, 3 piece bathroom and sperate laundry, which makes it perfect for extended families or additional rental income. New windows & patio doors (2024). New side shingles & roof (2025). Backyard fence (2021). Community has visitor parking, a small playground/parkette and swimming pool & party room renovated (2019).tucked on the border of german mills and hillcrest village, this is a perfect family home close to all amenities, parks, public & secondary schools, daycare centres, sports fields, golf club, nature trails, TTC, hwy 404 exit, steeles & 404 shopping mall at your doorstep.
There's no map for this home yet.