$949,900
House12 Petal Court, Toronto (Victoria Village) (Third-party site, opens in a new tab)
- Beds
- 4
- Baths
- 2
Bedroom count from the listing feed; may include a den.
 (Third-party site, opens in a new tab)
Home details
- MLS® number
- C14034326
- Listed
- Oct 14, 2026
- Days on market
- 39
- Property tax
- $5,573
- Parking
- 4 spaces · Garage
- Basement
- Partial
About this home
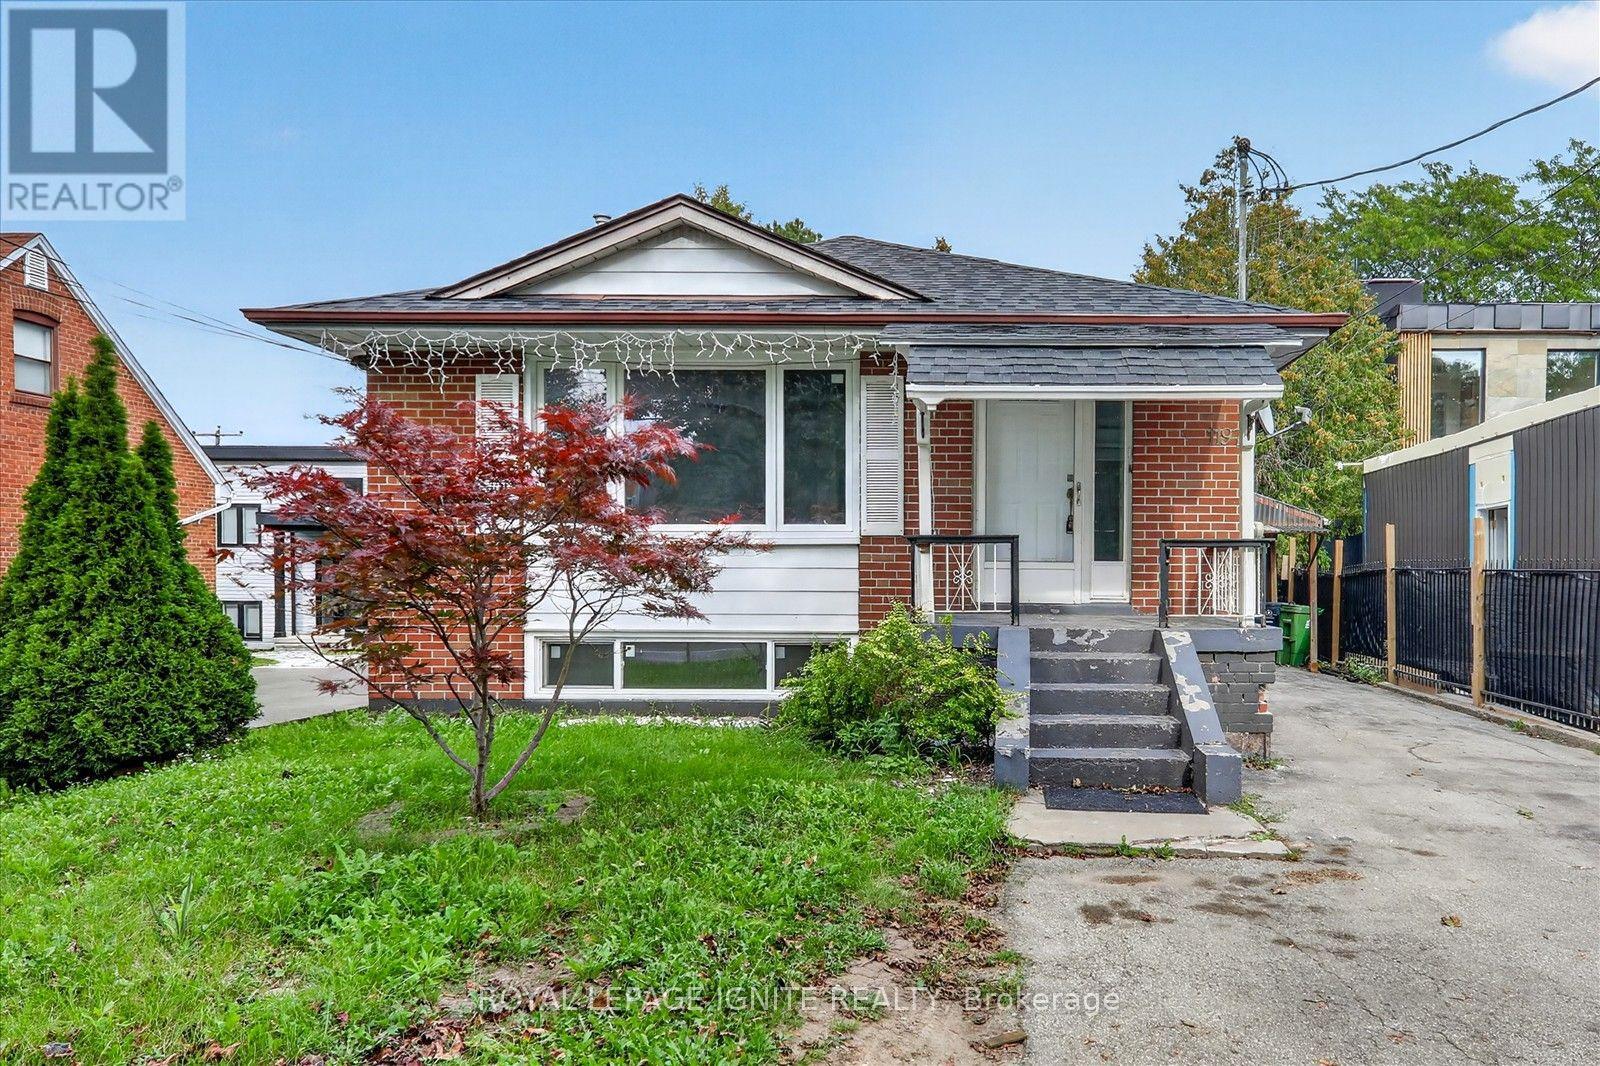
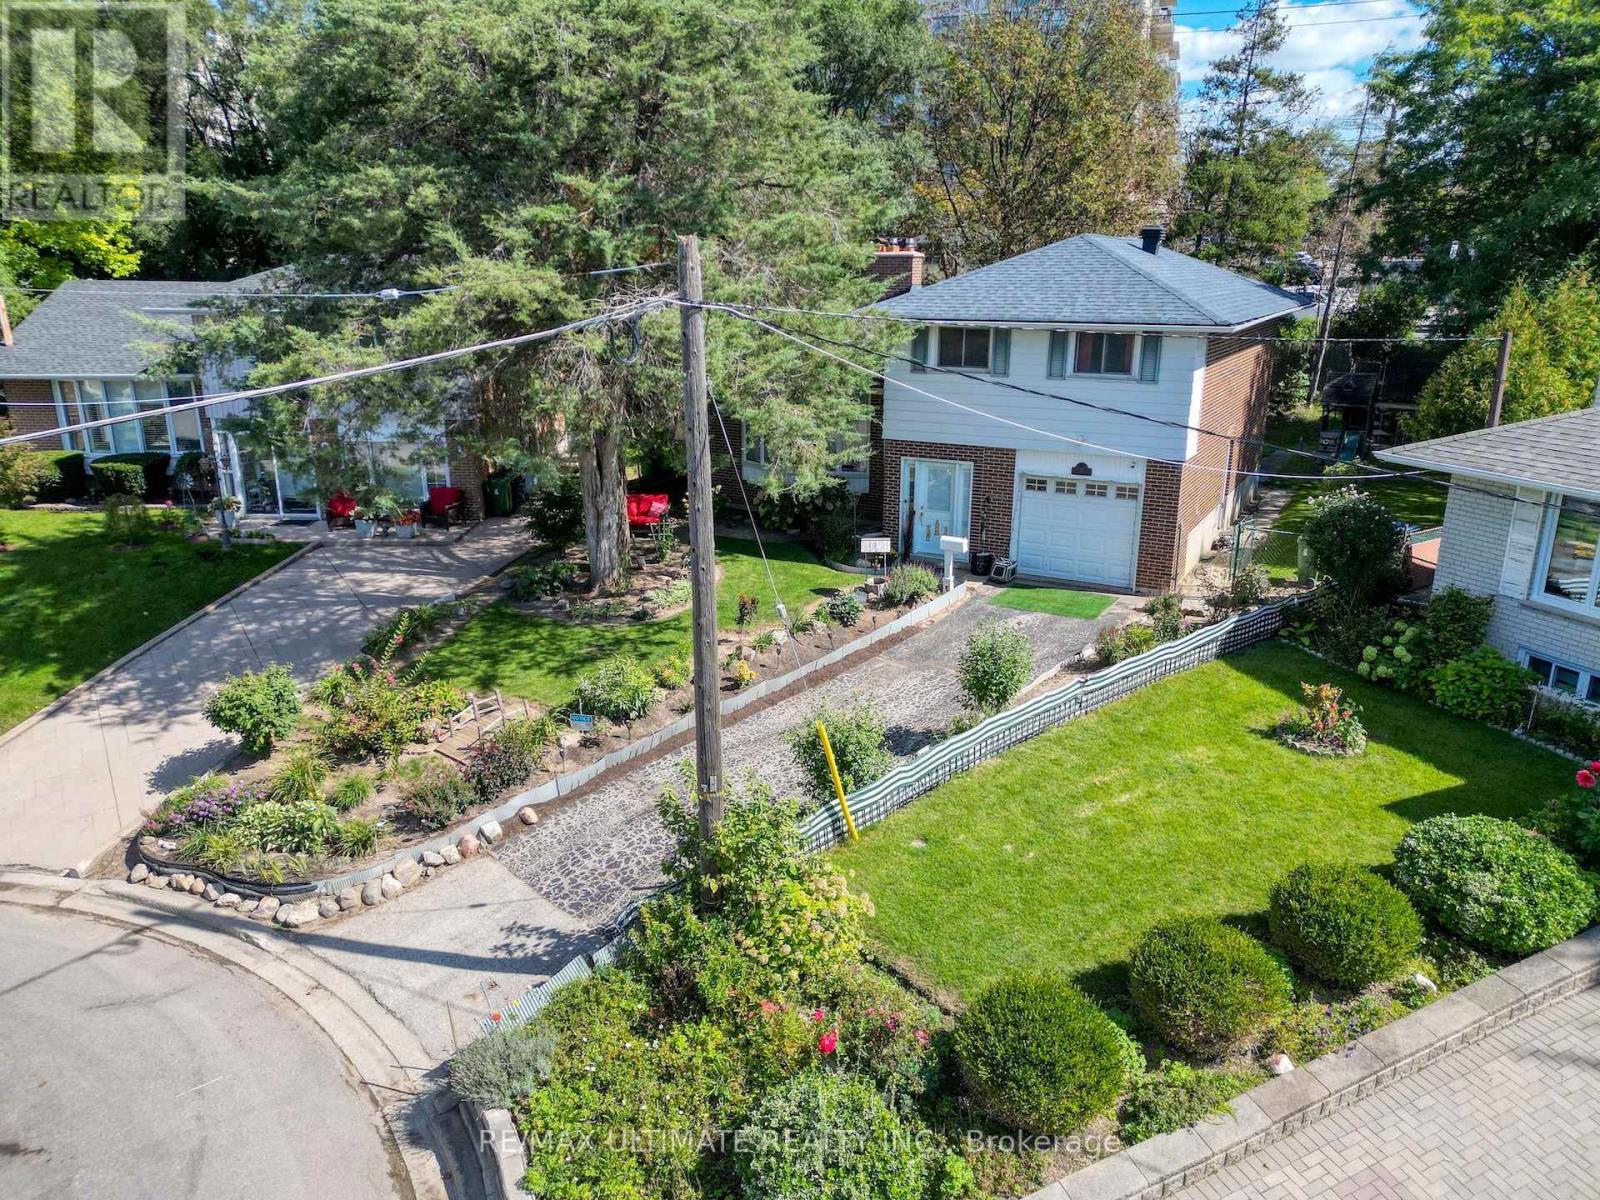
|| RARE FIND || one of the largest pie-shaped lots located in the highly desirable "victoria village" neighbourhood in the coveted east-end area of prime North York | just steps to all amenities & only minutes from major highways | optimally located on a child-safe cul-de-sac with little to no traffic | super functional, spacious & truly extraordinary sidesplit feat a flawless layout that leaves no space wasted | open concept | sun-filled from day to night with its western frontage | highly sought-after full bedroom on main level with adjacent access to the main level washroom, perfect for aging residents/guests | brilliant living/dining space with semi-open concept kitchen area overlooking the immaculately well-kept, pristine backyard in all its glory | 3 sizeable bedrooms on the top floor, each offering oversized windows & ample storage space within the large built-in closets, with the primary bedroom having exclusive access to the semi four piece bath, common to the entire top floor | partially finished basement with ample potential to perfect it exactly as per one's specific preferences | this property is considered EXTRAORDINARY in regards to features that you will NOT find anywhere else | the backyard garden oasis alone is not only one of the LARGEST in the neighbourhood (104" at the rear!) but also offers complete privacy with fully mature trees, also featuring a well-maintained above ground swimming pool, full jungle gym perfect for the little ones, plus private access to victoria park ave through a separate gate & much more | literally steps from transit & just 10-15 mins from 2 separate subway stations | not to be missed || NOTE: interior pics for this listing have been fully virtually staged to give buyers a better idea of how this home would look when fully updated | for unstaged pics, please click the 2nd/3rd virtual tour link (as the 1st video tour is of it virtually staged) ||***seller is motivated & will consider all reasonable offers*** ||
© OpenStreetMap (Third-party site, opens in a new tab) contributors