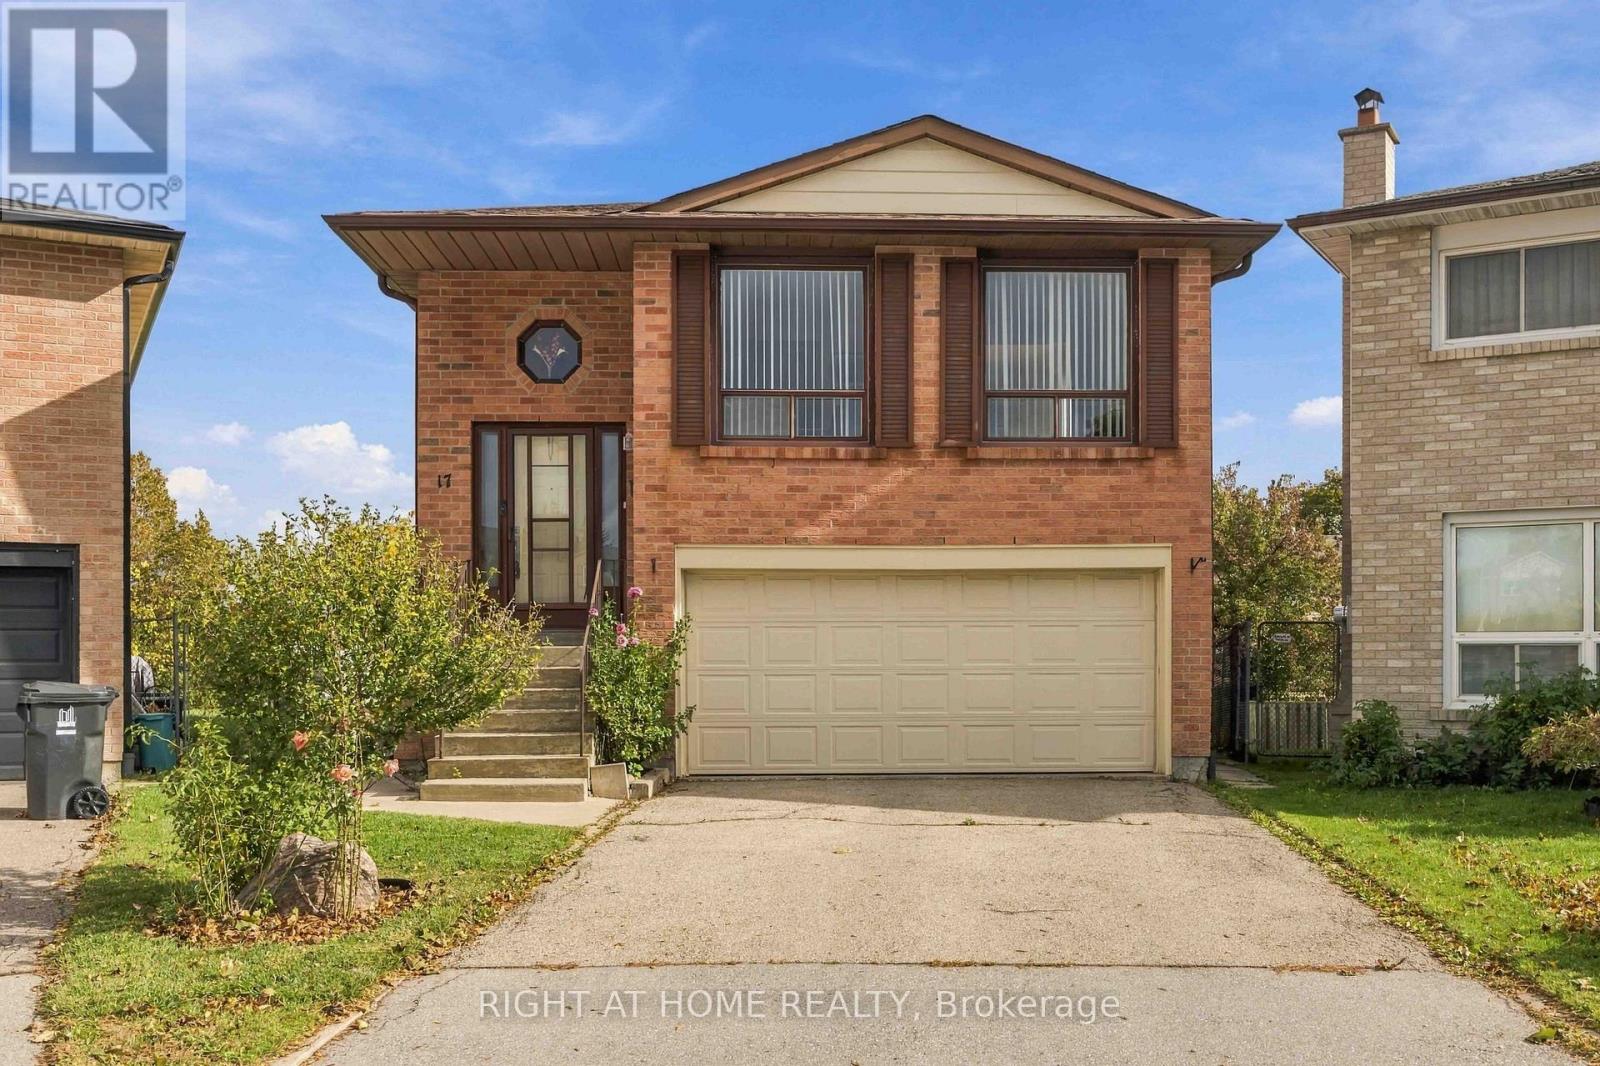
$939,900
House17 Cathy Jean Crescent, Toronto (Mount Olive-Silverstone-Jamestown) (Third-party site, opens in a new tab)
- Beds
- 3
- Baths
- 2
- Lot
- 19.8 x 124.8 ft
Bedroom count from the listing feed; may include a den.
 (Third-party site, opens in a new tab)
Home details
- MLS® number
- W14090208
- Listed
- Oct 17, 2026
- Days on market
- 36
- Property tax
- $3,837
- Parking
- 6 spaces · Garage
- Basement
- Finished, separate entrance, walk out
About this home
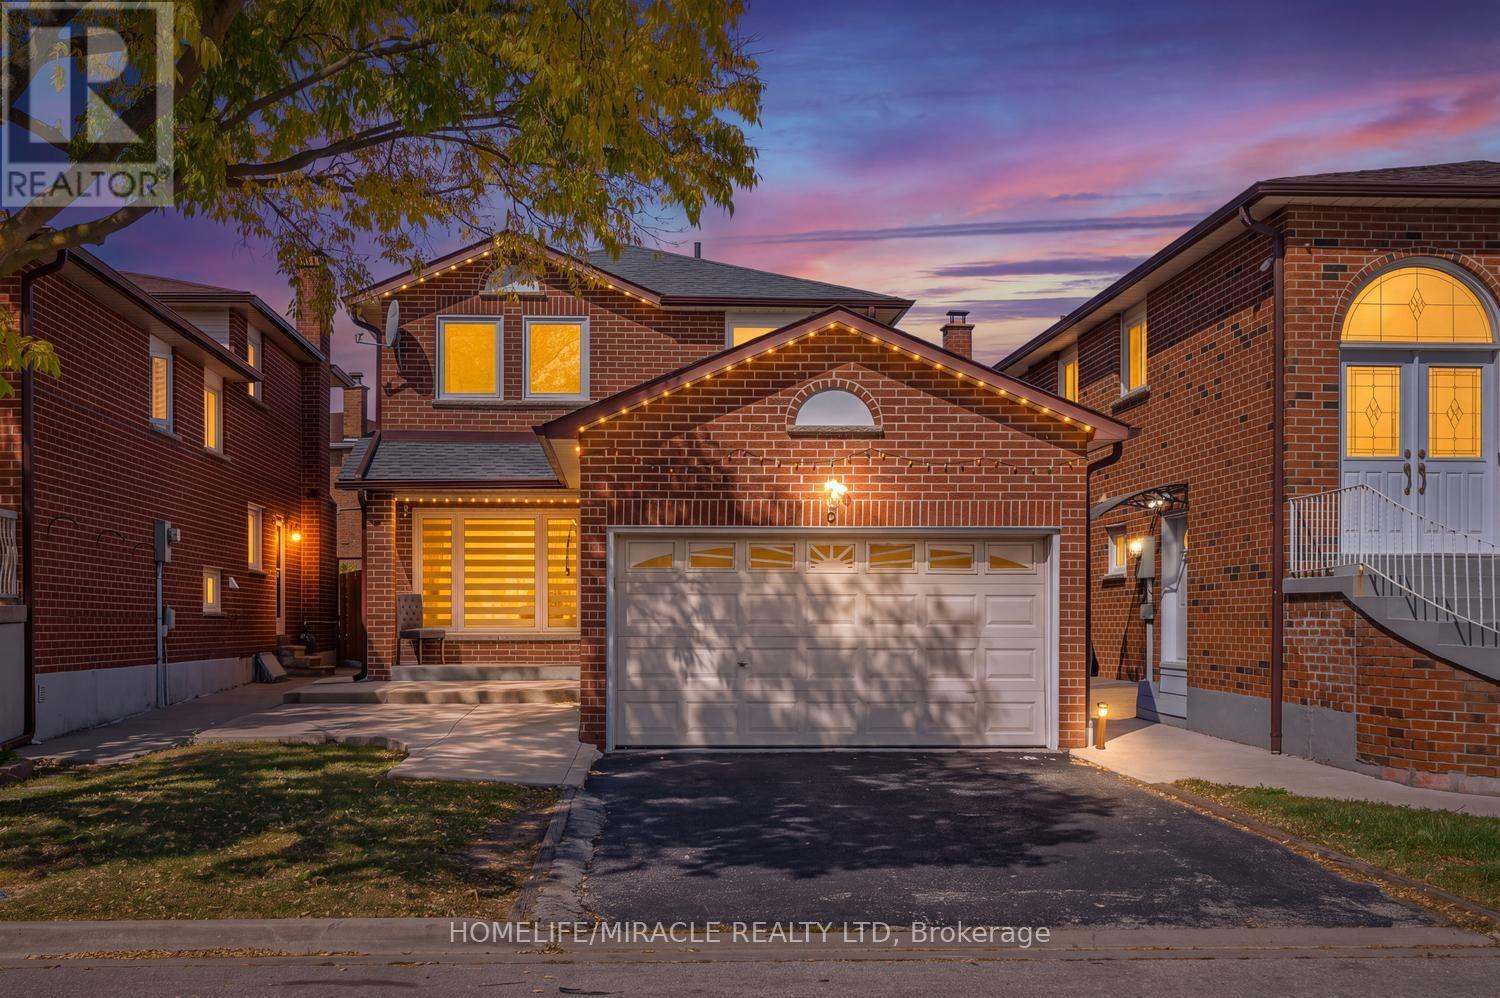
***2,260 sq ft*** - all above-grade living space (compared to approx. 1200 Sq. Ft. in other homes in the subdivision. ***Direct access to and from garage. ***Family room featuring built-in cabinets and an electric fireplace; a 3-piece bath; large secondary kitchen; direct garage access. Sliding door Walk-Out to a patio and a massive Premium pie-shaped backyard; Easily convert into a bachelor suite - Private Entrance Easily Can Be AchievedMain Level: Living Room, Dining Room, Kitchen, 3 Bedrooms, 5 pc BathroomBuilt-in 2-car garage with a private, sidewalk-free driveway for 4 additional vehicles. - Direct Access To Ground Level Inclusions:Main Level Kitchen - Electric Stove, Refrigerator, Dishwasher;Ground Level Kitchen - Gas Stove, Refrigerator, Dishwasher; Washer & Dryer; Freezer; Propane BBQ; Electric Fireplace Insert;All existing electrical light fixtures, and all permanent fixtures currently attached to the property. All Window Coverings. Furniture negotiable.
© OpenStreetMap (Third-party site, opens in a new tab) contributors
Similar homes
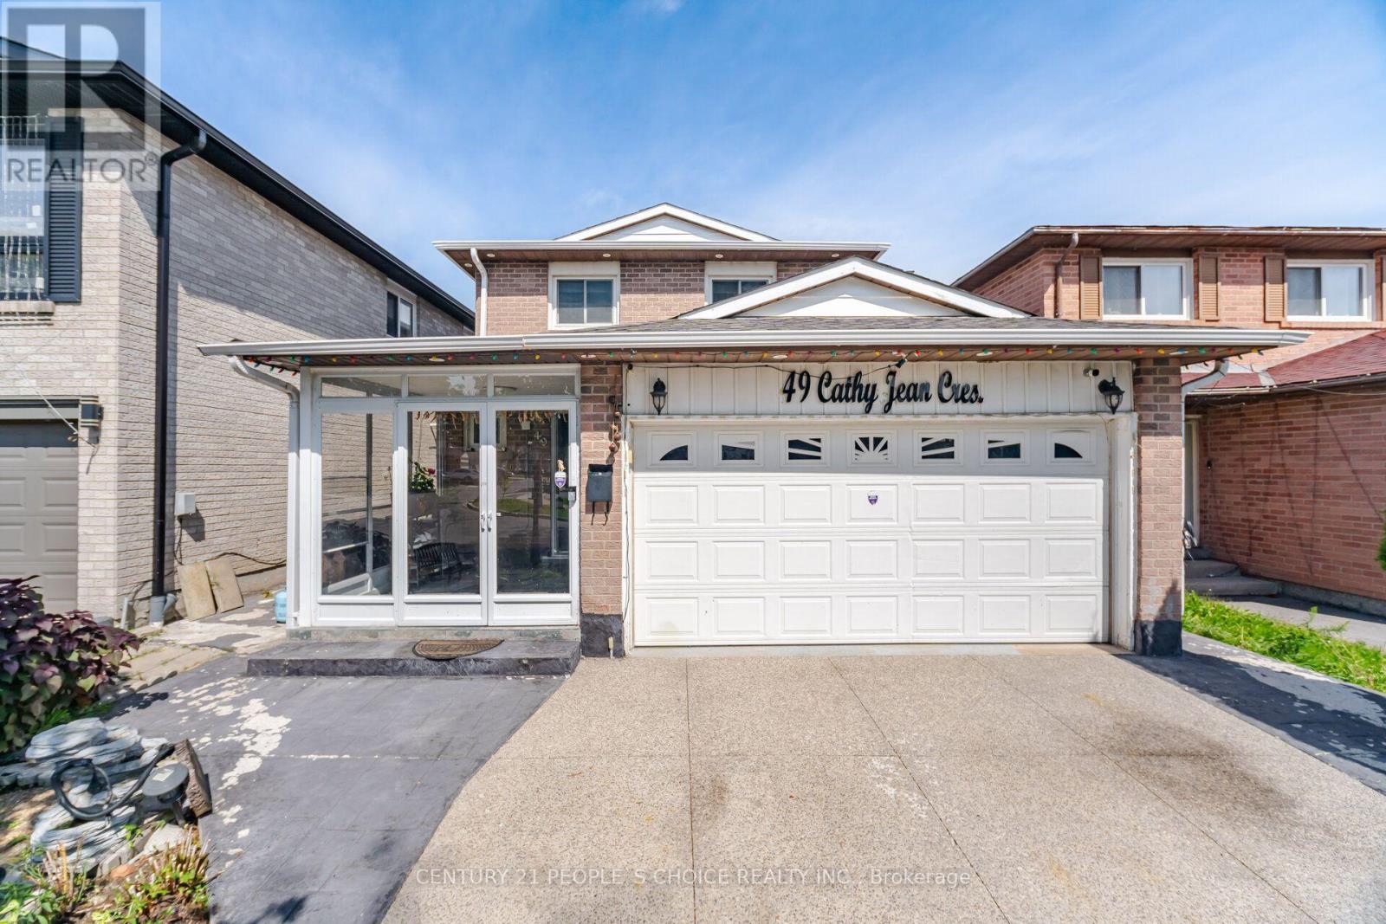
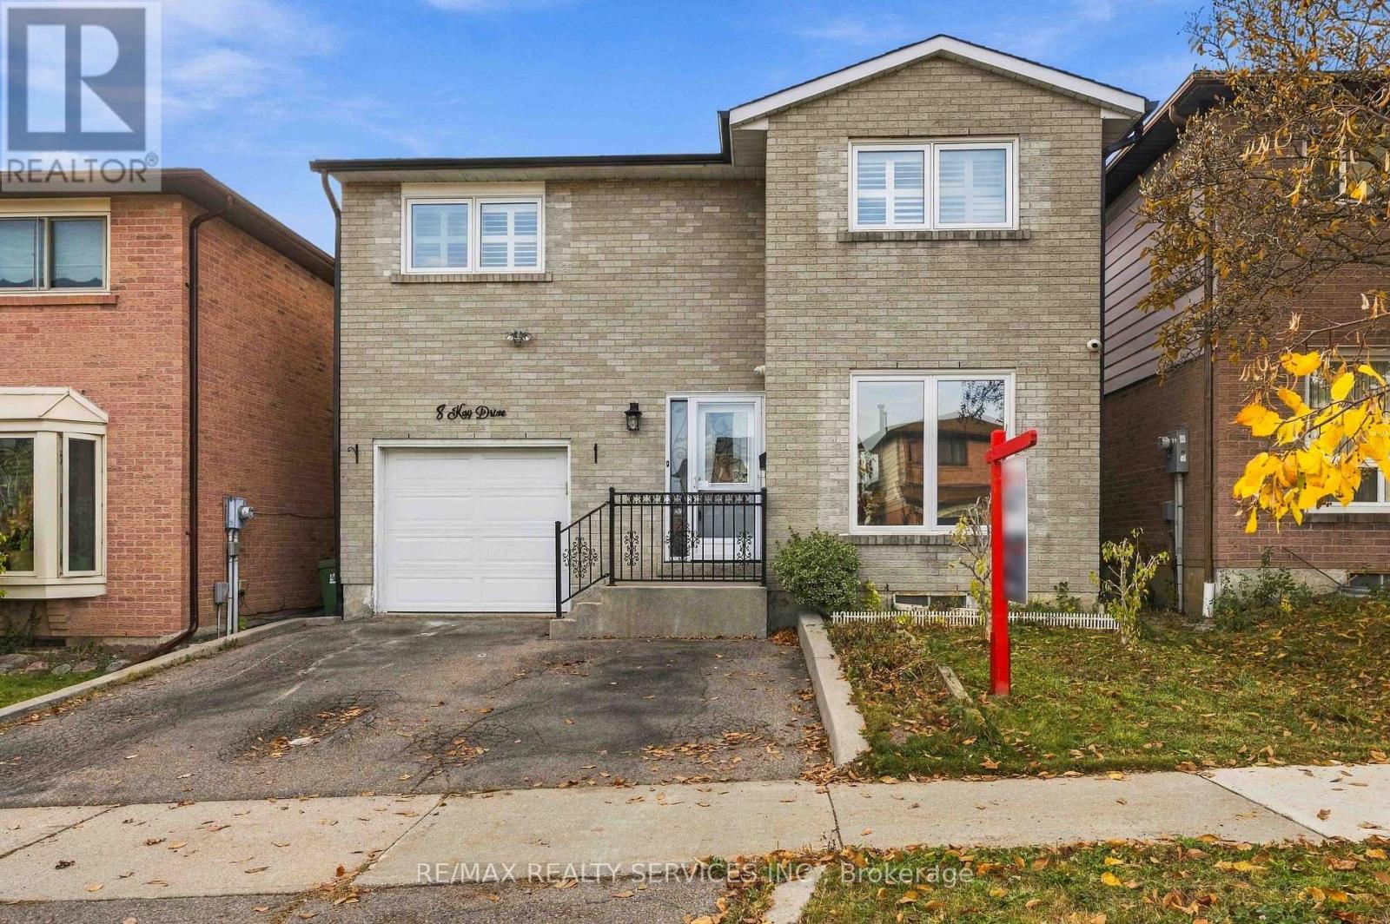
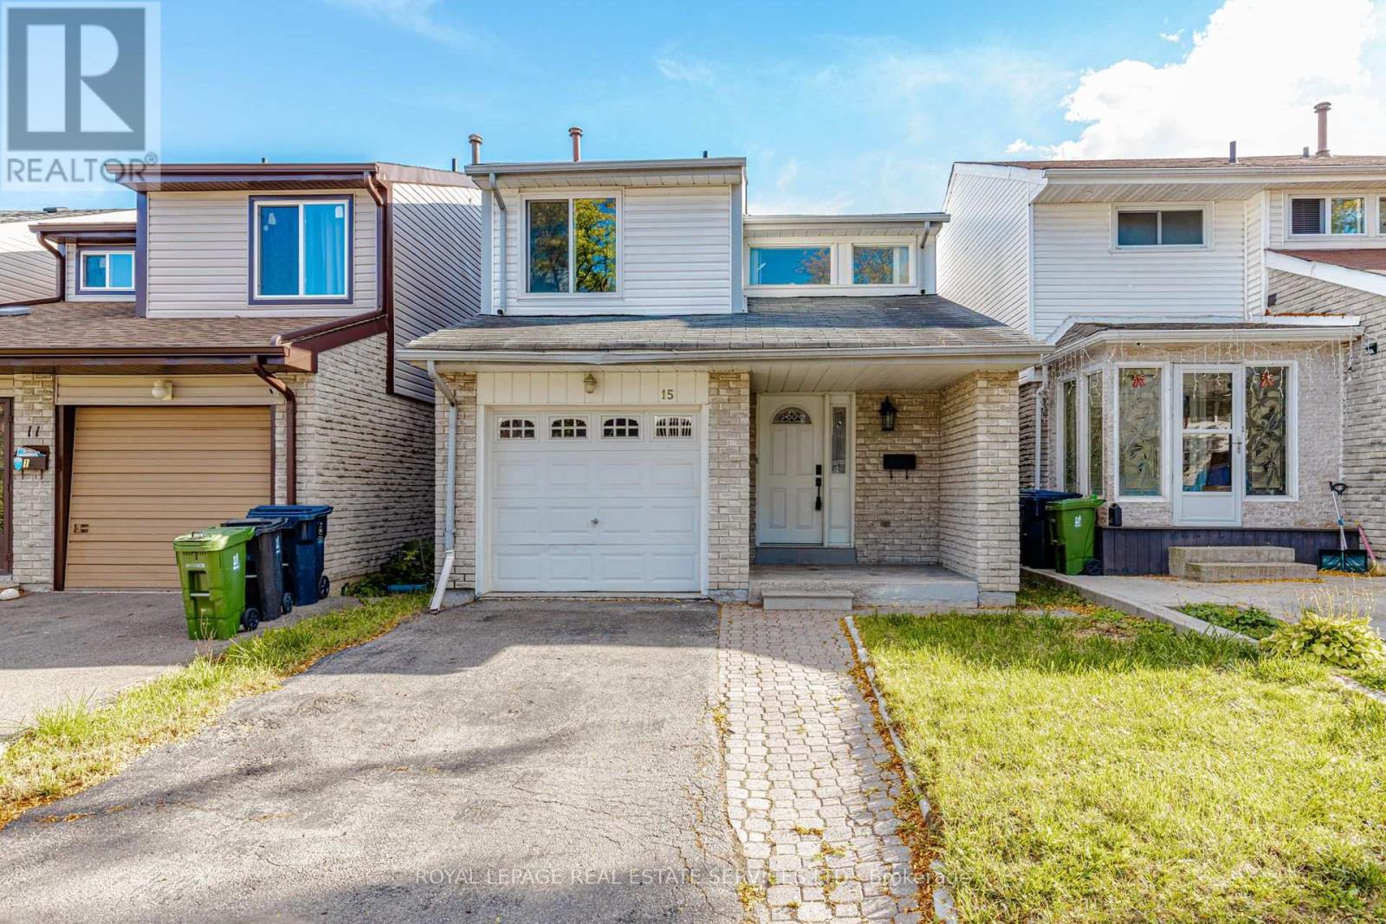
See more homes in Toronto (Mount Olive-Silverstone-Jamestown)