$879,900
House260 Crestview Drive, Middlesex Centre (Kilworth) (Third-party site, opens in a new tab)
- Beds
- 4
- Baths
- 4
- Lot
- 34.5 x 99.9 ft
Bedroom count from the listing feed; may include a den.
 (Third-party site, opens in a new tab)
Home details
- MLS® number
- X14093248
- Listed
- Oct 19, 2026
- Days on market
- 34
- Parking
- 4 spaces · Attached garage
- Basement
- Unfinished, full
About this home
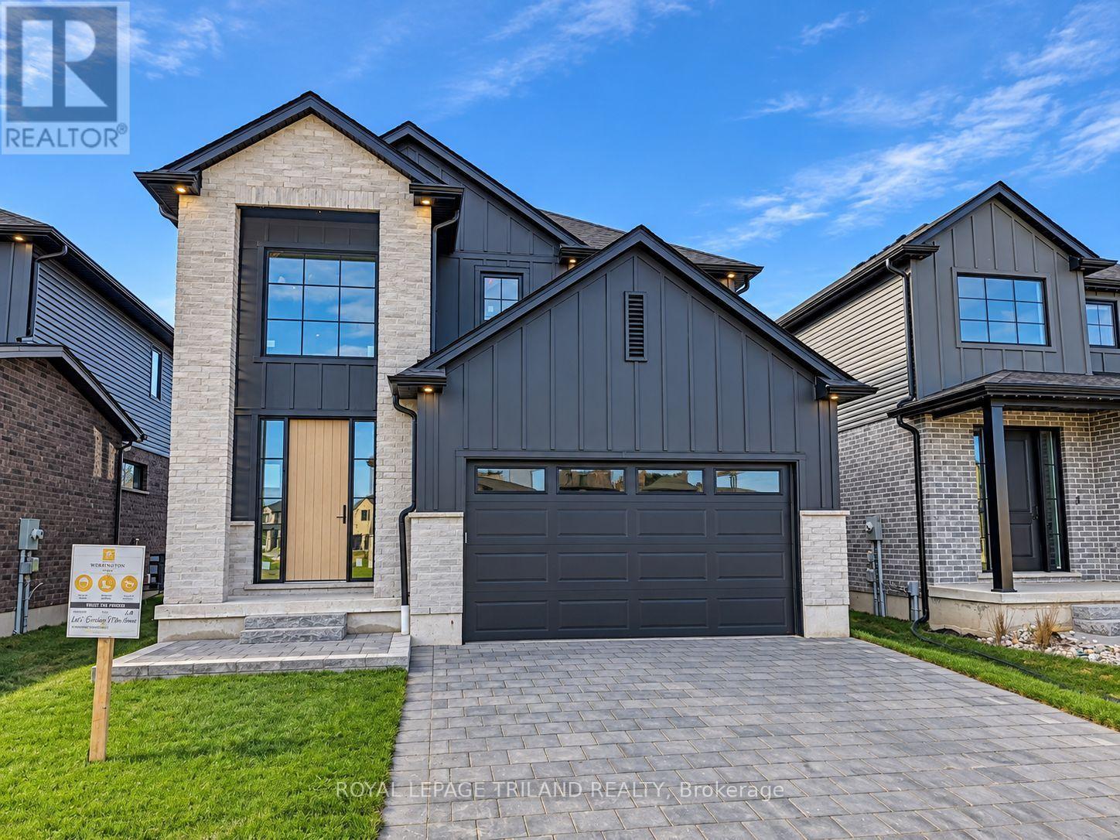
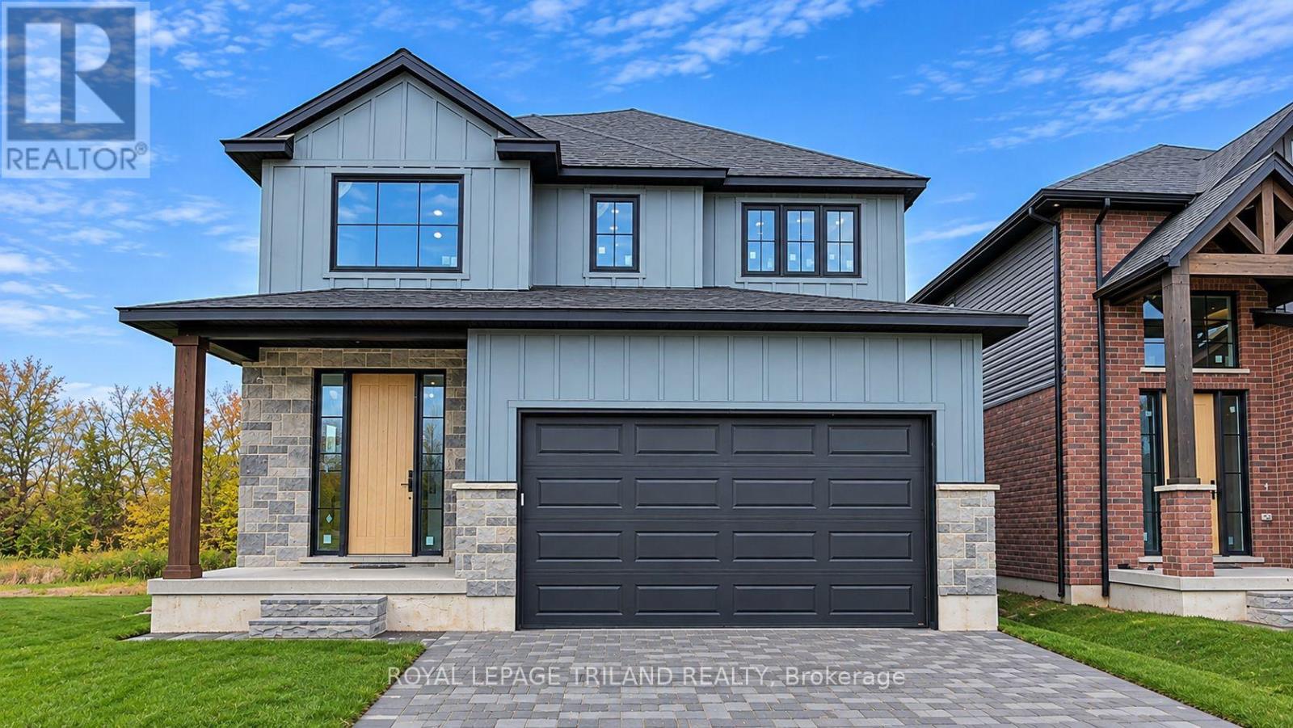
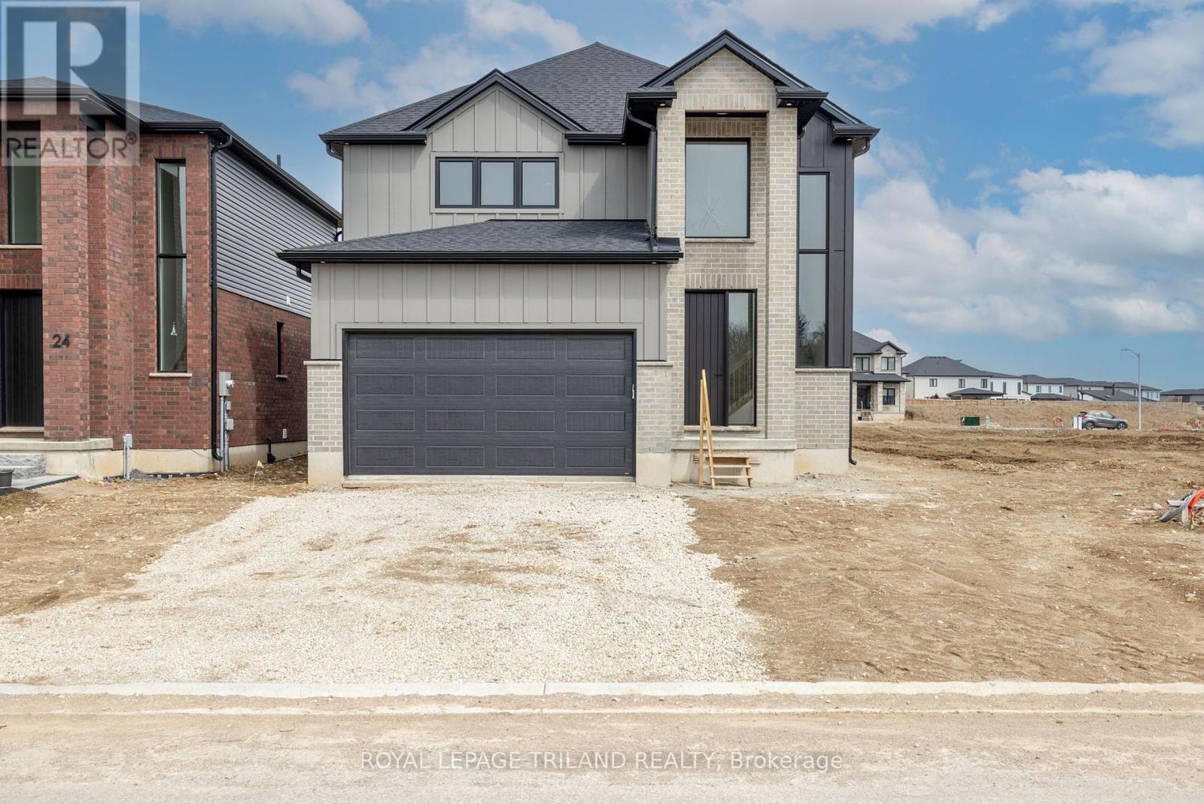
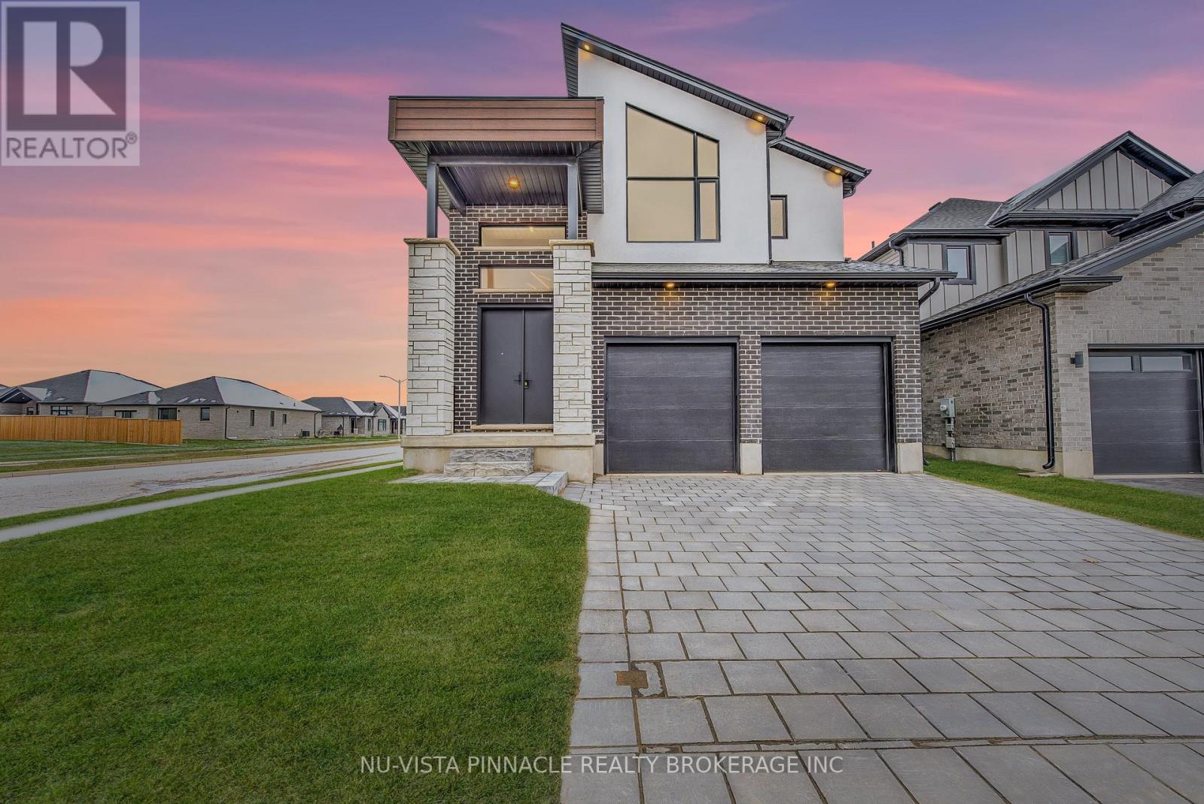
NET ZERO HOME! Run by Solar Go GREEN!! Welcome to 260 Crestview Drive in Kilworth, Ontario. The Harmony Model is a two Storey approx. 2294 sq ft, 4-bedroom, 3.5-bathroom home with an open concept floor plan in the highly desired Kilworth Heights West subdivision. The beautifully presented main floor features: a gorgeous gas fireplace with feature wall that dominates the great room area, a classic custom kitchen with quartz countertops and a large dining room perfect for entertaining. The front foyer has a sweeping staircase leading up to the second floor. The master bedroom has a luxury ensuite complete with a stand along soaker tub, huge Walk-in closet with a custom closet organizer designed by Nieman Market Design. Three secondary bedrooms and plenty of bathrooms for the family. This is the perfect home to build family traditions and long-lasting memories! Book your showing today! This price includes the new HST rebate reduction in the price.
© OpenStreetMap (Third-party site, opens in a new tab) contributors