111 - 12 Cedarland Road, Brampton (Credit Valley) (Third-party site, opens in a new tab)
- Price
- $749,500
- Beds
- 3
- Baths
- 3
- Home type
- Townhouse
Bedroom count from the listing feed; may include a den.
Home details
- MLS® number
- W14098286
- Home type
- Townhouse
- Listed
- Oct 20, 2026
- Days on market
- 32
- Property tax
- $5,223 (2025)
- Maintenance fee
- $179 / month
- Parking
- 2 spaces · Garage
- Basement
- Unfinished
About this home
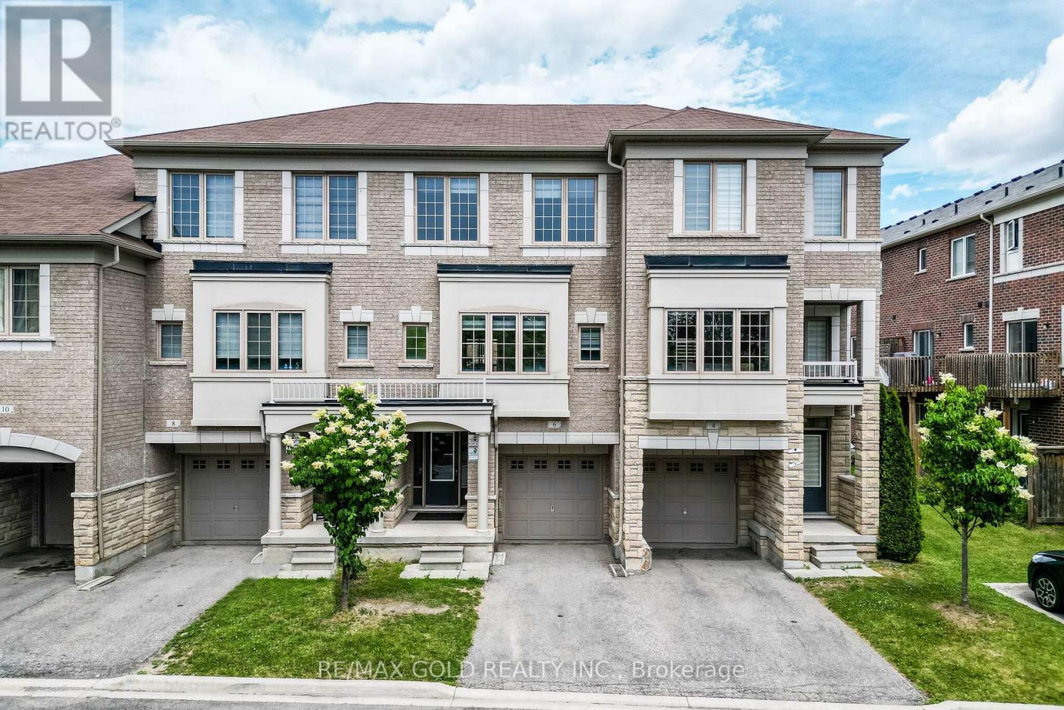
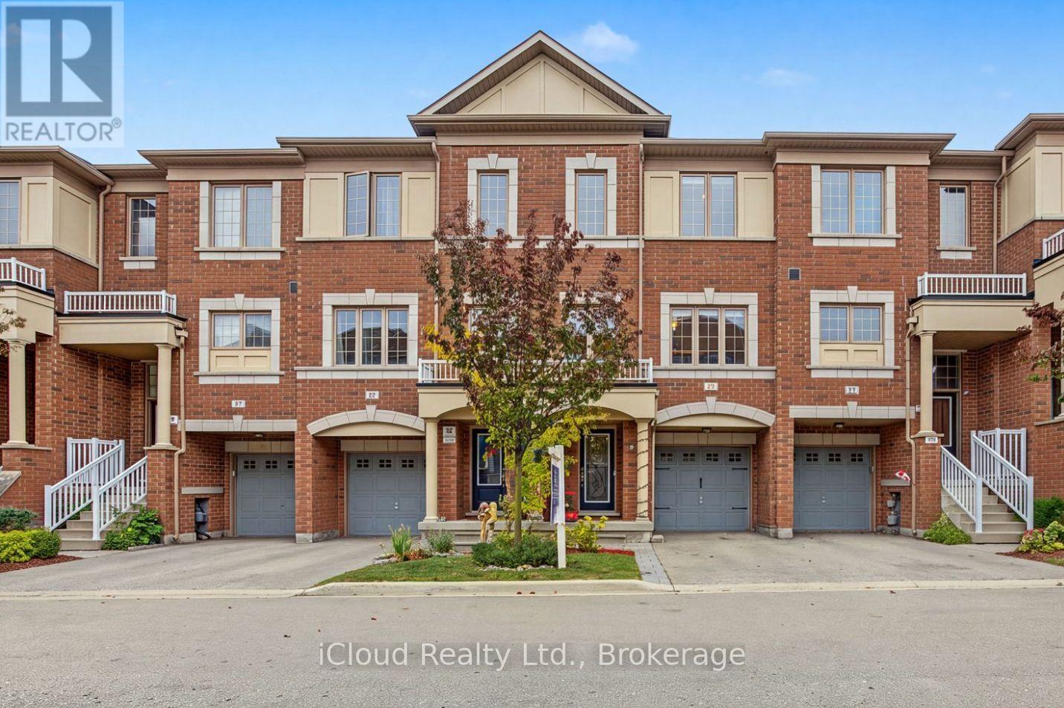
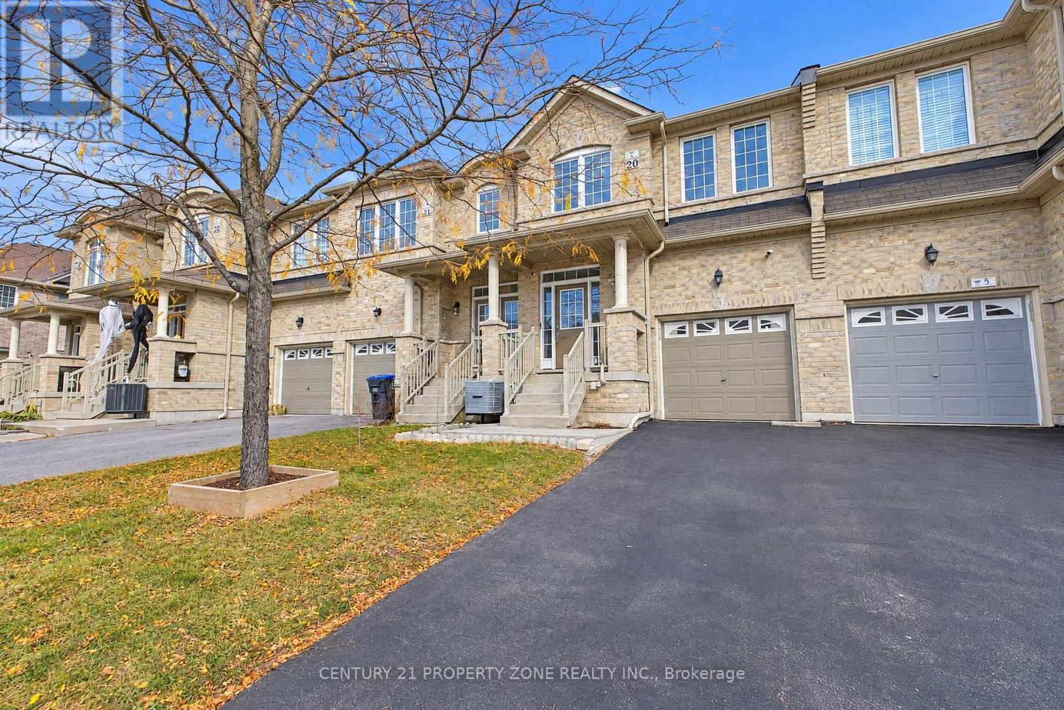
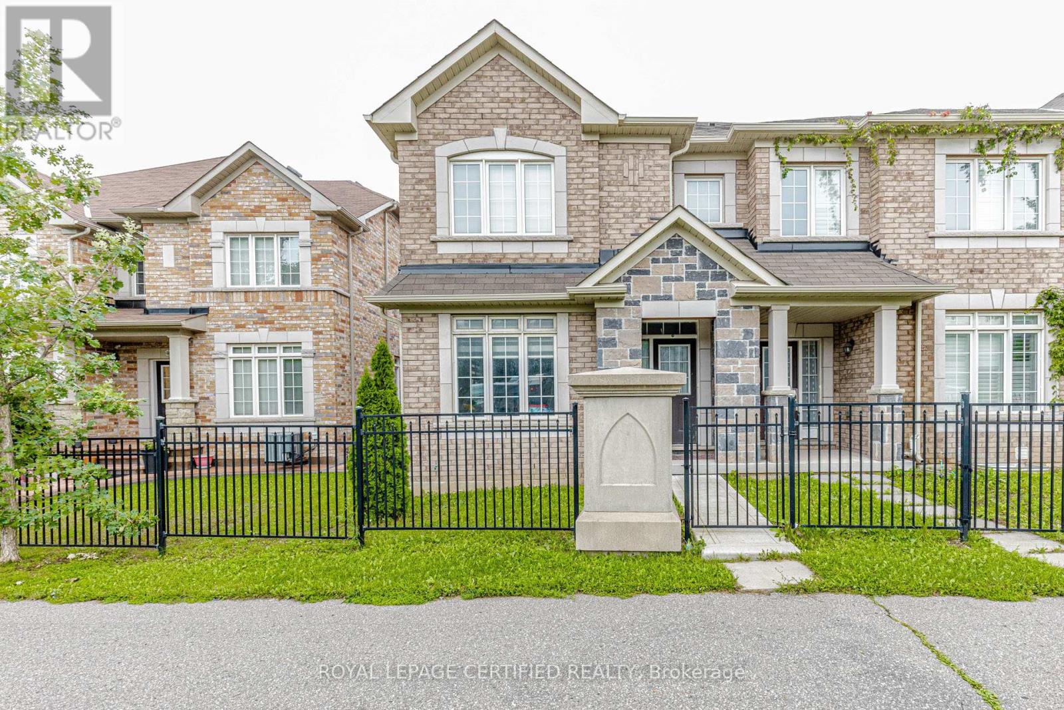
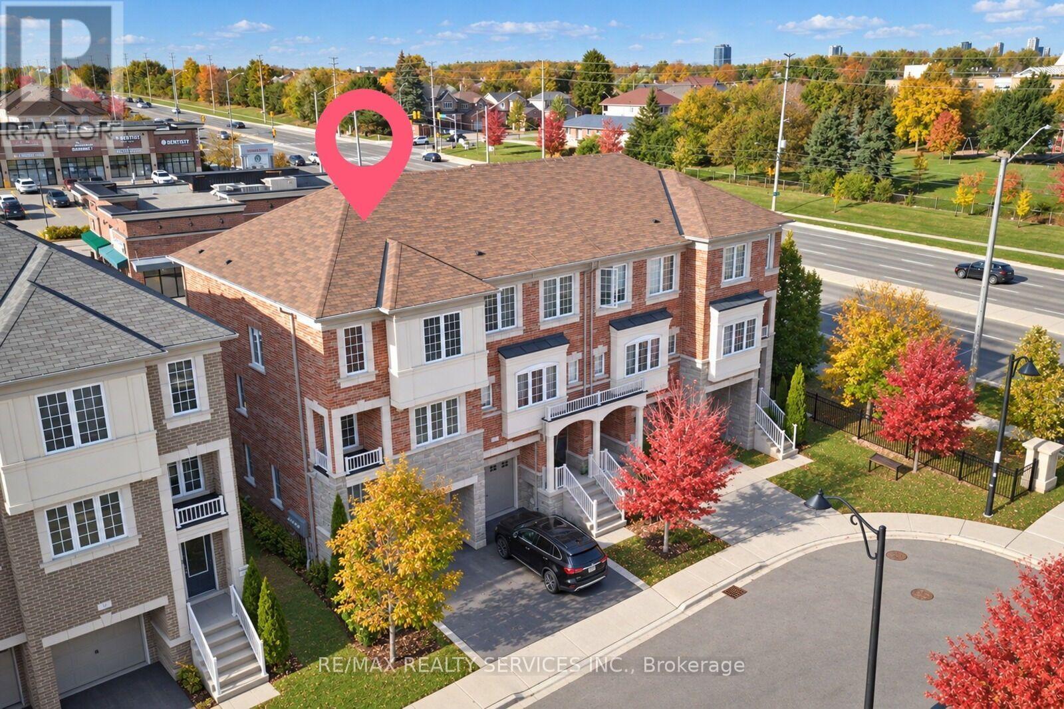
Freshly painted, well-maintained end-unit executive townhouse with the feel of a semi-detached home! Approx. 1,800 sq. ft. with 3 bedrooms, 3 bathrooms and a functional multi-level layout. Ground-floor family room walks out to the backyard; the second level features bright, open-concept living and dining areas. Upgraded eat-in kitchen with granite counters, centre island, breakfast bar, soft-close cabinetry, new backsplash, stove and dishwasher, plus walkout to a deck. Hardwood floors on main and second levels, newer waterproof laminate in bedrooms and upper hallway, plus large-format ceramic tile upgrades. Primary bedroom has a walk-in closet and 4-piece ensuite. No residential neighbours directly behind. 2 parking spaces (garage and driveway), plus visitor parking directly across the street. Steps to a plaza with grocery store, Starbucks, restaurants, pharmacy and medical clinics. Close to schools, parks, transit and highways, with convenient access to Mississauga.
© OpenStreetMap (Third-party site, opens in a new tab) contributors
 (Third-party site, opens in a new tab)