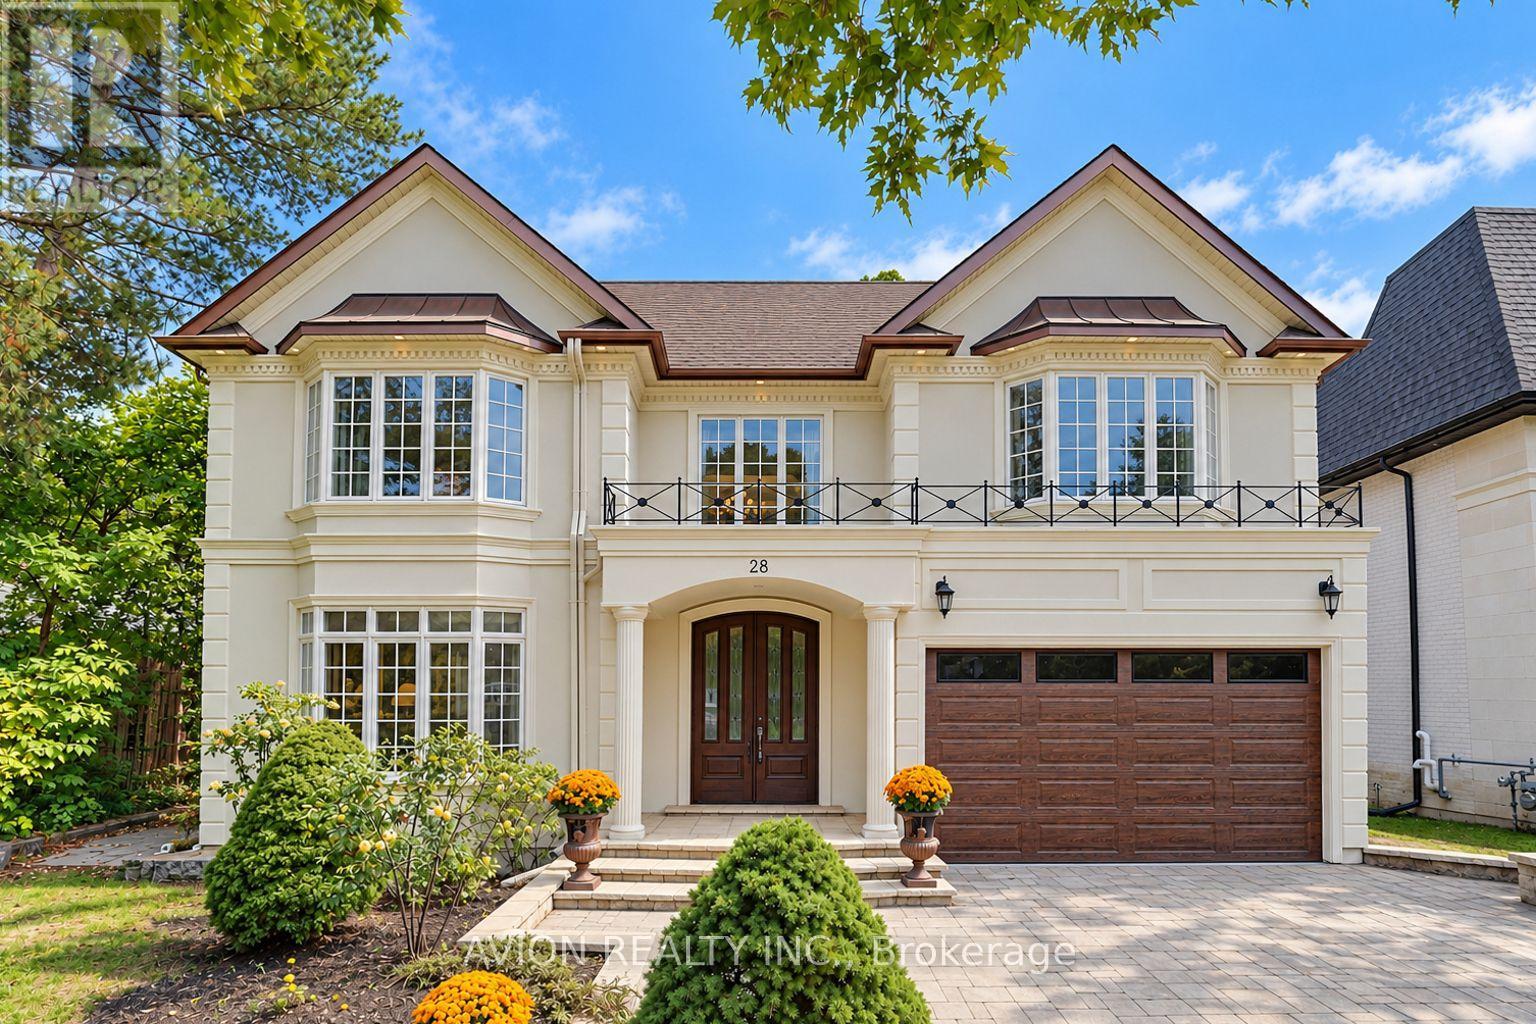
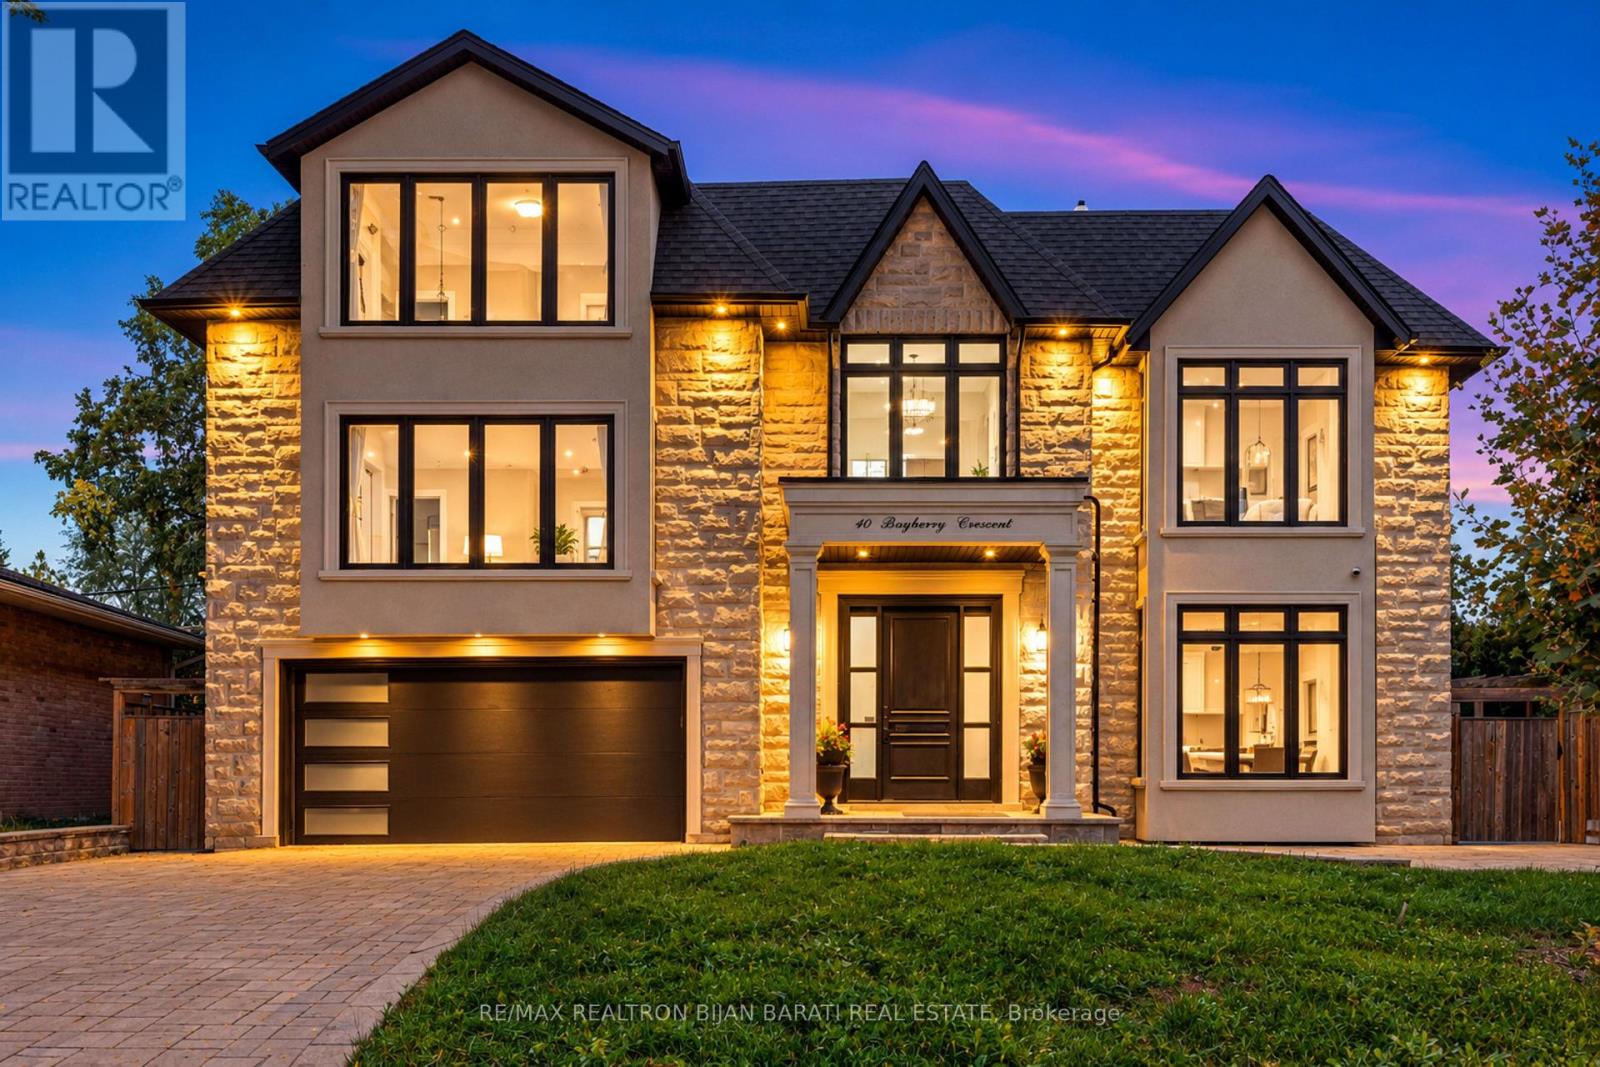
60 Hawksbury Drive, Toronto (Bayview Village)
- Price
- $3,588,000
- Beds
- 7
- Baths
- 6
- Home type
- House
Bedroom count from the listing feed; may include a den.
Home details
- MLS® number
- C14099832
- Home type
- House
- Listed
- Oct 20, 2026
- Days on market
- 32
- Property tax
- $20,979
- Parking
- 6 spaces · Garage
- Basement
- Finished, walk out
About this home
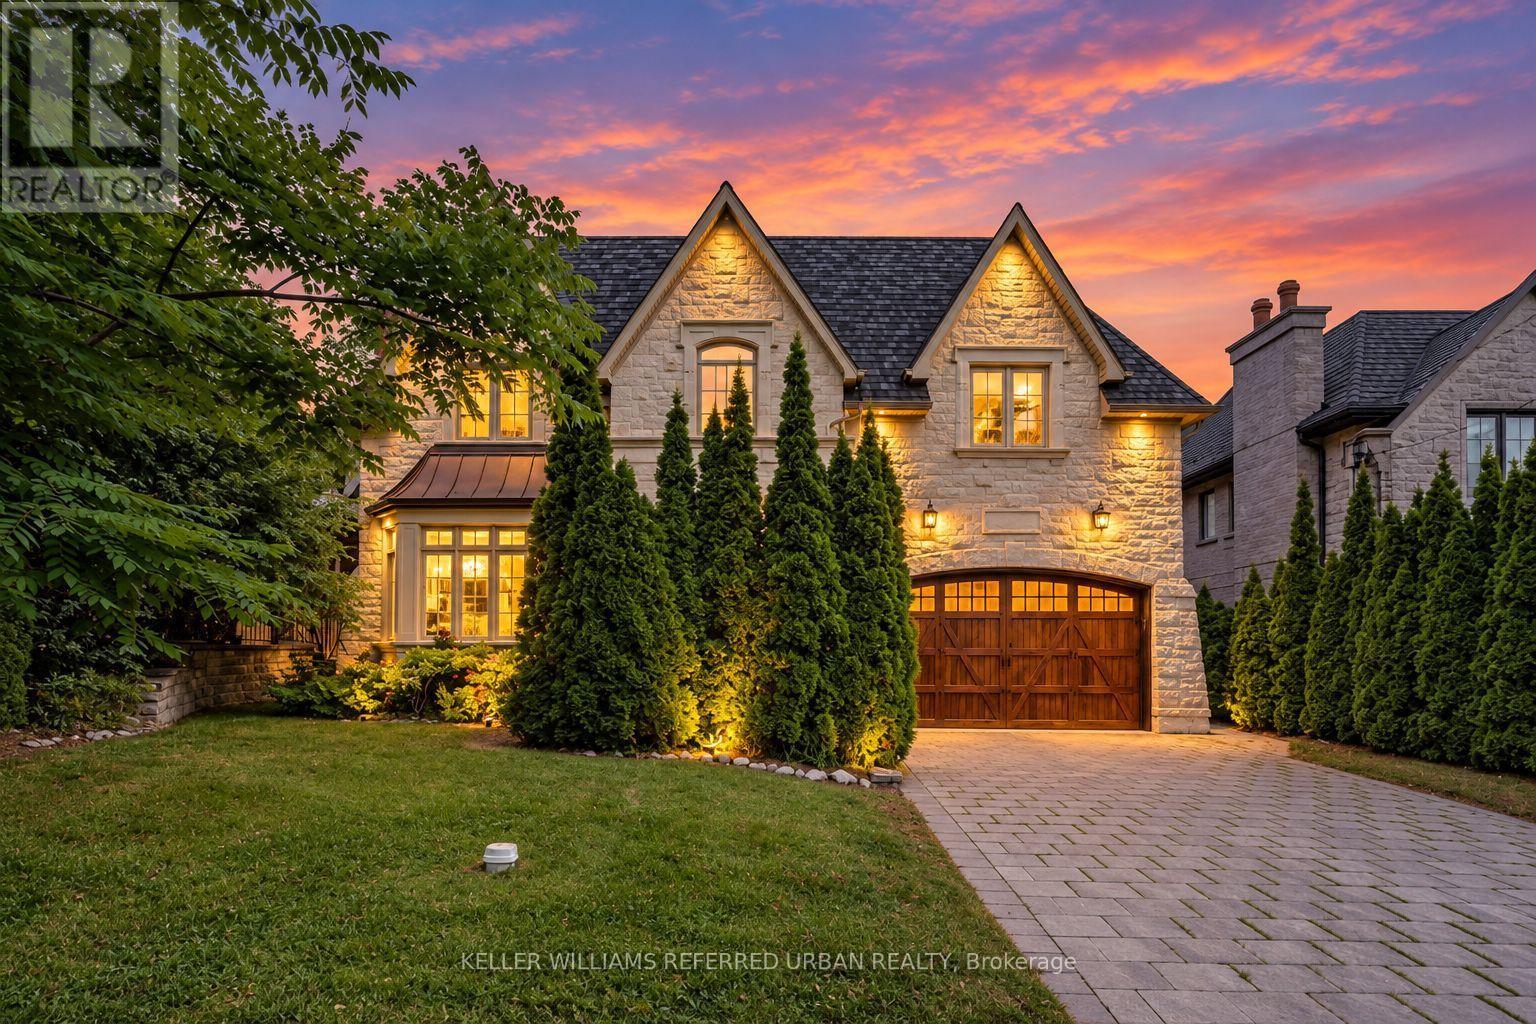
**exceptional 60x185ft***ravine-like SETTING(FEELS LIKE a COTTAGE)---STUNNING***TABLE---DEEP land***on prime street and location***gorgeous "ravine-like" setting---situated on highly-demand/prime street, hawksbury dr of prestigious bayview village**magnificent w/apx 7500sf living area incl bsmt---apx 5000sf(1st/2nd flrs) of meticulously-crafted/finest millwork & hi ceilings throughout & exquisitely-designed**this 5bedrm residence offers a l-u-x-u-r-I-o-u-s/spacious living space in timeless elegance. The main floor provides an open concept living/dining rooms & classic library**chef inspired gourmet kit w/top-brand appl's---cabinet/butler area & overlooking "stunning" RAVINE-LIKE SETTING backyard---the family room forms the soul of this home, expansive space and stunning "PRIVATE"----"RAVINE-LIKE SETTING" backyard**lavish master retreat w/marble flr & entertaining spacious bsmt w/wet bar/movie-theatre--*4gas f/places,french dr,b/I bkcase & wd panelling,mahogany main dr,degnr moudlings,I/g spklr,camera-sec sys,imprtd quty fixtures,spray insulation(attic),indirect lits,valance lit,wainscoting,airtub jacuzzi/rain shower!*close to B.V. Mall/subway/hwy!
© OpenStreetMap (Third-party site, opens in a new tab) contributors
 (Third-party site, opens in a new tab)