$2,299,000
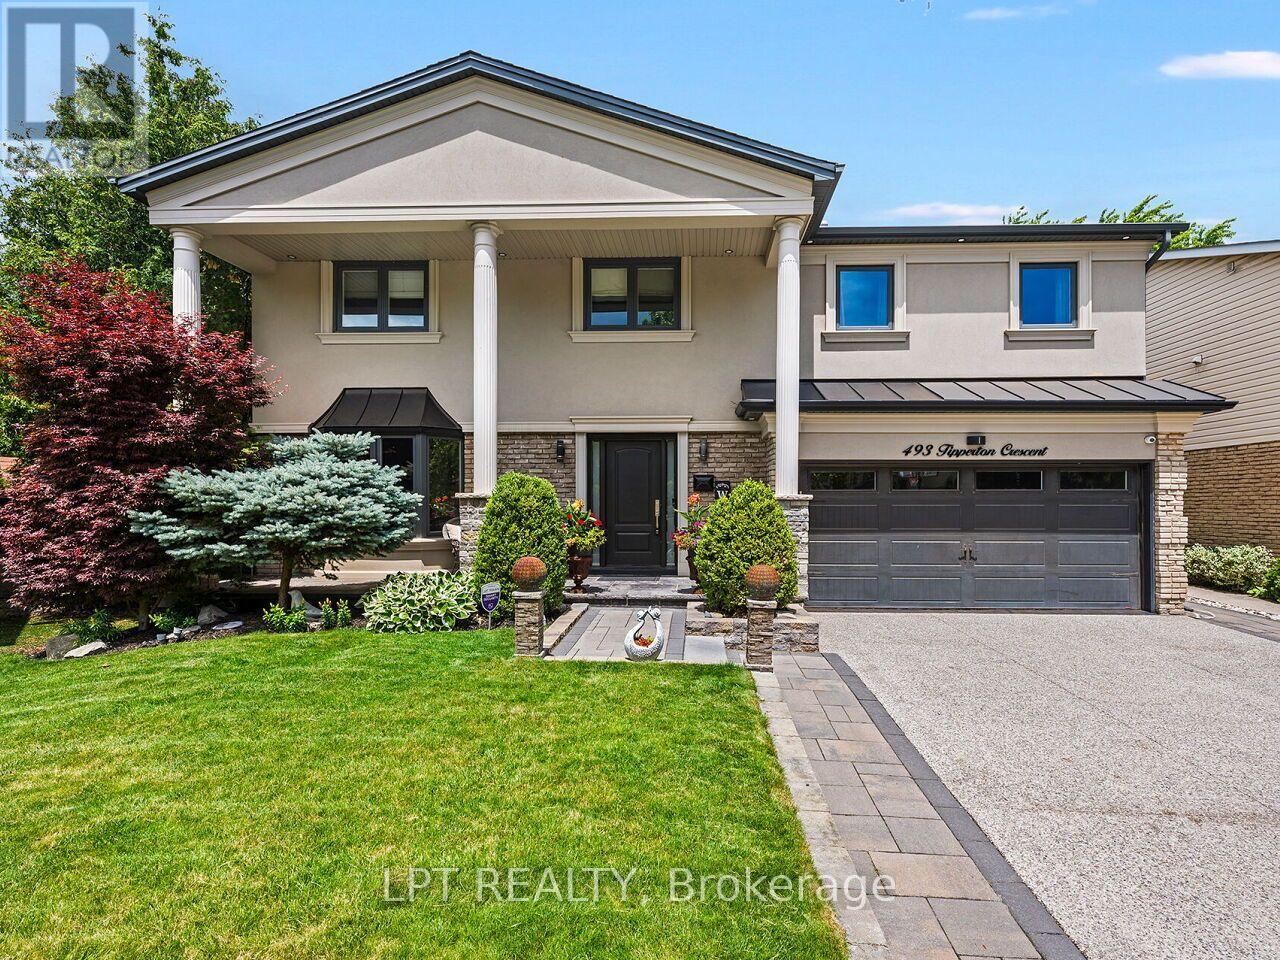
House493 Tipperton Crescent, Oakville (WO West) (Third-party site, opens in a new tab)
- Beds
- 5
- Baths
- 6
Bedroom count from the listing feed; may include a den.
 (Third-party site, opens in a new tab)
Home details
- MLS® number
- W14101476
- Listed
- Oct 21, 2026
- Days on market
- 32
- Property tax
- $9,181
- Parking
- 6 spaces · Attached garage
- Basement
- Finished, crawl space
About this home
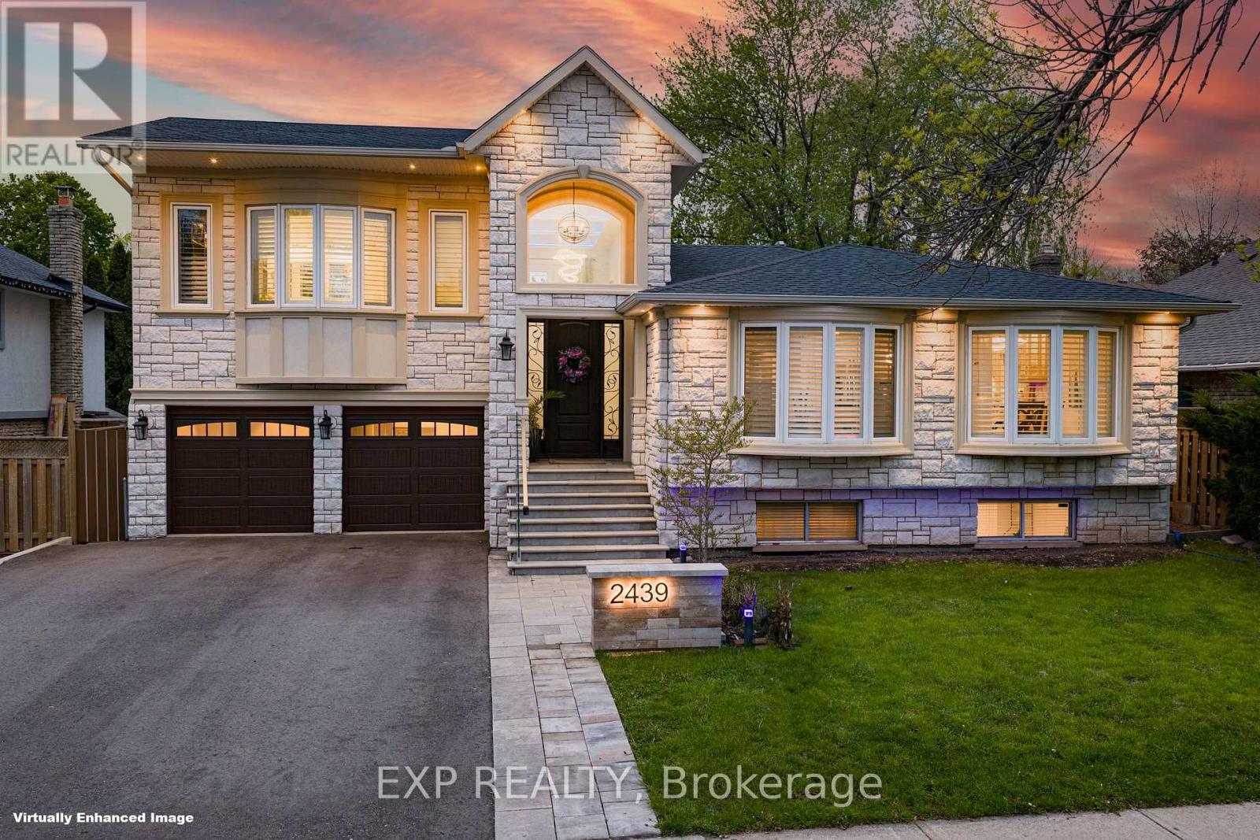
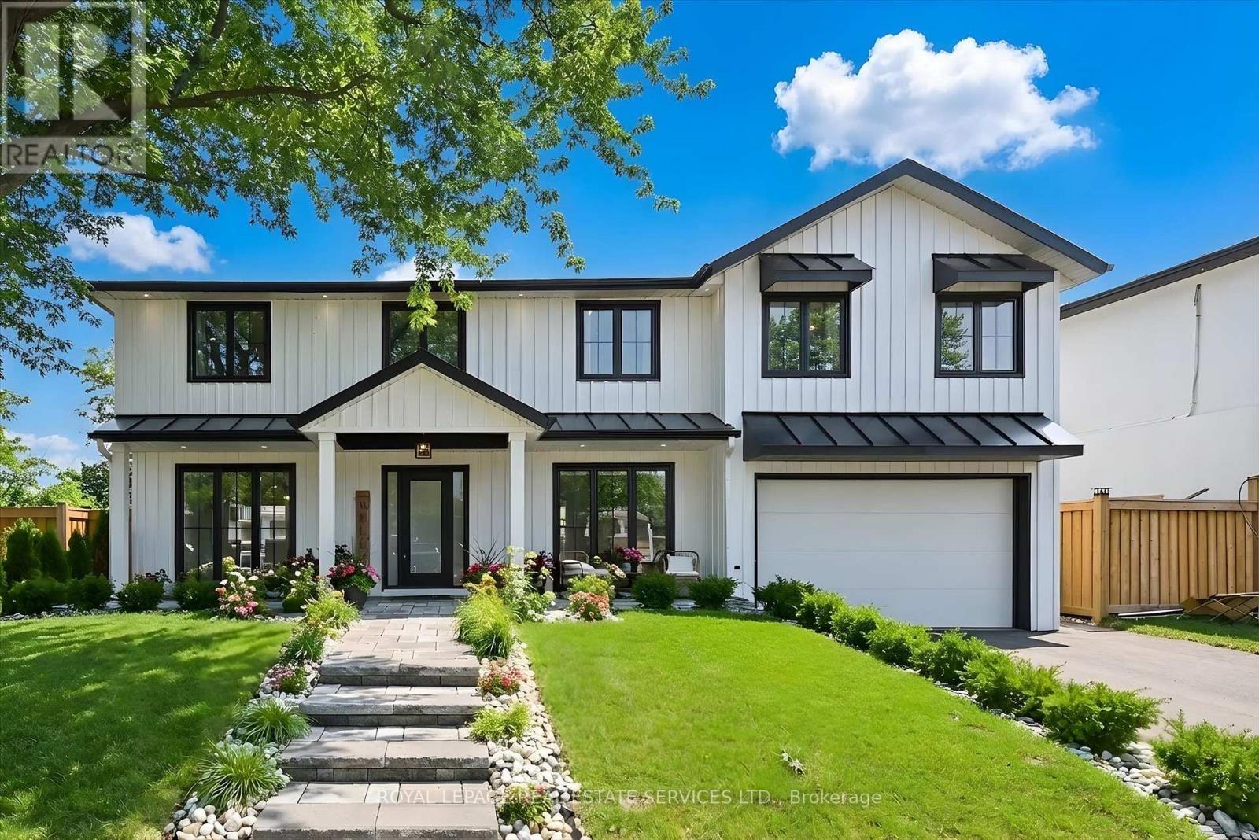
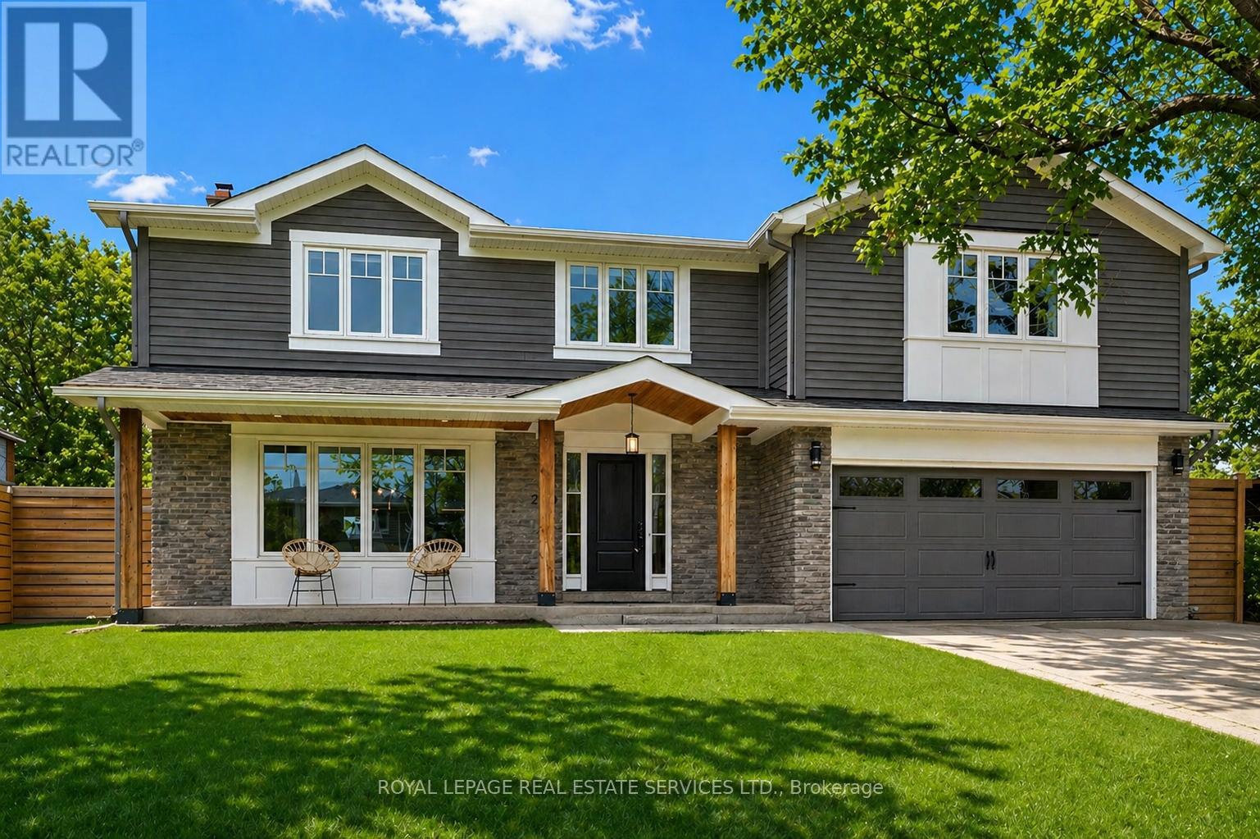
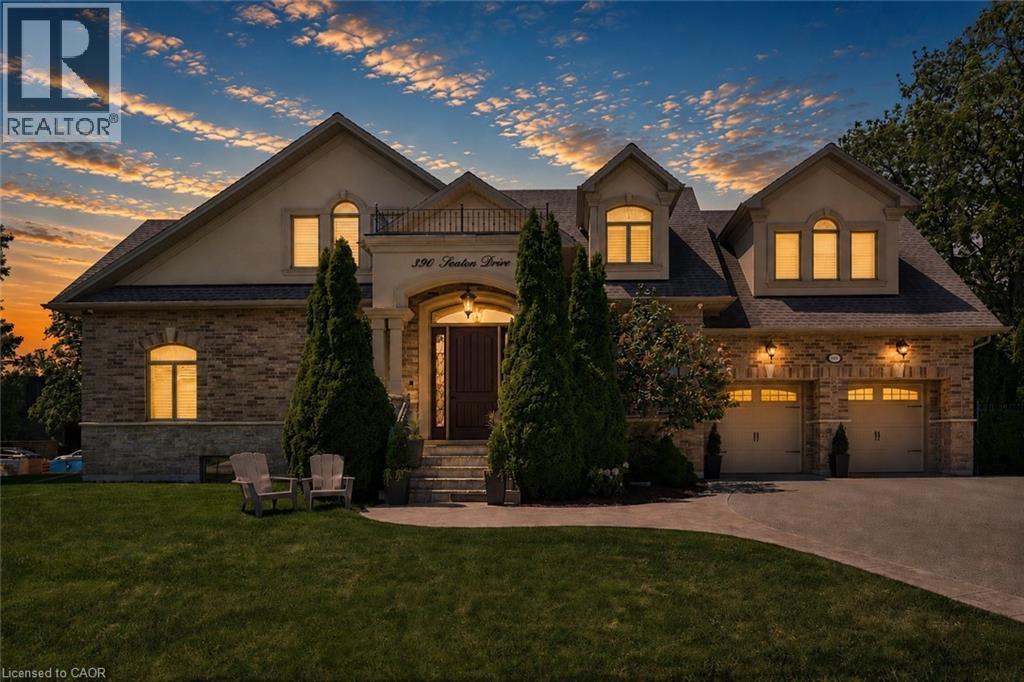
Set on a coveted Bronte West street and backing onto greenspace with no rear neighbours, this 5-bedroom, 6-bathroom home is built for family life, entertaining, and privacy. The open-concept kitchen anchors the main level, a natural spot for busy mornings, homework at the island, and dinners with friends. The main floor also has a fully custom in-law suite with its own living room and bedroom, plus a bathroom that opens to the backyard, ideal for extended family, live-in support, or guests. Upstairs, the primary suite offers a spa-inspired 5-piece ensuite and a separate custom walk-in closet. The other bedrooms flex for kids, a home office, or guests. The fully finished basement adds a wet bar, fridge, laundry room, and crawl space storage. The backyard is its own destination, with a saltwater pool, hot tub, separate bar cabana, custom four-season canopy, and custom stream. A completely private setting, close to everything Bronte has to offer.
© OpenStreetMap (Third-party site, opens in a new tab) contributors