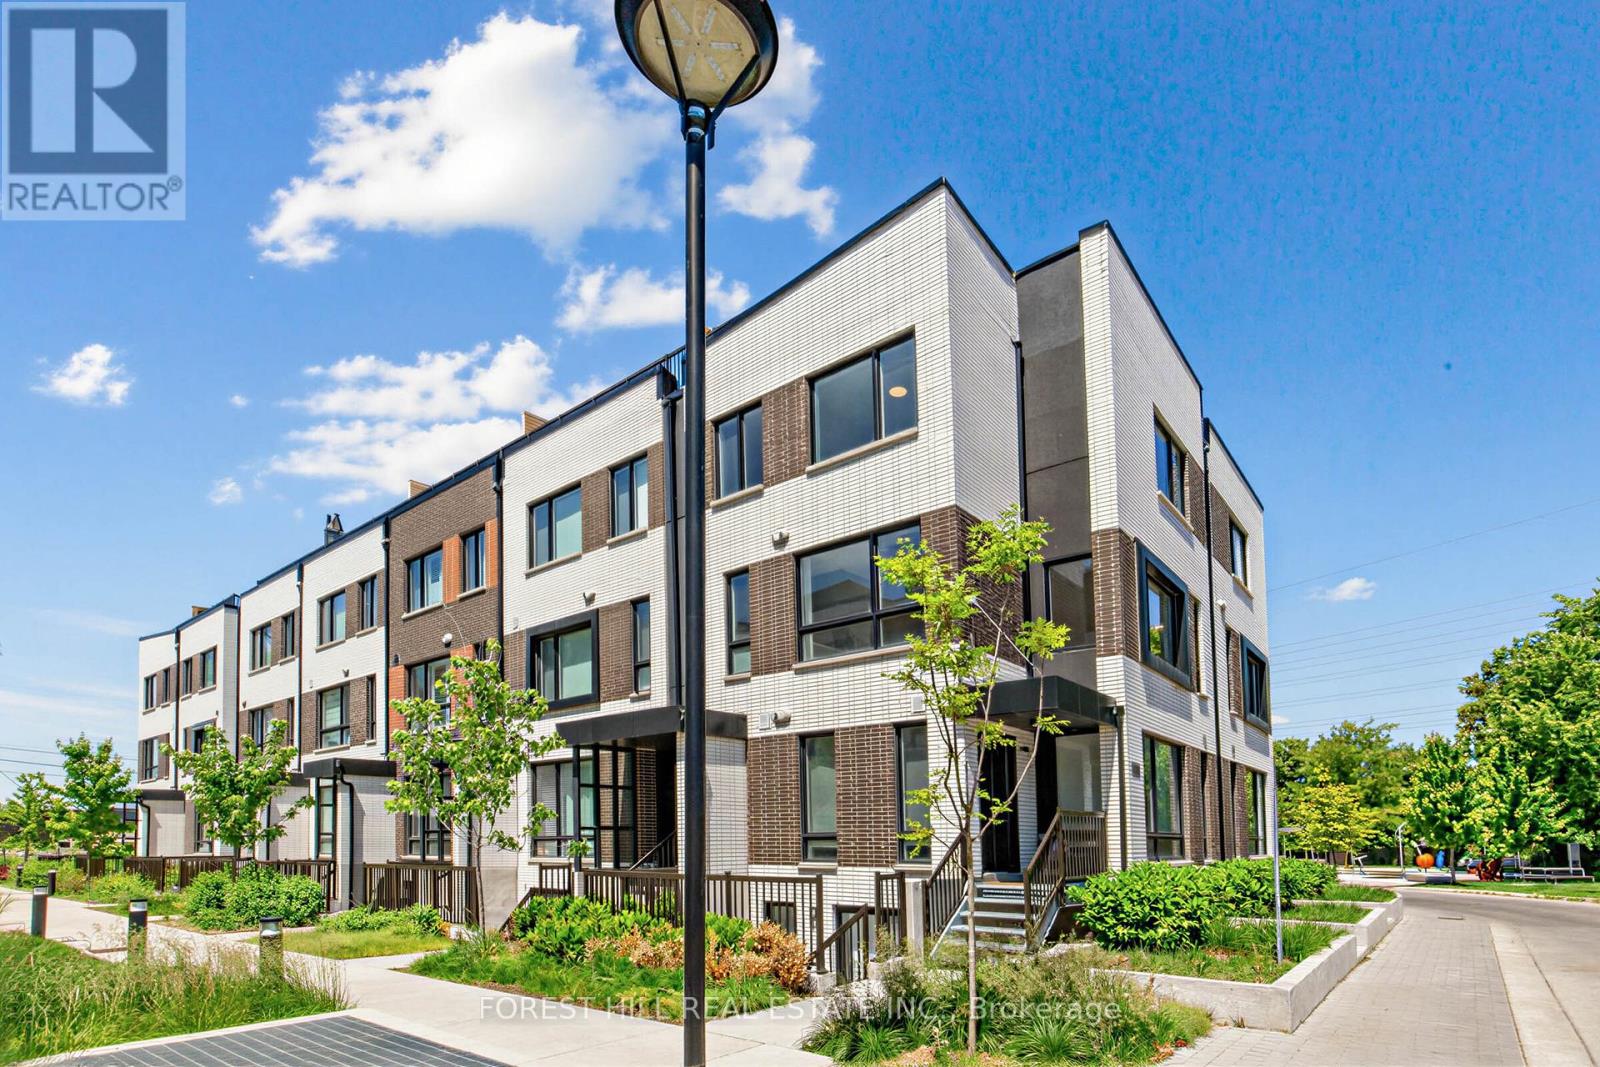
203 - 441 Jane Street, Toronto (Runnymede-Bloor West Village) (Third-party site, opens in a new tab)
- Price
- $899,000
- Beds
- 2
- Baths
- 2
- Home type
- Townhouse
Bedroom count from the listing feed; may include a den.
Home details
- MLS® number
- W14102604
- Home type
- Townhouse
- Listed
- Oct 21, 2026
- Days on market
- 31
- Property tax
- $4,865
- Maintenance fee
- $733 / month
- Parking
- 1 space · Garage, underground
About this home
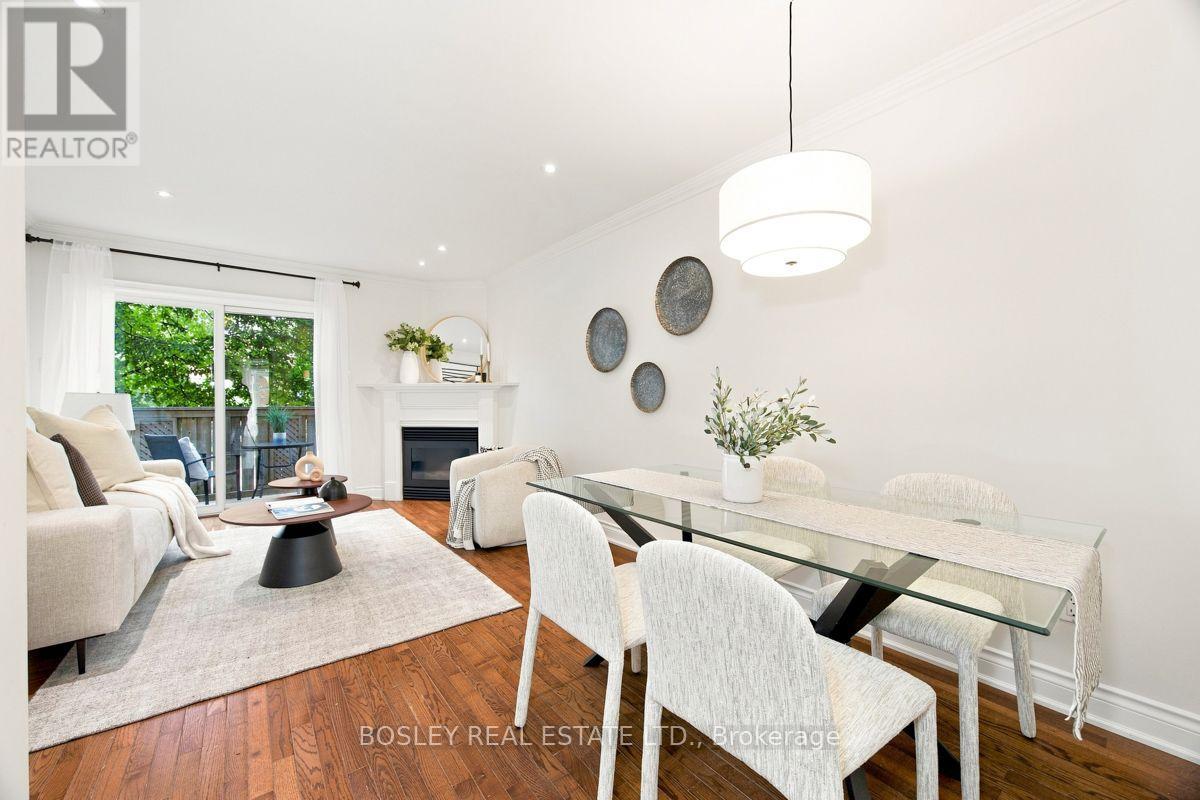
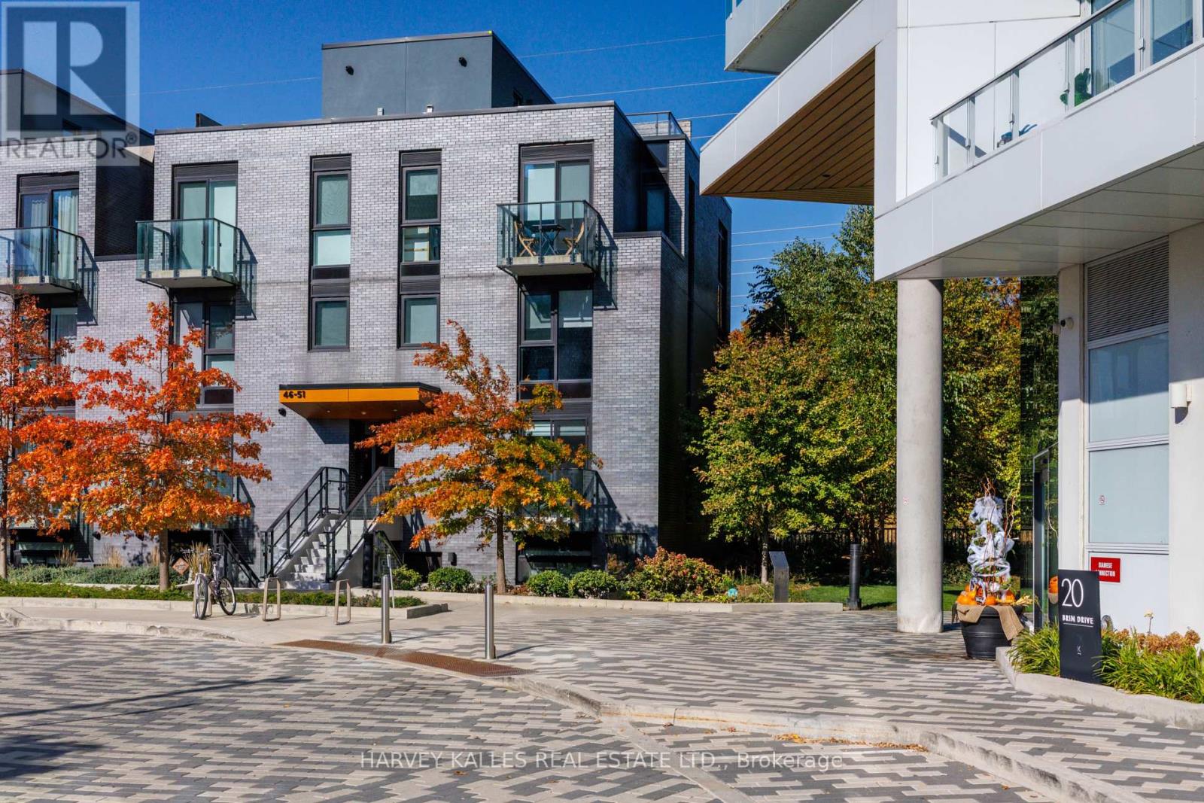
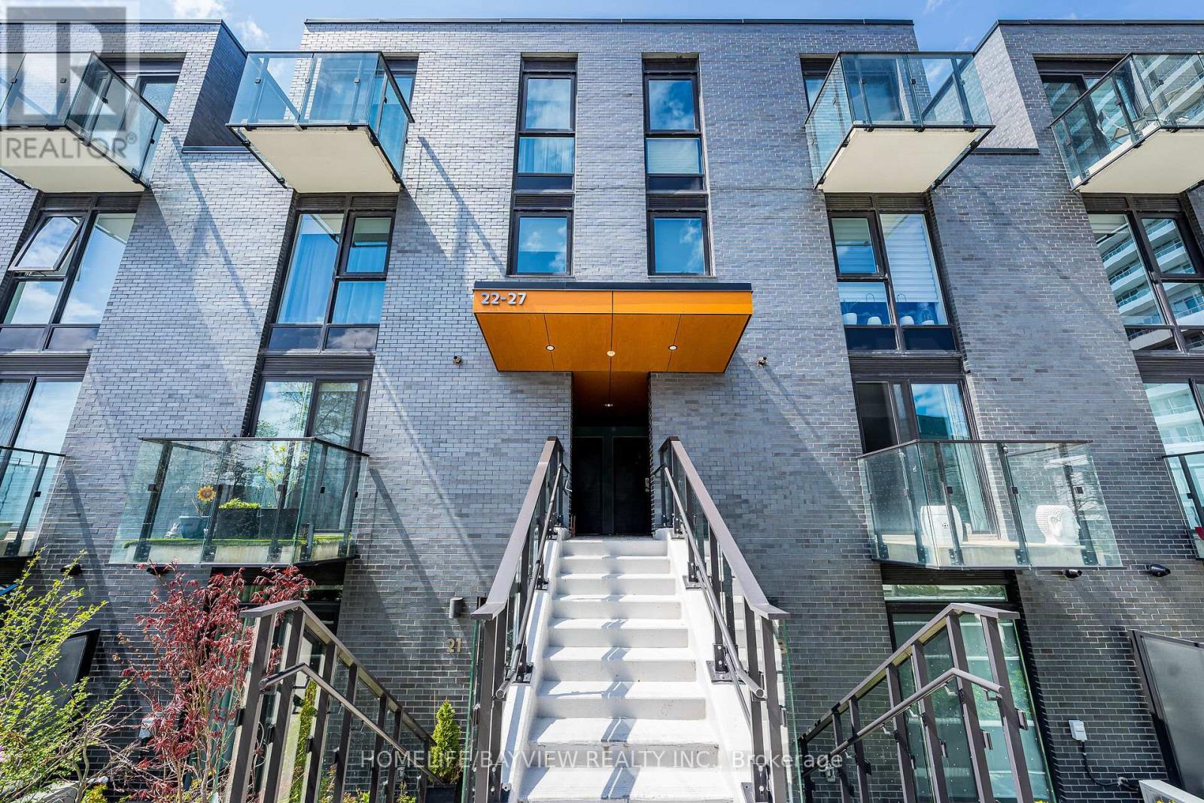
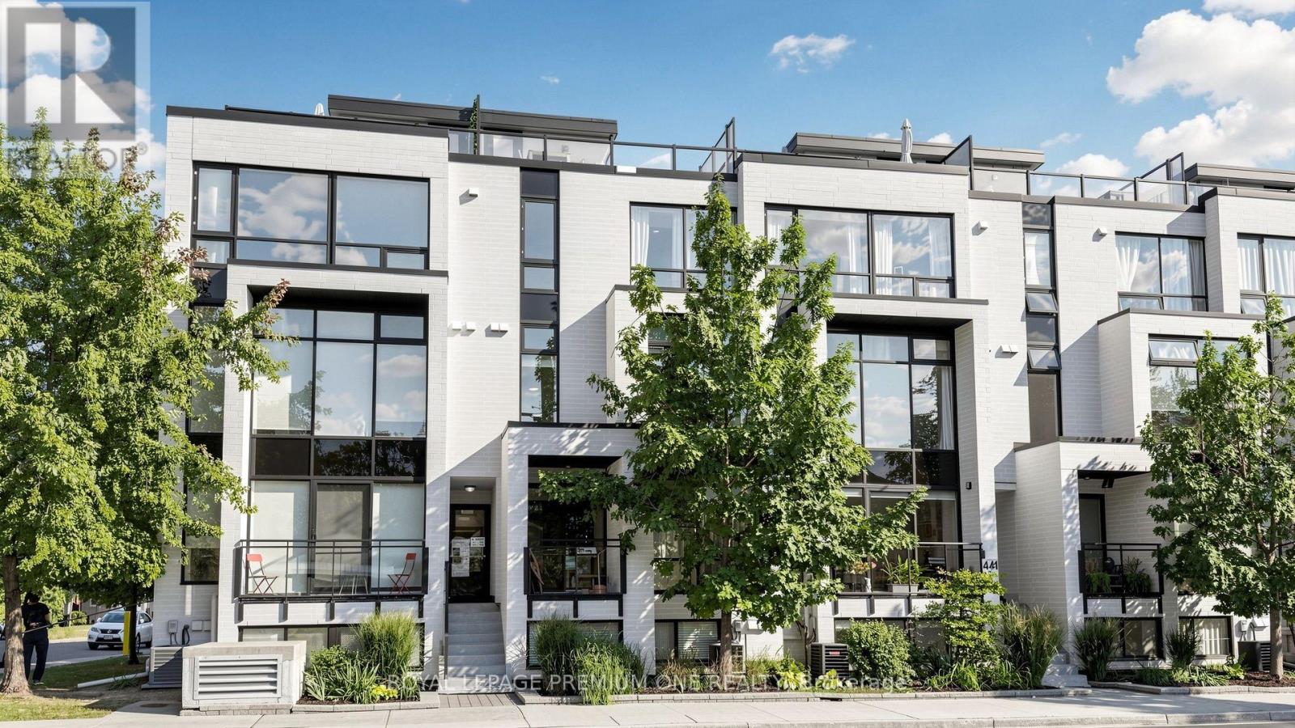
Rarely offered 3 storey condo townhouse located in Upper Bloor West Village and the edge of the exclusive Baby Point neighbourhood. This fabulous town offers 1138sqft of living space and features 2 bedrooms + upper den area. The main floor offers open concept living with a combined living/dining area with large sun drench windows, pot lights and 9ft ceilings. The functional Kitchen overlooks the dining area featuring Lube Italian cabinetry with an island area & pantry, Liebherr and Porter & Charles S/S appliances. The private terrace on the upper level is perfect for summer entertaining and provides great west views in the city. Located in a charming neighbourhood just steps from shops, restaurants and local shopping. Close proximity to Humbercrest Public School and James Culnan Catholic School. For commuters, close proximity to the Jane subway.
© OpenStreetMap (Third-party site, opens in a new tab) contributors
 (Third-party site, opens in a new tab)