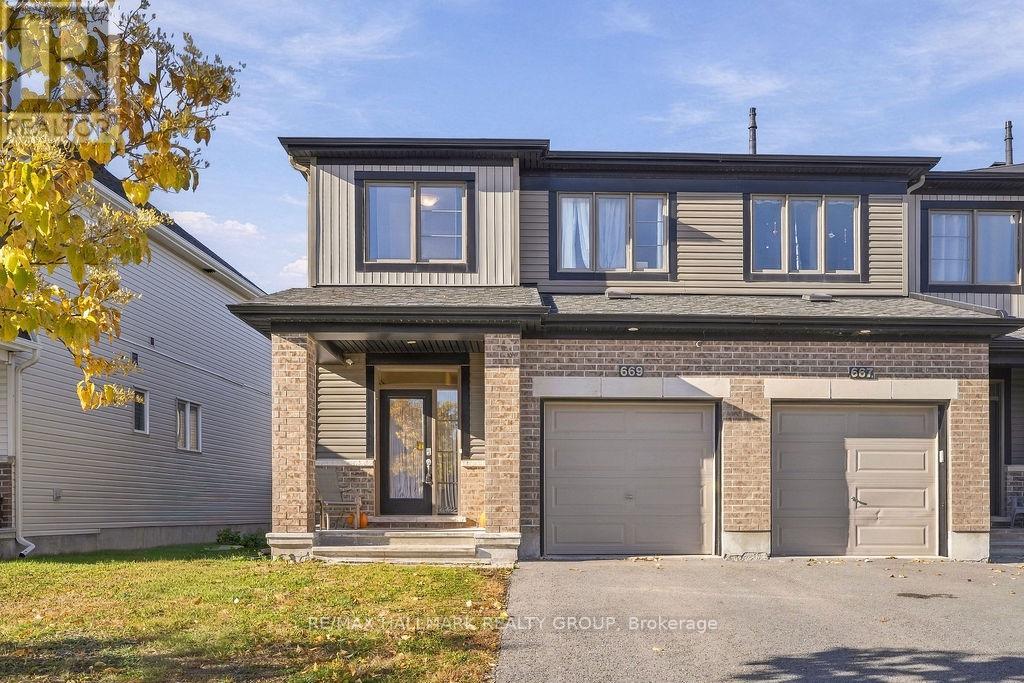
669 Jerome Jodoin Drive, Ottawa (Third-party site, opens in a new tab)
- Price
- $595,000
- Beds
- 3
- Baths
- 3
- Home type
- Townhouse
- Lot
- 29.3 x 95 ft
Bedroom count from the listing feed; may include a den.
Home details
- MLS® number
- X14104910
- Home type
- Townhouse
- Listed
- Oct 22, 2026
- Days on market
- 30
- Property tax
- $4,770
- Parking
- 3 spaces · Attached garage
- Basement
- Finished
About this home
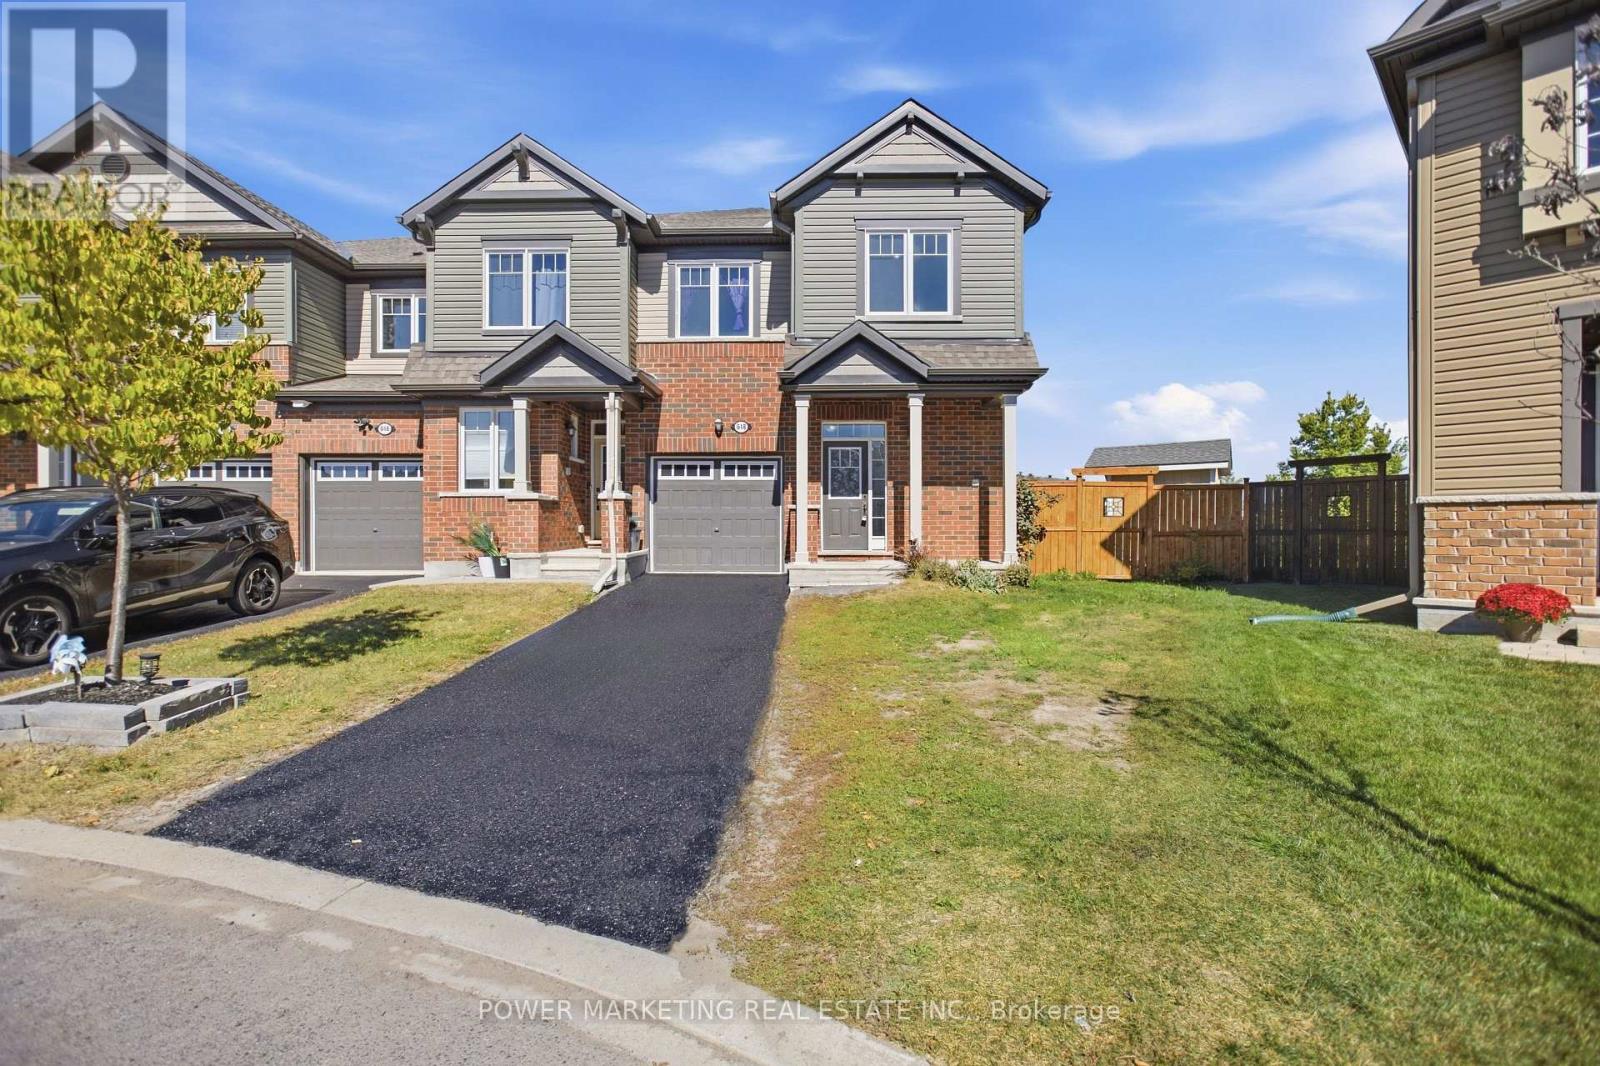
Welcome to 669 Jerome Jodoin Drive! Built in 2019, this Minto Monterey end-unit townhome offers nearly 2,000 sq. ft. of finished living space, including the finished basement, with 3 bedrooms and 2.5 bathrooms. The open-concept main floor creates a welcoming setting for everyday living and entertaining. A large kitchen island anchors the space, offering room for meal preparation, casual dining and conversation while keeping you connected to the living and dining areas. Upstairs, the spacious primary bedroom features a walk-in closet and an upgraded en-suite. Two additional bedrooms and a full bathroom provide flexibility for family, guests or a home office, while convenient upper-level laundry keeps daily routines simple. The finished basement extends your living space with room for movie nights, a play area or a home gym. Generous storage and a rough-in for an additional bathroom offer practical convenience and future potential. Outside, a backyard enclosed with PVC fencing offers space for outdoor dining, gardening or relaxing. An attached garage adds convenient parking and storage. Ideally located close to schools, parks, a Park & Ride, shopping and everyday amenities, this home brings together a versatile layout and a well-connected location. Attached floor plan is provided by the builder; the property features the reverse (mirrored) layout.
© OpenStreetMap (Third-party site, opens in a new tab) contributors
 (Third-party site, opens in a new tab)