$674,900
House23 Marion Crescent, Barrie (Wellington) (Third-party site, opens in a new tab)
- Beds
- 3
- Baths
- 2
- Lot
- 58 x 122 ft
Bedroom count from the listing feed; may include a den.
 (Third-party site, opens in a new tab)
Home details
- MLS® number
- S14108288
- Listed
- Oct 22, 2026
- Days on market
- 31
- Property tax
- $5,327
- Parking
- 7 spaces · Garage, carport
- Basement
- Finished, apartment in basement, separate entrance
About this home
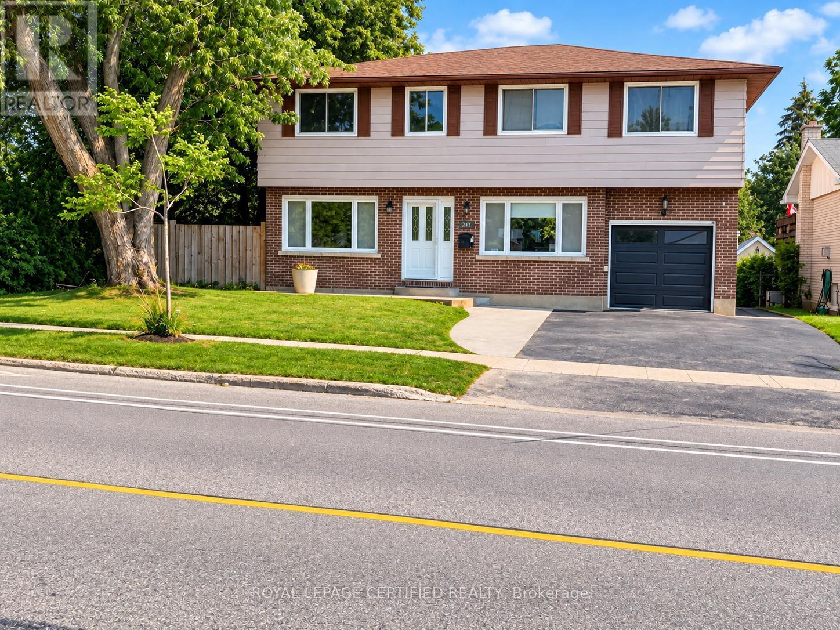
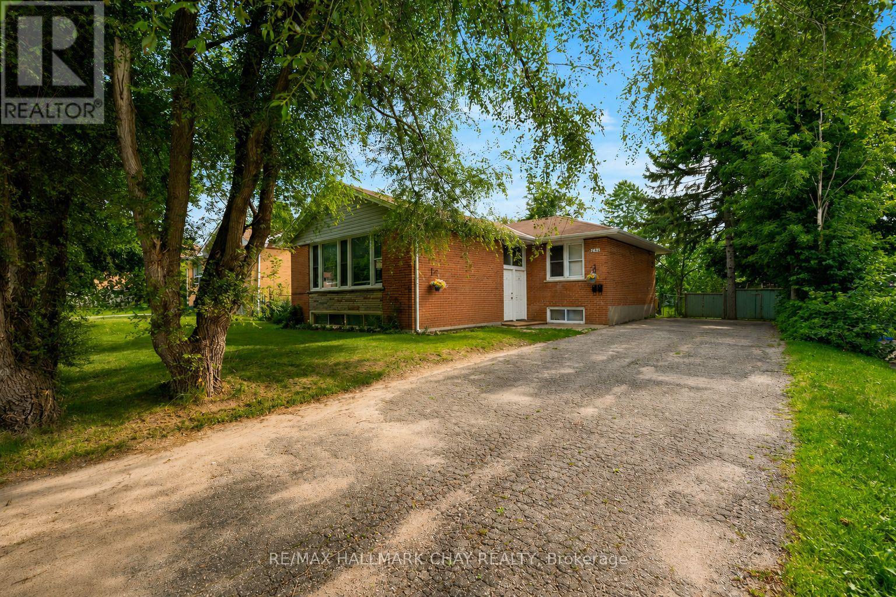
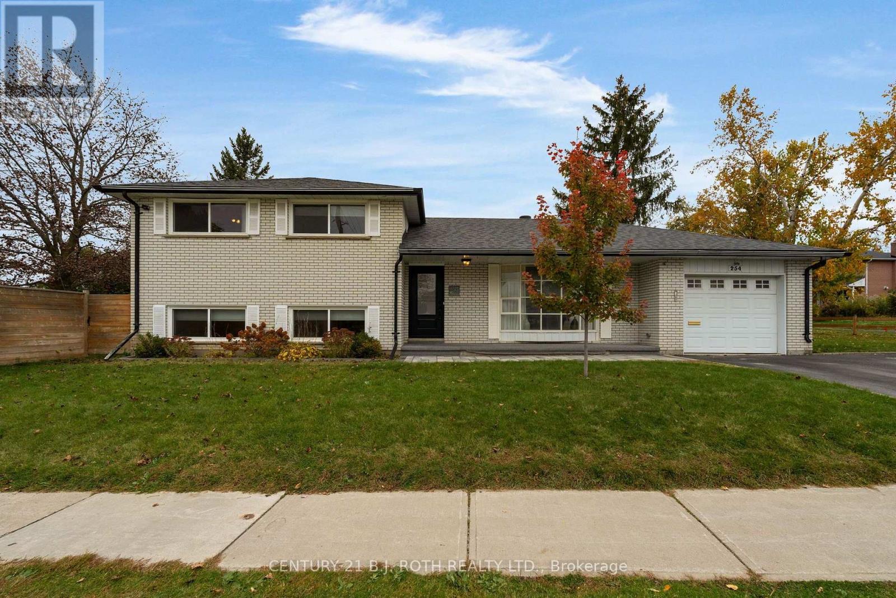
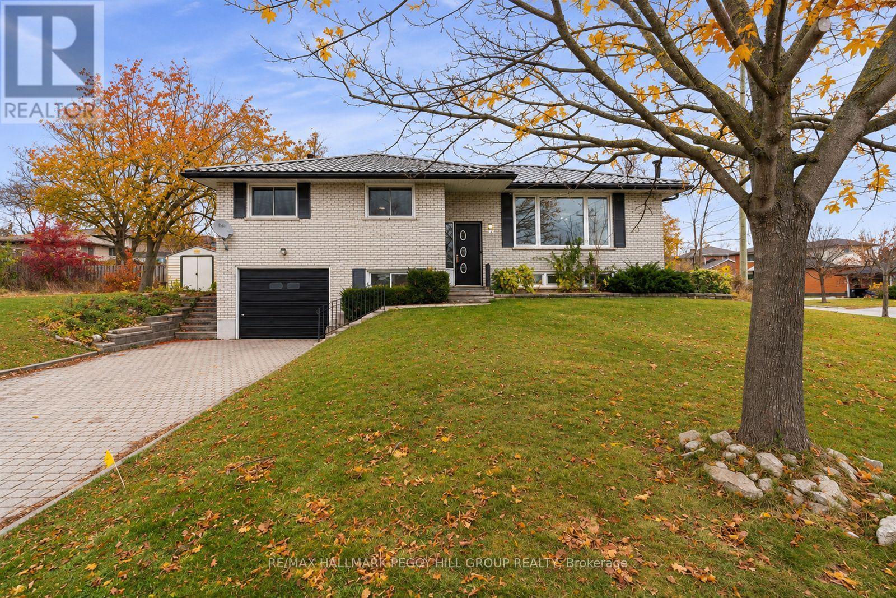
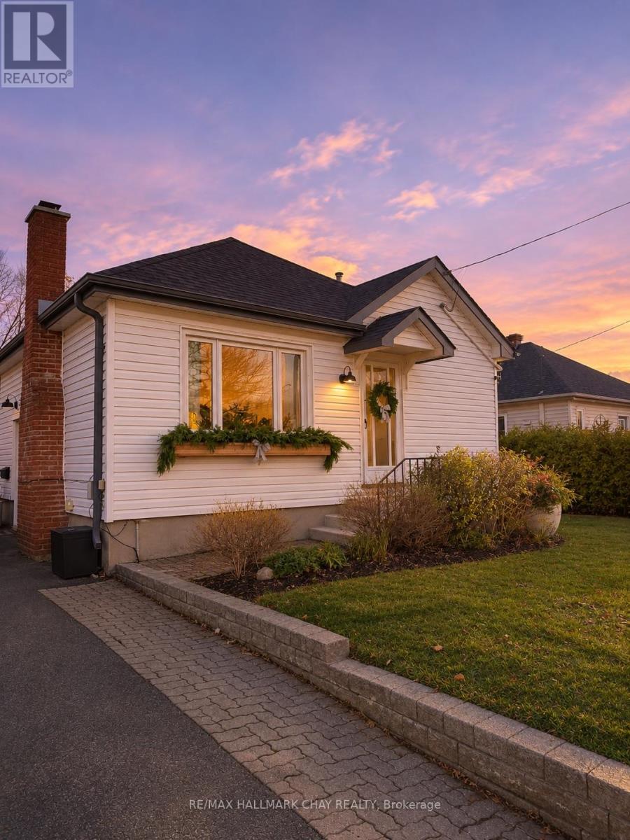
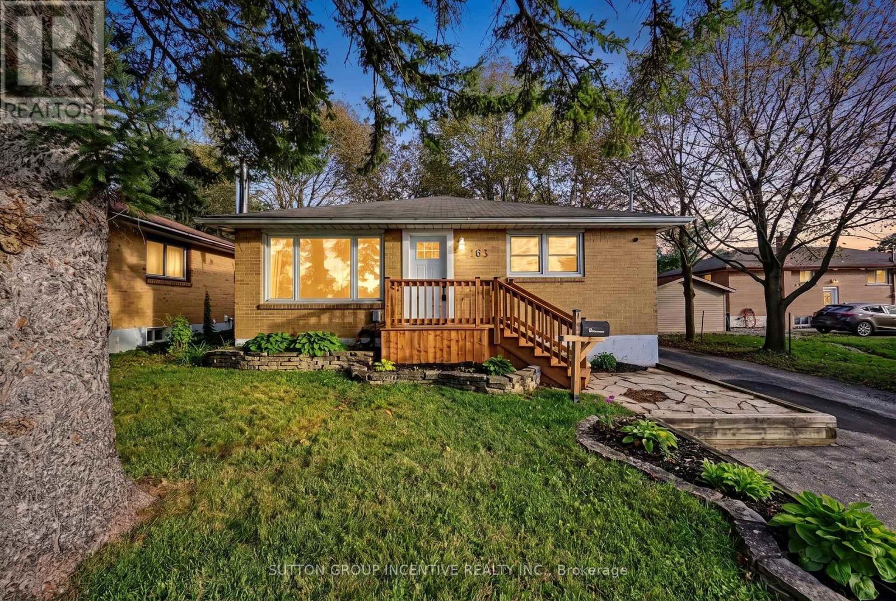
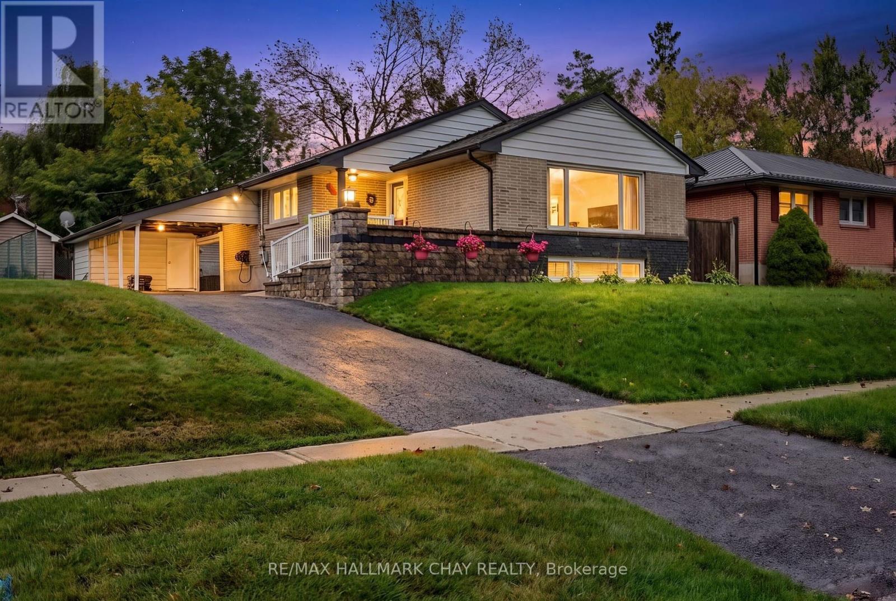
Beautifully reimagined bungalow in barrie's sought-after north-east end, set on a mature 58 x 122 ft lot with a private backyard, separate entrance & in-law potential. Renovated extensively from top to bottom, the main floor is the true showpiece of the home, thoughtfully opened up to create a bright, airy, & inviting space made for everyday living and entertaining. At the heart of the home is a stunning kitchen featuring a large centre island, floor-to-ceiling soft-close cabinetry, stainless steel appliances, tile flooring & beautiful finishes throughout. The kitchen flows seamlessly into the spacious living room, where a massive picture window fills the space with natural light & a gas fireplace adds warmth & character, all complemented by rich hardwood flooring. Two bedrooms complete the main level, including a generous primary retreat with a large walk-in closet, along with a beautifully renovated 4-piece bathroom featuring a deep soaker tub & walk-in shower. The finished lower level offers fantastic flexibility with a separate entrance, second kitchen, additional bedroom, dining area, large family room with a second gas fireplace, and brand-new high-end broadloom, ideal for extended family or potential income. Outside, the professionally landscaped backyard feels like a private escape with a beautiful patio, expansive lawn, mature surroundings & a large garden shed. Parking for 6+ vehicles. All of this in a fantastic family-friendly neighbourhood close to north barrie crossing, lake simcoe, downtown barrie, RVH, georgian college, and highway 400. Additional upgrades include: newer kitchen '13. Main floor opened up for open-concept layout '13. Renovated bathroom w/heated flooring, new roof '15 w/50-year transferable warranty, new fascia, soffits & gutter guards '20. Newer doors, trim & flooring. Hardwood flooring. New broadloom '26. 2 gas F/P. 2 kitchens. Separate entrance. Front irrigation system. Central vacuum, water softener. Basement furniture included.
© OpenStreetMap (Third-party site, opens in a new tab) contributors