$827,500
House12 Glenview Crescent, Perth (Third-party site, opens in a new tab)
- Beds
- 6
- Baths
- 4
Bedroom count from the listing feed; may include a den.
 (Third-party site, opens in a new tab)
Home details
- MLS® number
- X14110956
- Listed
- Oct 23, 2026
- Days on market
- 30
- Property tax
- $5,544
- Parking
- 3 spaces · Attached garage
- Basement
- Finished, full
About this home
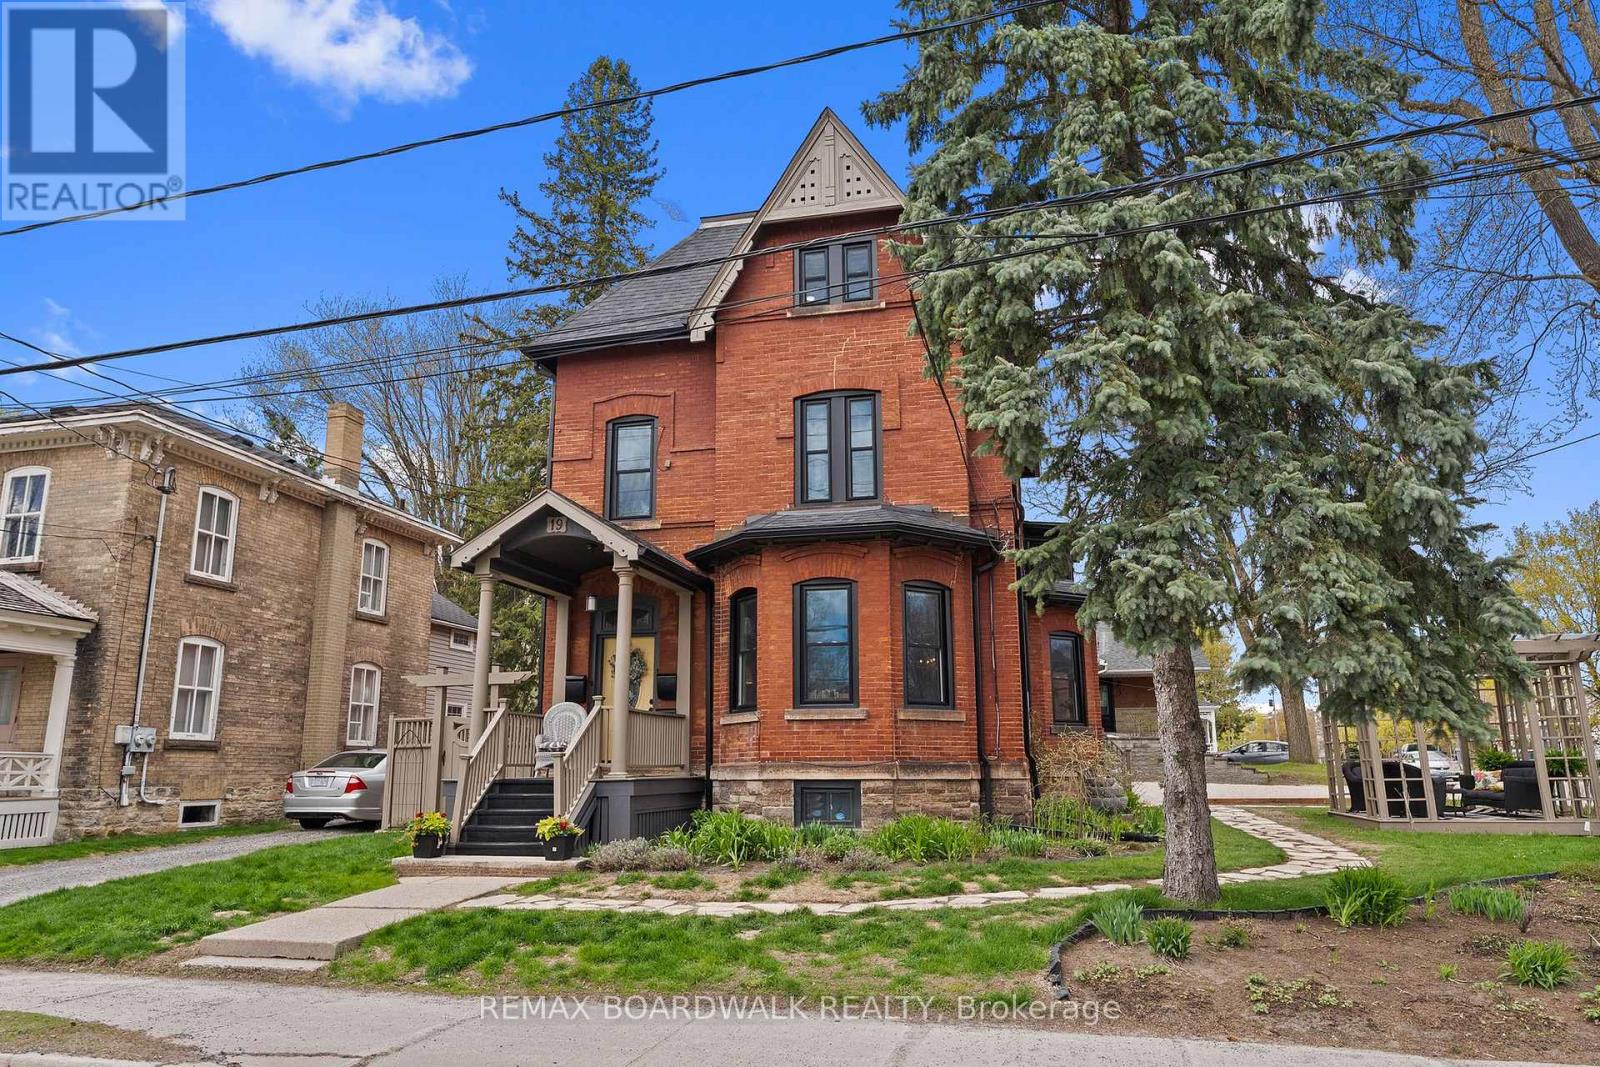
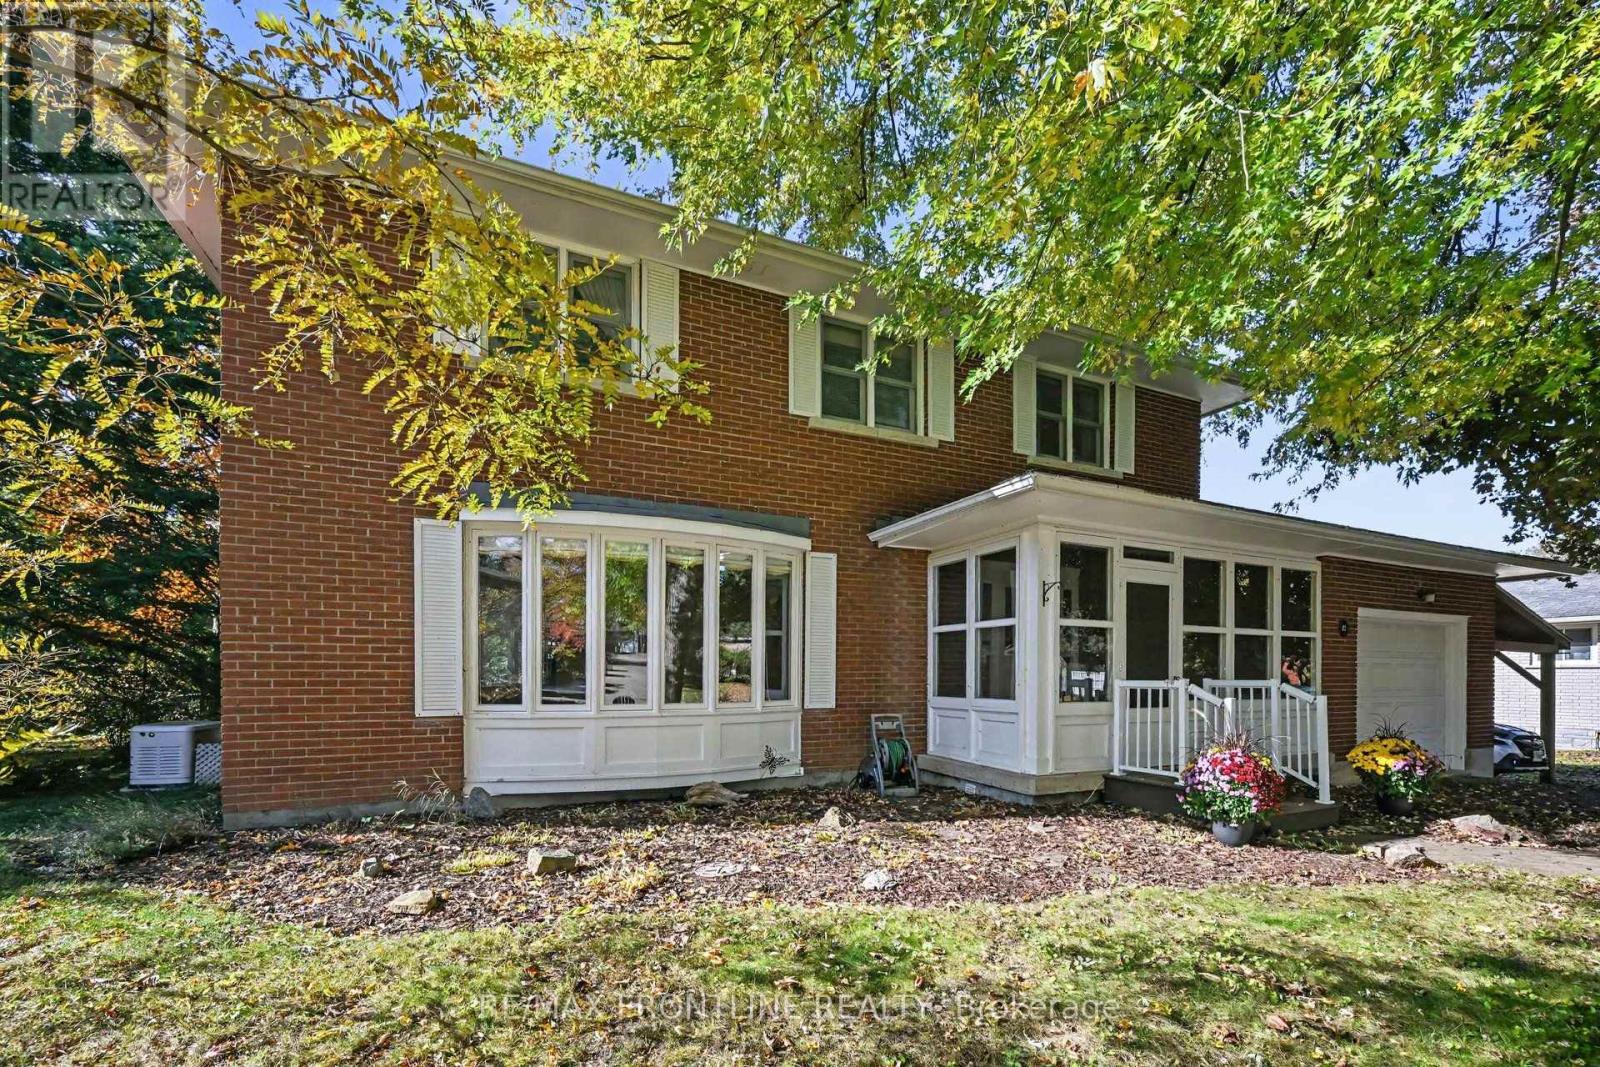
$827,500 Solid Brick Two-Storey on a Private Quarter-Acre Lot in the Heart of Perth. Built to exceptional standards and meticulously maintained, this solid brick two-storey family home rests on a generous quarter-acre lot in a quiet, sought-after in-town neighbourhood. Combining everyday convenience with a serene, country-like backdrop, the property features a yard filled with mature trees bordering a private urban woodlot. Offering an impressive six bedrooms and three-and-a-half bathrooms, this versatile floor plan easily adapts to your lifestyle. It presents an ideal opportunity for a spacious in-law suite or comfortably accommodates a large family. Just as the current owners have done, you can easily dedicate space for two home offices and a sewing or hobby room while still retaining three full bedrooms. A spacious foyer with an attractive hardwood staircase welcomes you inside. The main level is designed for effortless entertaining, featuring expansive living and dining rooms alongside a convenient sitting area just off the kitchen. Home chefs will appreciate the powerful, externally vented two-motor Vent-A-Hood exhaust fan over the stove. Nearby, inside entry from the garage offers easy access to both the kitchen and a cozy family room complete with a gas fireplace. The lower level expands your living space even further with a second family room, laundry room, home gym, and workshop. For added practicality, the basement staircase was thoughtfully constructed with a removable railing to make moving large furniture a breeze. Indoor-outdoor living shines throughout the seasons. Unwind with a good book on the charming front screened porch, or relax in the large rear sunroom overlooking your private, wooded backyard. On sunny days, out onto the attached deck beneath the retractable awning.
© OpenStreetMap (Third-party site, opens in a new tab) contributors