$1,299,900
House9 Oldfield Court, Melancthon (Third-party site, opens in a new tab)
- Beds
- 5
- Baths
- 3
- Lot
- 200.1 x 546.5 ft
Bedroom count from the listing feed; may include a den.
 (Third-party site, opens in a new tab)
Home details
- MLS® number
- X14111498
- Listed
- Oct 23, 2026
- Days on market
- 30
- Property tax
- $5,043
- Parking
- 12 spaces · Attached garage
- Basement
- Finished
About this home
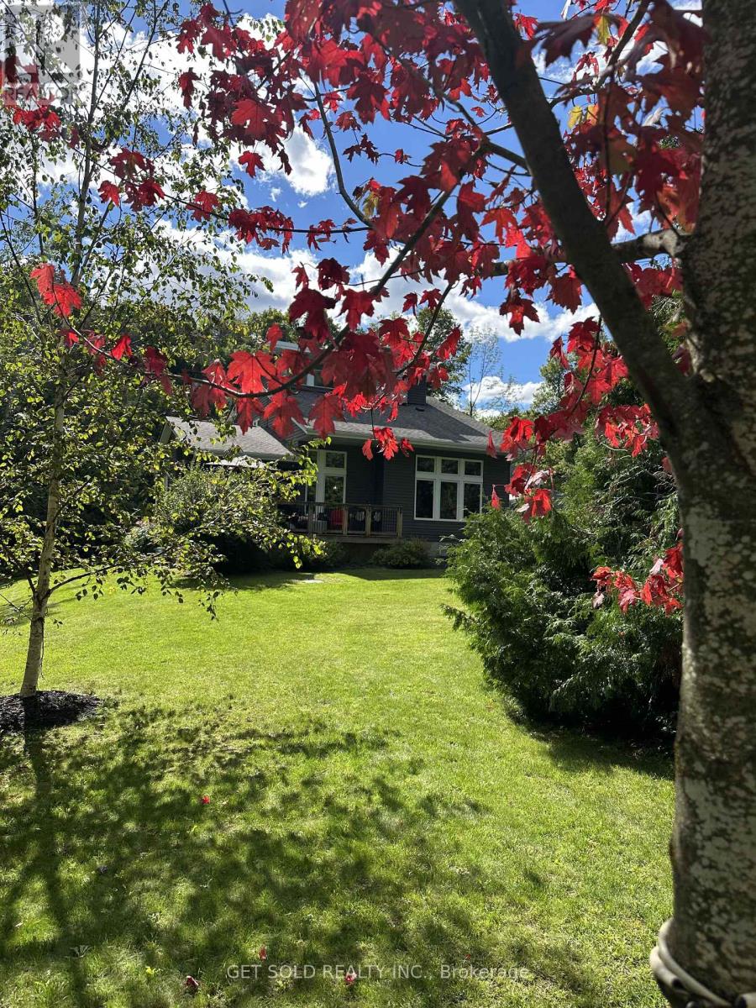
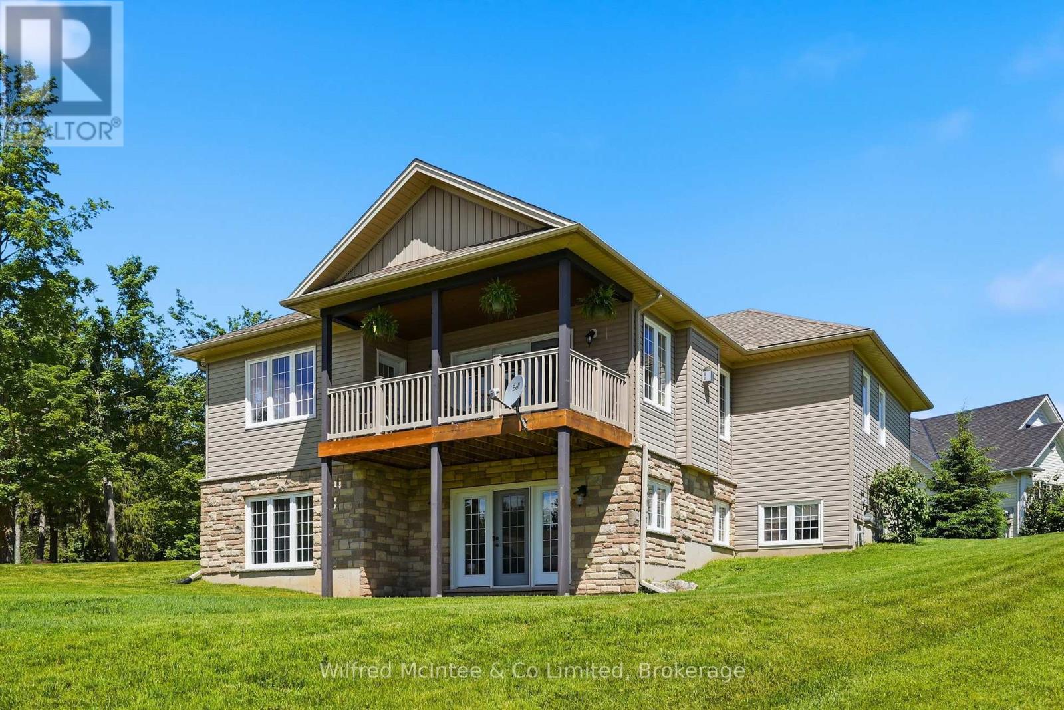
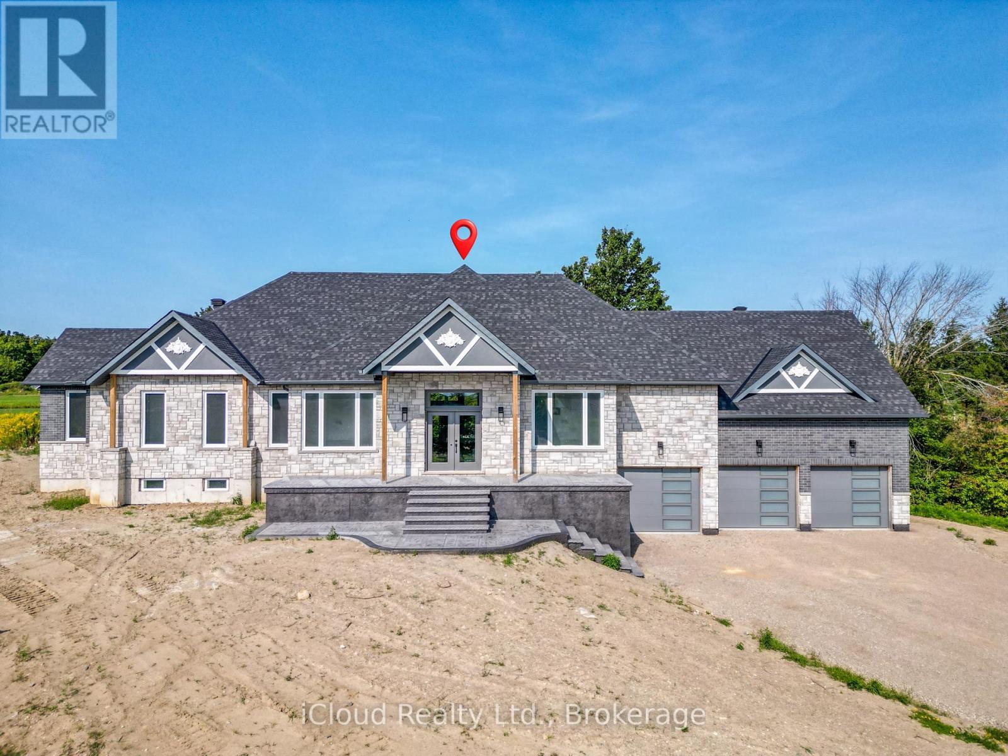
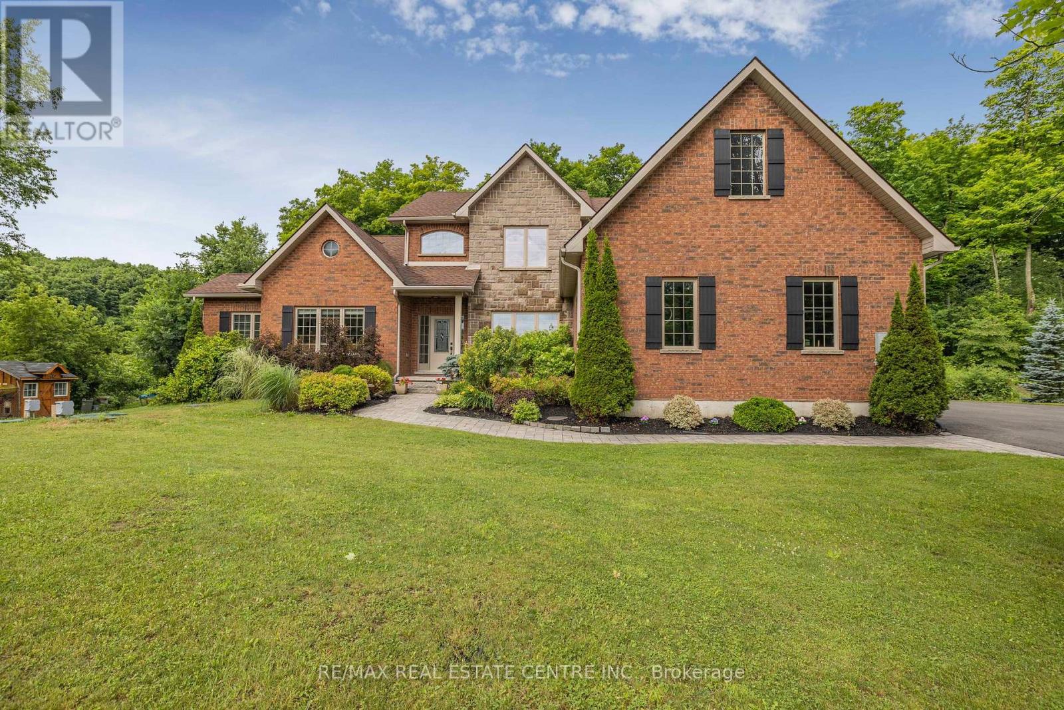
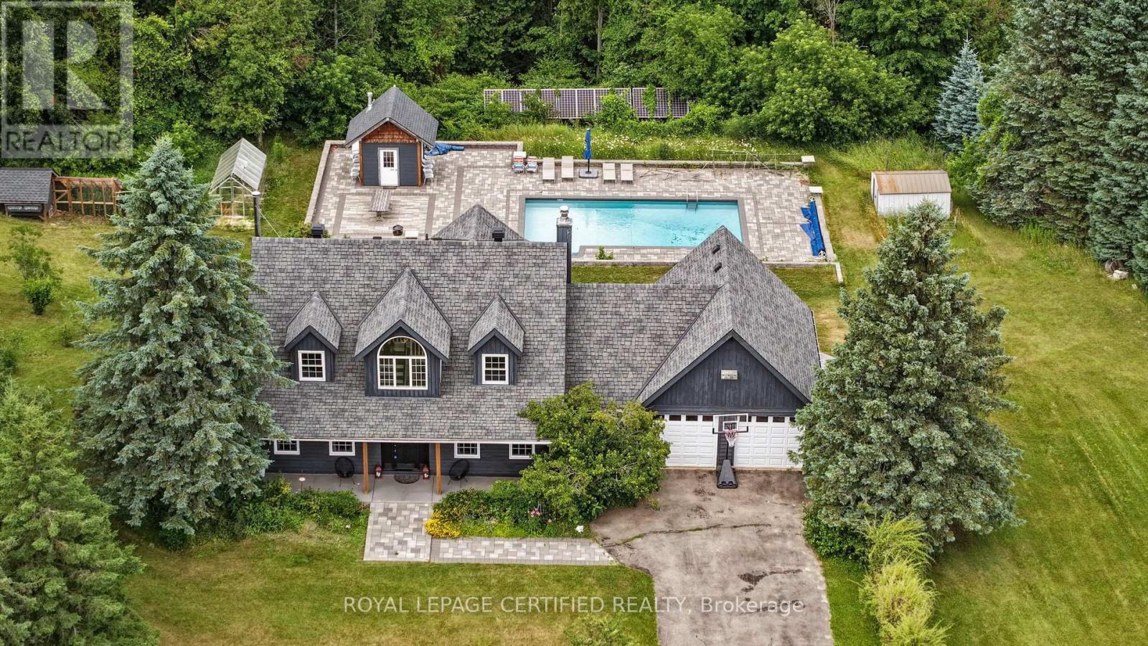
***STUNNING*** serene country ESTATE property located on a PRIVATE cul-de-sac court. Approx 2.5 ACRES lot. Fully RENOVATED home with all the bells & whistles. Heated SALTWATER inground POOL. Separate HOT tub. HARDWOOD floors on main & 2nd floor. SEPARATE living, dining & FAMILY room. GORGEOUS kitchen with CUSTOM cabinets & built-in PANTRY. High end built-in stainless steel APPLIANCES. Separate breakfast area with walk-out to DECK. Main floor LAUNDRY with sink & STORAGE cabinets. ACCESS to garage from inside. Separate OFFICE room on main floor overlooking FRONT yard. BRIGHT & spacious throughout. PRIMARY bedroom with WALK-IN closet & SPA inspired 6-pc ENSUITE bathroom with separate TUB, shower & DOUBLE sink. GENEROUS size 2nd & 3rd bedrooms. 4-pc main BATHROOM on 2nd floor. Fully FINISHED basement with RECREATION room/gym, BEDROOM, storage room/den & utilities/workshop area & SAUNA. WALK-OUT basement to HOT tub & PRIVATE backyard. PROFESSIONALLY landscaped BACKYARD OASIS awaits, providing a PRIVATE retreat for outdoor RELAXATION, bbq & ENJOYMENT for the whole FAMILY. Lots of extras of GREENHOUSE, chicken COOP, FRUIT trees, backup SOLAR panels, IRRIGATION system, water SOFTENER system, water FILTRATION system & more. Located in one of the MOST sought-after NEIGHBOURHOODS with excellent schools. Attached floor plan.
© OpenStreetMap (Third-party site, opens in a new tab) contributors