Lot 9 Sass Crescent, Paris
- Price
- $1,095,000
- Beds
- 5
- Baths
- 4
- Home type
- House
- Size
- 3,270 sq ft
Home details
- MLS® number
- 40873086
- Size
- 3,270 sq ft
- Home type
- House
- Listed
- Oct 27, 2026
- Days on market
- 23
- Parking
- 5 spaces · Attached garage
- Basement
- Unfinished, full
About this home
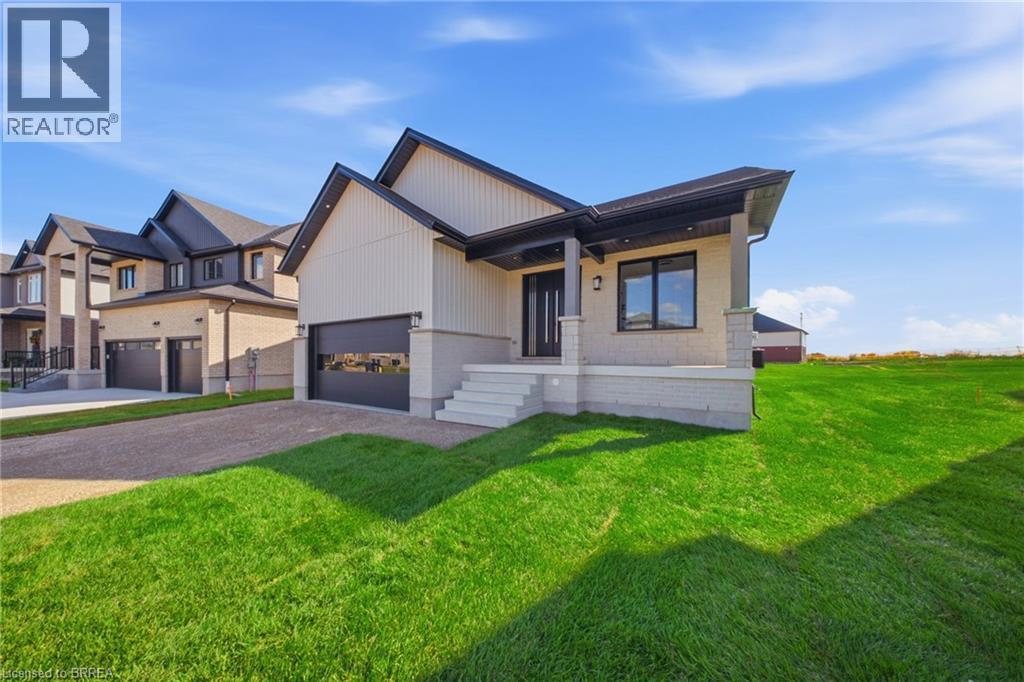
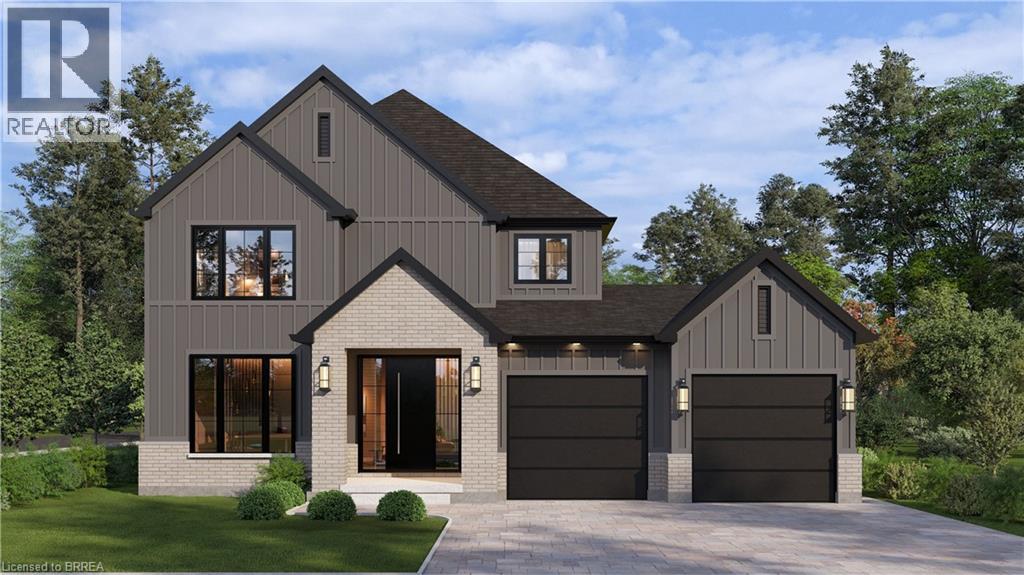
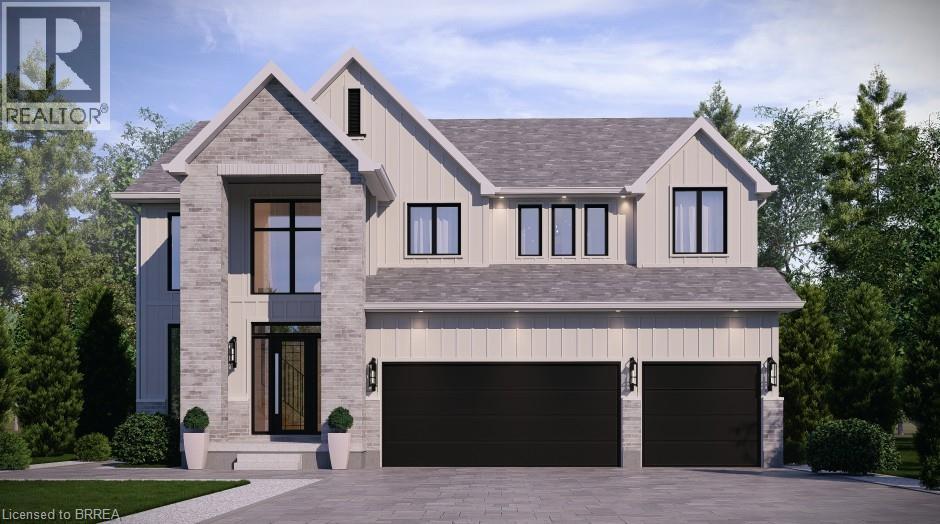
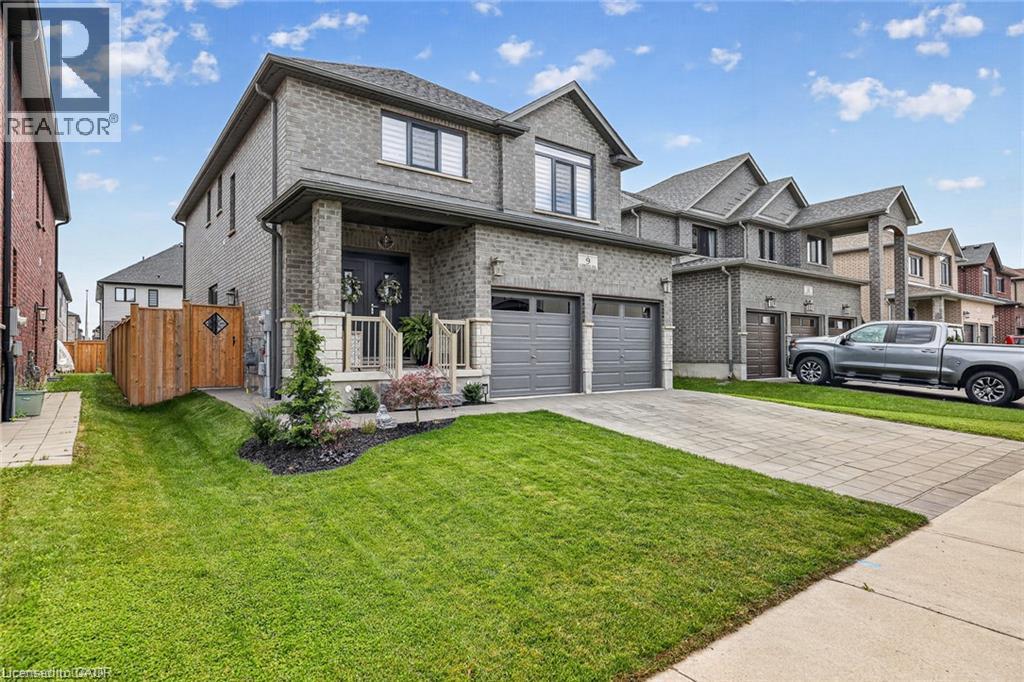
The Arlington's flagship home. The Lavender is the most ambitious offering in Phase IV — true luxury in the heart of Paris, Ontario. Main-floor design is bold and contemporary: a dedicated den/office, an open-concept living area anchored by a feature fireplace/TV wall, an elegant dining space, and a statement chef's kitchen with oversized island, walk-in pantry, and main-floor laundry plus powder. The covered front porch and soaring two-storey foyer set the tone the moment you walk in. Upstairs is a true family retreat — FIVE bedrooms including a primary wing with dual walk-in closets and a resort-style spa ensuite, a junior suite with its own private ensuite, and three additional bedrooms served by a shared bath and main bath. Room for kids, guests, grandparents, home gym — whatever life throws at you. Backed by a 30+ year reputation for building fully customizable, no-corners-cut family homes since 1991. Pictures are of renderings of the model home and are virtually staged.
© OpenStreetMap (Third-party site, opens in a new tab) contributors
 (Third-party site, opens in a new tab)