47 Lewiston Row NE, Calgary
- Price
- $674,498
- Beds
- 3
- Baths
- 3
- Home type
- House
- Size
- 1,736 sq ft
Home details
- MLS® number
- A2355098
- Size
- 1,736 sq ft
- Home type
- House
- Listed
- Oct 27, 2026
- Days on market
- 24
- Year built
- 2026
- Property tax
- $1,306 (2026)
- Parking
- 4 spaces · Attached garage
- Basement
- Unfinished, full, separate entrance
About this home
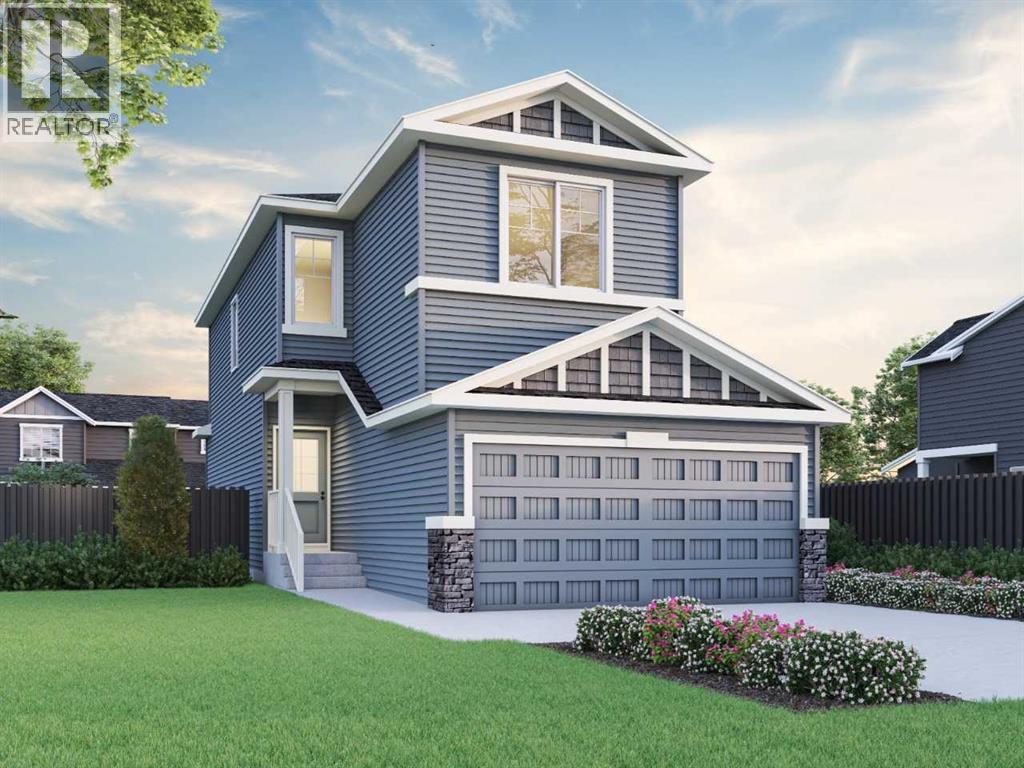
Located in Lewiston, the Noah offers 1,734 sq. ft. with 3 beds, 2.5 baths & 2026 specifications throughout. This front attached garage home is designed with style, comfort & future flexibility in mind, featuring a side entrance, 9' basement ceiling & basement rough-ins for future development. The kitchen includes stainless steel appliances with chimney hoodfan, built-in microwave, gas range & waste bin pullout, while quartz countertops with undermount sinks add a polished finish throughout. LVP flows through the main floor & upper common areas, complemented by additional windows for a bright, open feel. Upstairs, enjoy a vaulted bonus room, paint grade railing with iron spindles & a 4-piece ensuite with fiberglass base shower, tiled walls & bank of drawers. Added highlights include tile flooring in bathrooms, rear landing, dining room wall detail & electric fireplace with floor-to-ceiling tile. This energy-efficient home is Built Green certified and includes triple-pane windows, a high-efficiency furnace, and a solar chase for a solar-ready setup. Home includes blower door testing for energy efficiency, plus an electric car charger rough-in, it’s designed for sustainable, future-forward living. Featuring smart home technology, this home includes a programmable thermostat, ring camera doorbell, smart front door lock, smart and motion-activated switches—all seamlessly controlled via an Amazon Alexa touchscreen hub. Photos are a representative.
© OpenStreetMap (Third-party site, opens in a new tab) contributors
 (Third-party site, opens in a new tab)