$1,975,000
House153 Strachan Avenue, Toronto (Niagara) (Third-party site, opens in a new tab)
- Beds
- 1
- Baths
- 1
- Lot
- 24.1 x 120 ft
Bedroom count from the listing feed; may include a den.
 (Third-party site, opens in a new tab)
Home details
- MLS® number
- C14122556
- Listed
- Oct 27, 2026
- Days on market
- 26
- Property tax
- $7,405 (2025)
- Parking
- 2 spaces · Detached garage
About this home
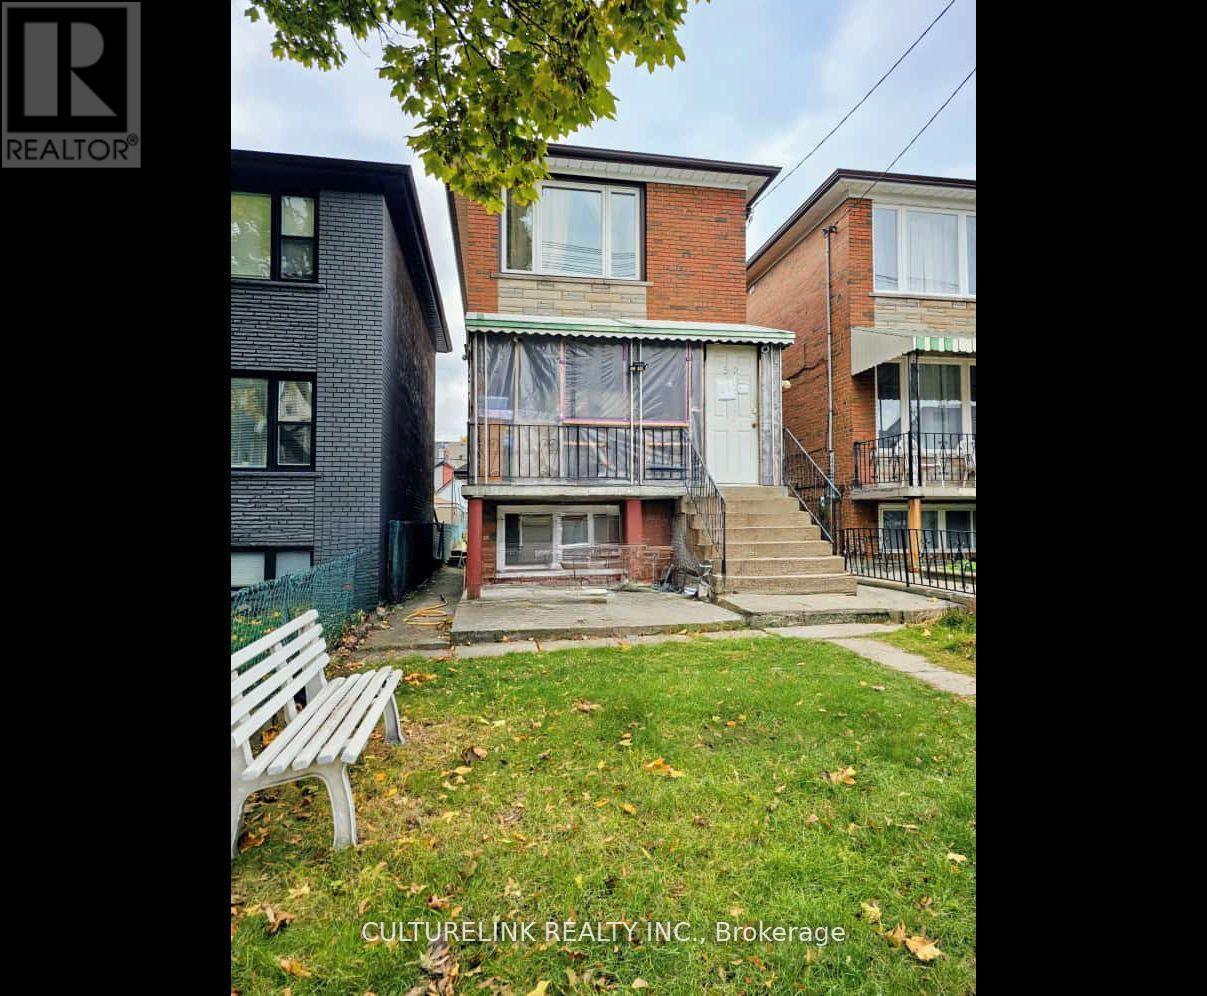
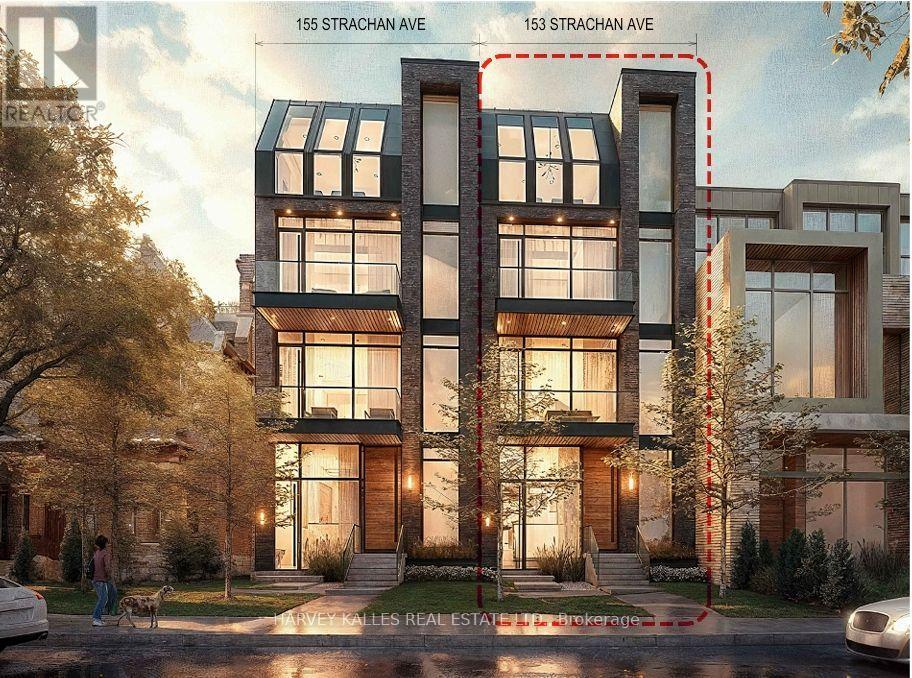
Unicorn development site -- 18m (59) height limit -- Up to 8,500 buildable square feet -- Up to 5 storeys plus raised lower level -- That's SIX 1,300SF levels and a laneway house -- A Spectacular site with three (3) options -- 1. A 6,500SF bespoke home of your custom design and 5 levels each with 12-foot ceilings and 24-foot ceilings in living room -- 2. A 6 level multi-family or investment home with 2 storey owner's home plus 4 floors for family or rentals -- 3. A Six-plex with six full floor 1,300SF luxury suites commanding premium rents -- Any of these options also include a laneway suite with covered parking for 4 cars -- One set of building permits have already been approved and revisions submitted -- Can start construction quickly -- Construction management, sub-contractors and trades are in place so construction can be completed with a year -- Features include: wide 24 x 120 lot with wide lane access, laneway house over 4 car parking and private access to main house, superior steel and concrete construction, custom glass elevator, grand scale and ceiling heights, unmatched views & exceptional architecture -- Located in downtown's best Trinity-Bellwoods, Ossington, King/Queen West, Financial District, Lake location and next door to to some of downtowns most expensive townhomes.
© OpenStreetMap (Third-party site, opens in a new tab) contributors