5125 Buckingham Drive E, Regina
- Price
- $449,900
- Beds
- 3
- Baths
- 3
- Home type
- House
- Size
- 1,401 sq ft
Home details
- MLS® number
- SK051890
- Size
- 1,401 sq ft
- Home type
- House
- Listed
- Oct 28, 2026
- Days on market
- 23
- Year built
- 2020
- Property tax
- $5,031 (2026)
- Parking
- Parking pad, parking space(s)
- Basement
- Unfinished, full
About this home
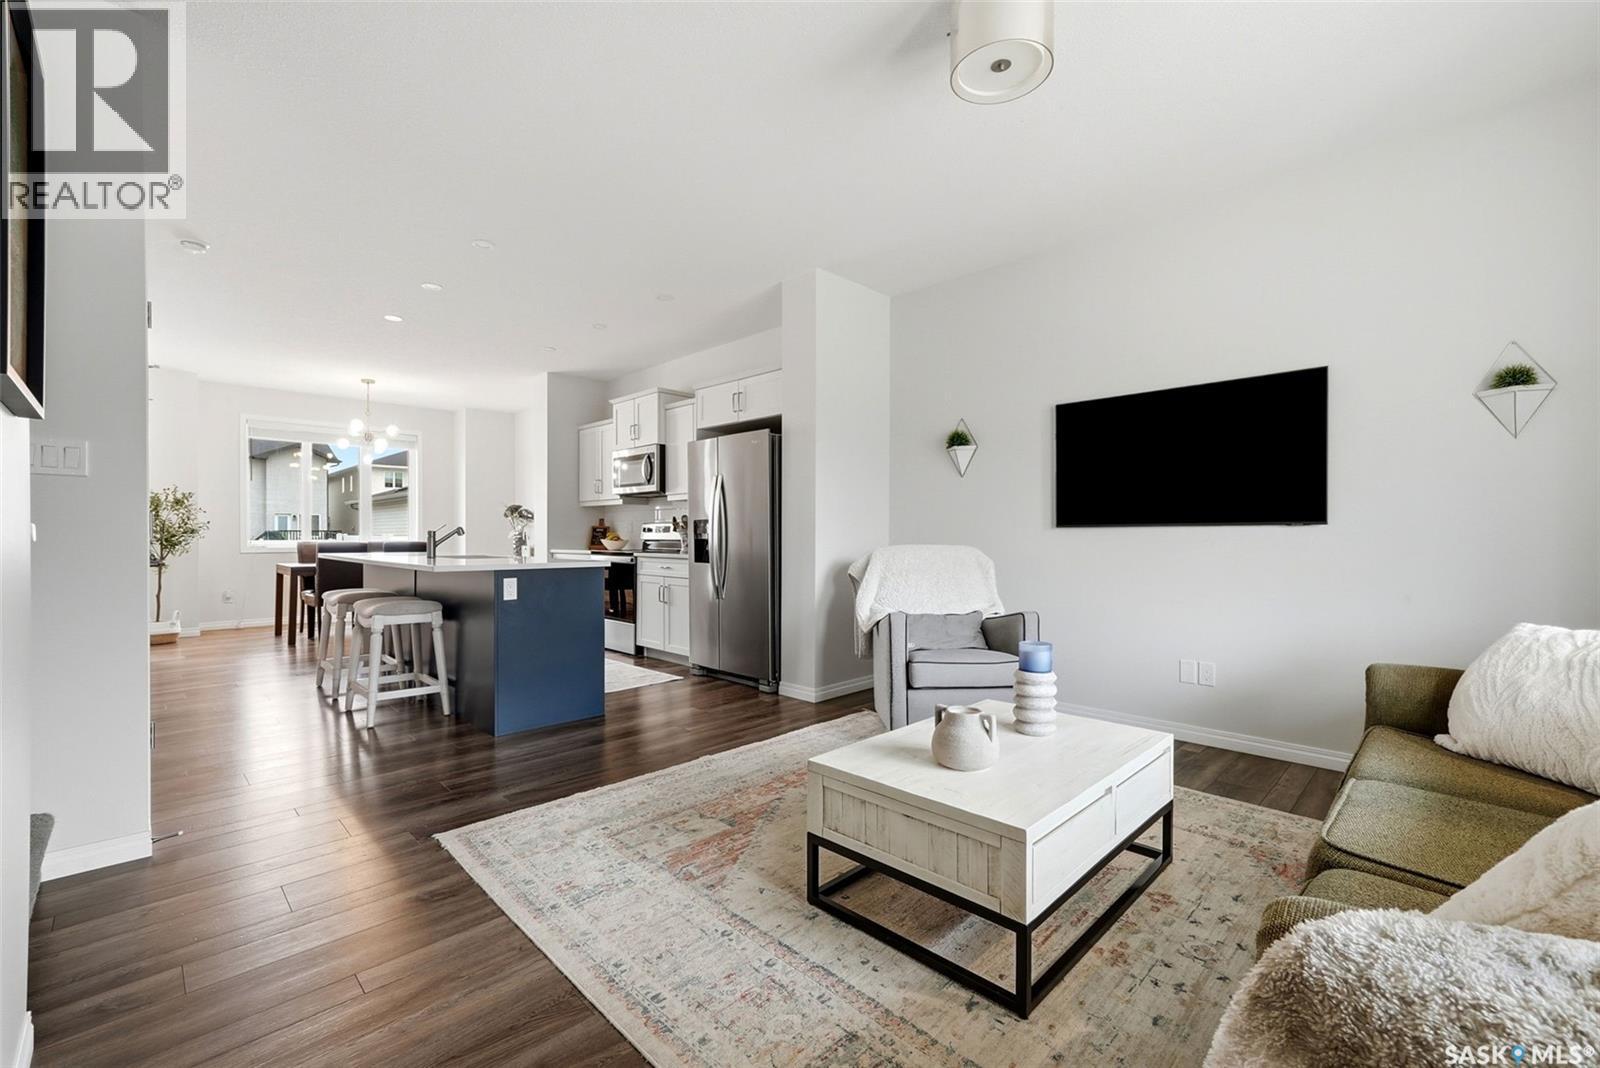
Discover the perfect blend of comfort, style, and everyday functionality in this beautifully maintained 1,401 sq. ft. two-storey home in the Hugo design by Homes by Dream, ideally located in The Towns neighbourhood. From the moment you arrive, the charming front veranda sets the tone. Step into the welcoming foyer and discover a bright, open-concept main floor where the living room, kitchen, and dining area flow seamlessly together. Laminate flooring extends throughout, creating a cohesive and easy-to-maintain space. The kitchen is both stylish and functional with a convenient centre island and a pantry for additional storage. The spacious dining area offers plenty of room to gather with family and friends, while the back entry provides easy access to the deck and beautifully landscaped backyard. A convenient two-piece bathroom completes the main floor. Upstairs, you’ll find three generously sized bedrooms, offering comfortable spaces for rest, relaxation, or a home office. The spacious primary bedroom is your own private retreat, complete with a walk-in closet and a four-piece ensuite. A second four-piece bathroom and a dedicated laundry area add to the convenience and functionality of the upper level. The basement is open for development, presenting a wonderful opportunity to create additional living space tailored to your needs, whether you envision a cozy family room, home gym, playroom, or extra bedroom space. The yard has been professionally landscaped and there is a concrete pad for a future garage. Enjoy a fantastic location just moments from scenic walking paths, Crosbie Park and the many amenities of Regina’s east end.
© OpenStreetMap (Third-party site, opens in a new tab) contributors
 (Third-party site, opens in a new tab)