43 Elana Drive, Toronto (Glenfield-Jane Heights) (Third-party site, opens in a new tab)
- Price
- $835,000
- Beds
- 3
- Baths
- 2
- Home type
- House
- Lot
- 42.4 x 127.2 ft
Bedroom count from the listing feed; may include a den.
Home details
- MLS® number
- W14127096
- Home type
- House
- Listed
- Oct 29, 2026
- Days on market
- 23
- Property tax
- $3,461
- Parking
- 4 spaces · Attached garage
- Basement
- Finished, separate entrance, walk-up
About this home
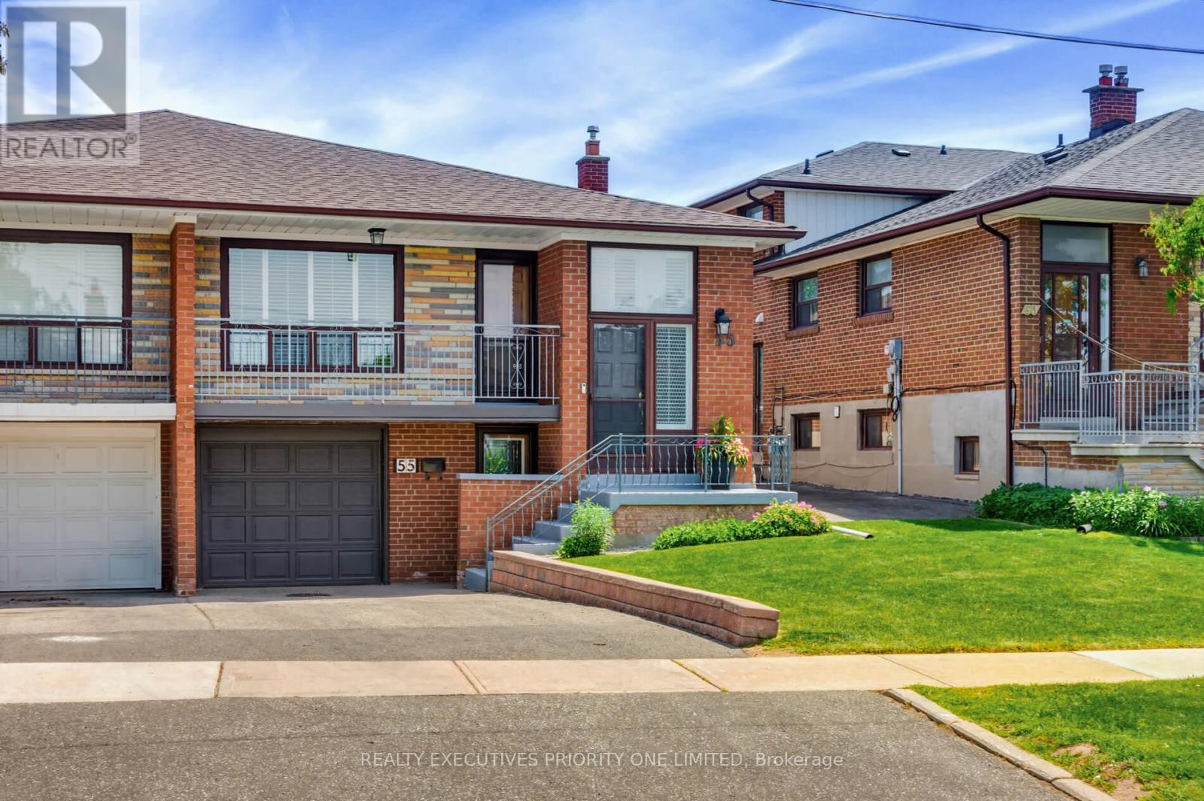
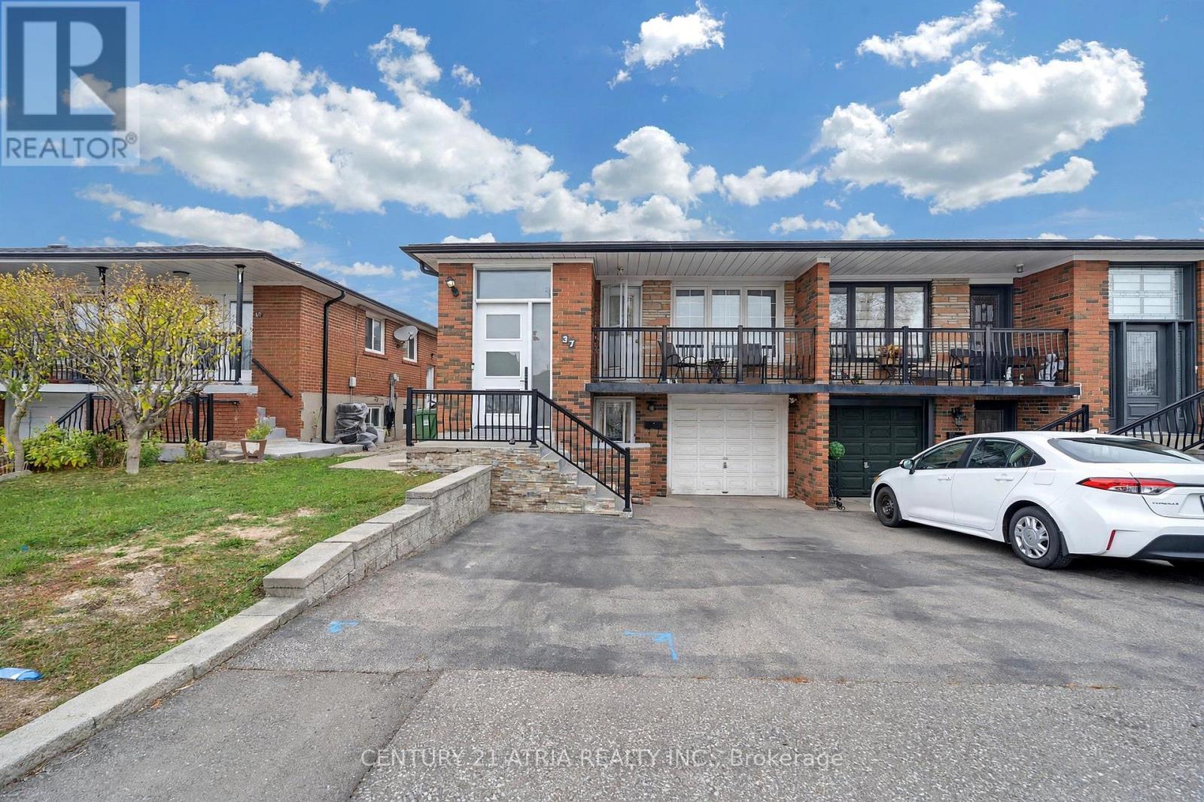
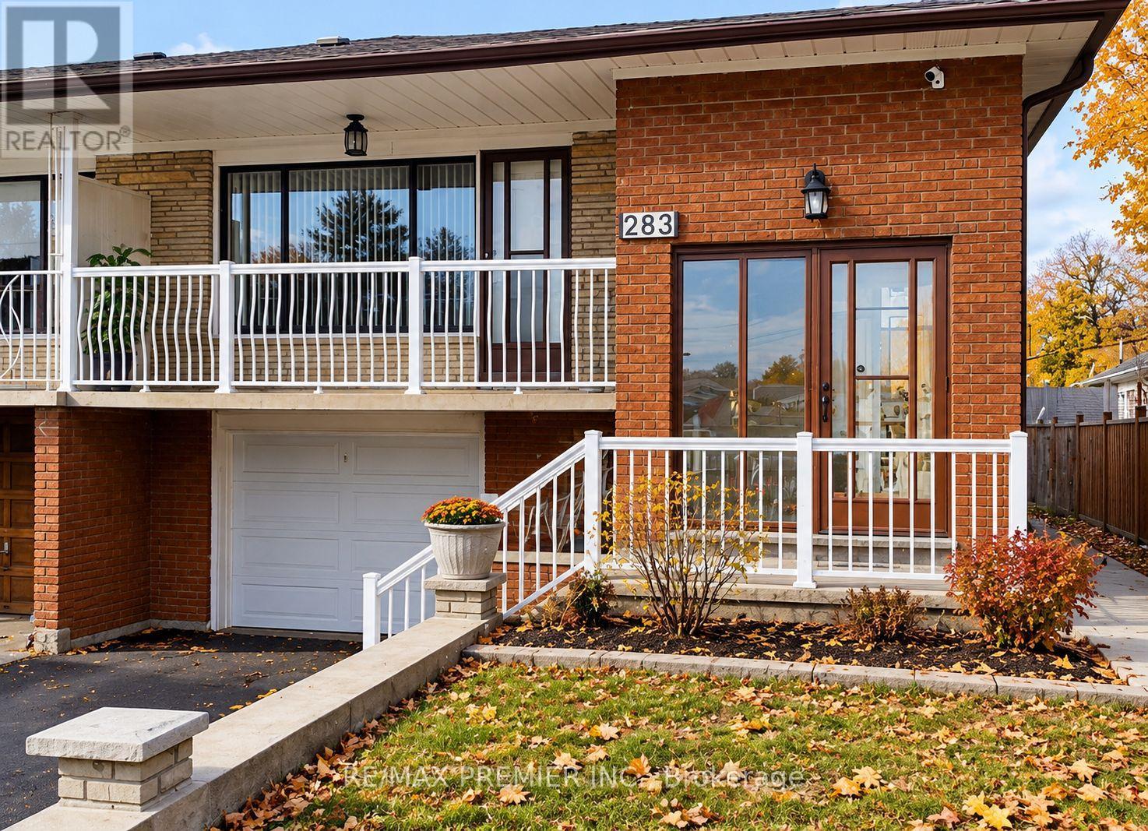
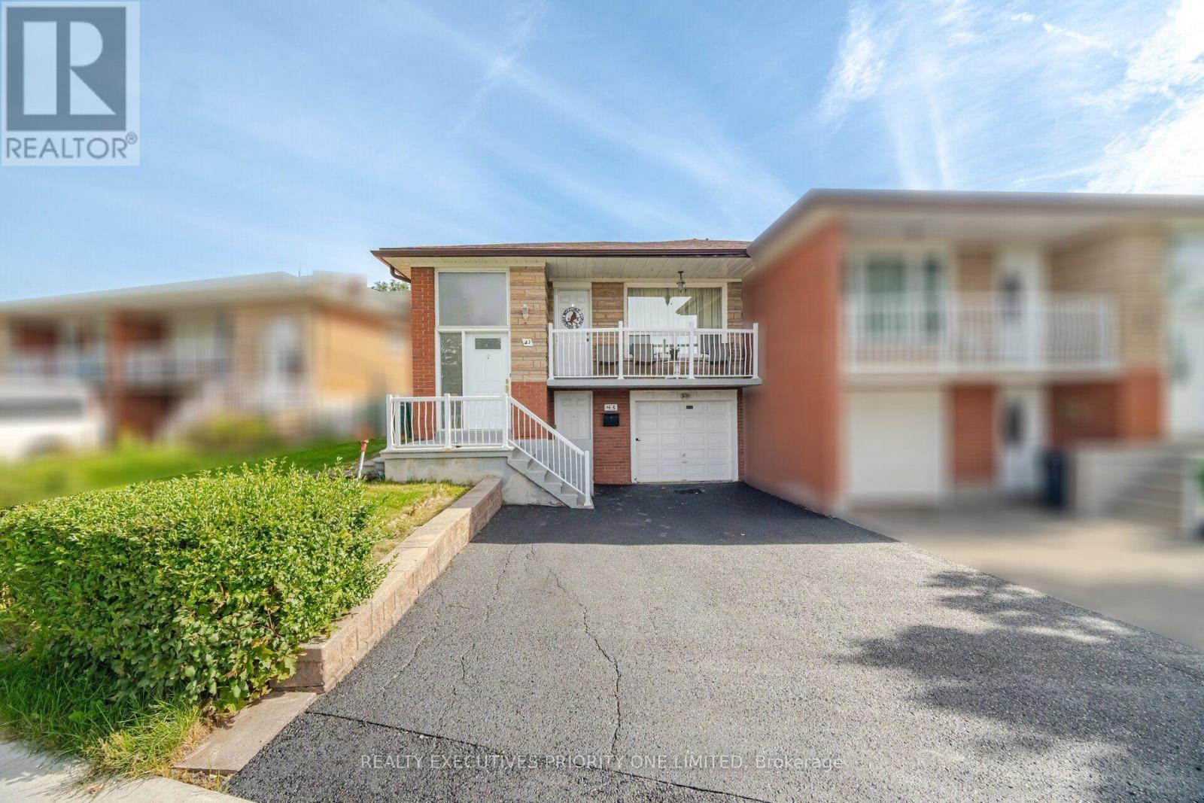
5 reasons why you will love this semi-detached raised bungalow: 1) the upper level features a spacious kitchen with a breakfast area, an open-concept living and dining space and a walkout to the balcony. 2) each of the three bedrooms features hardwood flooring, a window for natural light and a spacious closet. 3) with its own private entrance, the lower level features a second kitchen, a spacious living room with a walkup to the backyard, a second bathroom, laundry room and the potential for an additional bedroom. 4) offering both lifestyle and financial benefits, this property is ideal for living, renting or long-term investment potential. 5) location is close to humber river hospital, shopping, schools, parks, highways & transit!
© OpenStreetMap (Third-party site, opens in a new tab) contributors
 (Third-party site, opens in a new tab)